So close to campus, such pride in ownership, sellers have updated and remodeled the property beautifully. 5 bedrooms and 3 full baths. Fresh updated paint throughout the tastefully decorated home. Huge family room with bricked fireplace. Updated luxury vinyl planks front living room or office. Kitchen has ceramic tiled floors, updated backsplash, warm gray tones, pantry, very spacious. Doors walking outside to a cozy patio, large fenced in backyard and extra storage shed. Master bedroom offers vaulted ceilings, lots of extra room for a desk/couch. Updated master bath gorgeous shower, glass doors, large master closet. Upstairs laundry. Updated hall full bath with new surround, marble vanity. Great property. Move in ready.
Sold
$350,000
1916 King Eider Ct, West Lafayette, IN 47906
5beds
2,320sqft
Residential, Single Family Residence
Built in 1996
9,147 Square Feet Lot
$377,800 Zestimate®
$151/sqft
$2,752 Estimated rent
Home value
$377,800
$359,000 - $397,000
$2,752/mo
Zestimate® history
Owner options
List your home for rent
$2,752/mo
Rent Zestimate®
Find your next renter with Zillow Rental Manager. Plus, with online applications, you can quickly screen prospective tenants – for free.
$2,752/mo
Rent Zestimate®
Refinance and save
$1,844/mo
Est. payment
Refinancing to a lower rate could help reduce your monthly payments and save thousands over the life of the loan.
$1,844/mo
Est. payment
Explore your selling options
Work with a Zillow partner agent
Leverage their expertise and Zillow's premium Showcase listings to get your home seen by more buyers.
Get startedList with your own agent
Get your home in front of millions of buyers by listing it on Zillow.
Learn how to do itSell it yourself
Take full control of how buyers see your home on Zillow by listing For Sale by Owner (FSBO).
List your homeWhat's special
Zillow last checked:
Listing updated:
Listed by:
Tamara House 765-491-3278,
RE/MAX At The Crossing
Bought with:
Non-BLC Member
MIBOR REALTOR® Association
Source: MIBOR as distributed by MLS GRID,MLS#: 21929606
Facts & features
Interior
Bedrooms & bathrooms
- Bedrooms: 5
- Bathrooms: 3
- Full bathrooms: 3
- Main level bathrooms: 3
Primary bedroom
- Features: Vinyl Plank
- Level: Upper
- Area: 182 Square Feet
- Dimensions: 14x13
Bedroom 2
- Features: Vinyl Plank
- Level: Upper
- Area: 182 Square Feet
- Dimensions: 14x13
Bedroom 3
- Features: Vinyl Plank
- Level: Upper
- Area: 121 Square Feet
- Dimensions: 11x11
Bedroom 4
- Level: Upper
- Area: 121 Square Feet
- Dimensions: 11x11
Bedroom 5
- Level: Upper
- Area: 100 Square Feet
- Dimensions: 10x10
Dining room
- Features: Tile-Ceramic
- Level: Main
- Area: 120 Square Feet
- Dimensions: 12x10
Family room
- Features: Vinyl Plank
- Level: Main
- Area: 270 Square Feet
- Dimensions: 18x15
Foyer
- Features: Vinyl Plank
- Level: Main
- Area: 72 Square Feet
- Dimensions: 12x6
Kitchen
- Features: Tile-Ceramic
- Level: Main
- Area: 120 Square Feet
- Dimensions: 12x10
Living room
- Features: Vinyl Plank
- Level: Main
- Area: 196 Square Feet
- Dimensions: 14x14
Heating
- Forced Air
Cooling
- Has cooling: Yes
Appliances
- Included: Dishwasher, Microwave, Electric Oven, Refrigerator, Water Heater, Water Softener Owned
Features
- Attic Access, Vaulted Ceiling(s), Entrance Foyer, Walk-In Closet(s)
- Has basement: No
- Attic: Access Only
- Number of fireplaces: 1
- Fireplace features: Family Room, Insert
Interior area
- Total structure area: 2,320
- Total interior livable area: 2,320 sqft
- Finished area below ground: 0
Property
Parking
- Total spaces: 2
- Parking features: Attached
- Attached garage spaces: 2
Features
- Levels: One
- Stories: 1
- Patio & porch: Patio, Covered
Lot
- Size: 9,147 Square Feet
- Features: Cul-De-Sac
Details
- Parcel number: 790613127032000034
Construction
Type & style
- Home type: SingleFamily
- Property subtype: Residential, Single Family Residence
Materials
- Vinyl Siding
- Foundation: Slab
Condition
- New construction: No
- Year built: 1996
Utilities & green energy
- Water: Municipal/City
Community & HOA
Community
- Subdivision: No Subdivision
HOA
- Has HOA: Yes
- HOA fee: $175 annually
Location
- Region: West Lafayette
Financial & listing details
- Price per square foot: $151/sqft
- Tax assessed value: $298,400
- Annual tax amount: $1,090
- Date on market: 7/21/2023
- Cumulative days on market: 4 days
Price history
| Date | Event | Price |
|---|---|---|
| 8/31/2023 | Sold | $350,000$151/sqft |
Source:  MIBOR as distributed by MLS GRID #21929606 Report a problem MIBOR as distributed by MLS GRID #21929606 Report a problem | ||
| 7/24/2023 | Pending sale | $350,000$151/sqft |
Source: MIBOR as distributed by MLS GRID #21929606 Report a problem | ||
| 7/21/2023 | Price change | $350,000-4.1% |
Source:  IRMLS #202322419 Report a problem IRMLS #202322419 Report a problem | ||
| 6/28/2023 | Listed for sale | $365,000+128.3% |
Source: IRMLS #202322419 Report a problem | ||
| 6/1/2010 | Sold | --0 |
Source: Agent Provided Report a problem | ||
| 2/18/2010 | Price change | $159,900-3.1%$69/sqft |
Source: Lafayette Success Group LLC d/b/a Keller Williams Realty Signature Partners #9942759 Report a problem | ||
| 12/9/2009 | Listed for sale | $165,000$71/sqft |
Source: Lafayette Success Group LLC d/b/a Keller Williams Realty Signature Partners #9942759 Report a problem | ||
Public tax history
| Year | Property taxes | Tax assessment |
|---|---|---|
| 2025 | $2,792 +15.1% | $298,400 +6.9% |
| 2024 | $2,426 +11.3% | $279,200 +12.3% |
| 2023 | $2,180 +10.8% | $248,600 +14.5% |
| 2022 | $1,967 +8.2% | $217,200 +10.9% |
| 2021 | $1,818 +6.8% | $195,900 |
| 2020 | $1,702 +8% | -- |
| 2019 | $1,576 +5.4% | $171,400 +4.9% |
| 2018 | $1,495 +8.9% | $163,400 +4.5% |
| 2017 | $1,373 | $156,400 +0.7% |
| 2016 | $1,373 -4.5% | $155,300 -1.2% |
| 2014 | $1,438 +5.1% | $157,200 +5% |
| 2013 | $1,367 | $149,700 -3.4% |
| 2012 | -- | $155,000 +2.6% |
| 2011 | -- | $151,000 -3% |
| 2010 | -- | $155,600 -0.8% |
| 2009 | $9,408 +341.3% | $156,800 -0.7% |
| 2005 | $2,132 +11.4% | $157,900 |
| 2004 | $1,914 +1% | $157,900 |
| 2003 | $1,895 -30.3% | $157,900 +66.4% |
| 2002 | $2,718 | $94,900 |
| 2001 | -- | $94,900 |
Find assessor info on the county website
Neighborhood: Blackbird Farms
Nearby homes
- $391,1004 bd3 ba2.7k sqft1912 King Eider Ct, West Lafayette, IN 47906Off Market

- $305,1003 bd2 ba1.6k sqft1921 King Eider Ct, West Lafayette, IN 47906Off Market
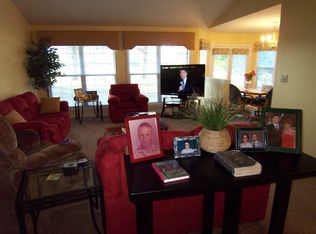
- $475,7001 bd1 ba120 sqft1908 King Eider Ct, West Lafayette, IN 47906Off Market

- $343,100-- bd2 ba2.1k sqft1917 King Eider Ct, West Lafayette, IN 47906Off Market
- $378,5005 bd3 ba2.3k sqft1913 King Eider Ct, West Lafayette, IN 47906Off Market
- $389,6004 bd2 ba2.5k sqft1904 King Eider Ct, West Lafayette, IN 47906Off Market
- $381,8004 bd3 ba2.4k sqft1909 King Eider Ct, West Lafayette, IN 47906Off Market
- $380,400-- bd2 ba2.2k sqft1905 King Eider Ct, West Lafayette, IN 47906Off Market
Nearby schools
GreatSchools rating
- 8/10Klondike Elementary SchoolGrades: K-5Distance: 1.9 mi
- 8/10Klondike Middle SchoolGrades: 6-8Distance: 1.8 mi
- 10/10William Henry Harrison High SchoolGrades: 9-12Distance: 4 mi


Get pre-qualified for a loan
At Zillow Home Loans, we can pre-qualify you in as little as 5 minutes with no impact to your credit score.An equal housing lender. NMLS #10287.
- Indiana
- Tippecanoe County
- West Lafayette
- 47906
- Blackbird Farms
- 1916 King Eider Ct
Nearby cities
Nearby neighborhoods
Nearby zip codes
Other West Lafayette Topics
