Skip main navigation
Closed
  • $100,000

    1916 Lexington Ave NW, Warren, OH 44485

    2beds
    836sqft
    Single Family Residence
    Built in 1949
    10,001 Square Feet Lot
    $112,100 Zestimate®
    $120/sqft
    $1,075 Estimated rent

    Home value

    $112,100

    $104,000 - $120,000

    $1,075/mo

    Zestimate® history
    Loading
    Loading...

    Owner options

    List your home for rent

    $1,075/mo

    Rent Zestimate®

    Find your next renter with Zillow Rental Manager. Plus, with online applications, you can quickly screen prospective tenants – for free.

    Learn more

    $1,075/mo

    Rent Zestimate®

    Refinance and save

    $522/mo

    Est. payment

    Refinancing to a lower rate could help reduce your monthly payments and save thousands over the life of the loan.

    See today's rates

    $522/mo

    Est. payment

    Explore your selling options

    Work with a Zillow partner agent

    Leverage their expertise and Zillow's premium Showcase listings to get your home seen by more buyers.

    Get started

    List with your own agent

    Get your home in front of millions of buyers by listing it on Zillow.

    Learn how to do it

    Sell it yourself

    Take full control of how buyers see your home on Zillow by listing For Sale by Owner (FSBO).

    List your home

    What's special

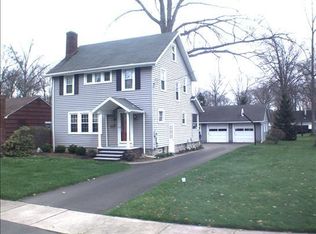
    Revel in the casually inviting living space that fills this perfectly cozy Warren residence! This wonderfully kept home excites with its move-in-ready living space and good looks, both inside and out. The home welcomes you near with a covered front patio, perfect for summertime relaxation. A prominent brick chimney marks the front of the home as like-colored stone trims the landscaping. Meanwhile, a blacktop driveway extends out to a cement apron where an oversized single-car garage is found. Find a sense of security as you take advantage of the fenced-in backyard, complete with a fire pit. Inside the home, cherry-colored hardwood-styled flooring runs throughout the immediate great room before spilling down the hallway. Large windows introduce plenty of natural light as the fireplace adds to the appeal. A short countertop allows for bar-style dining or easy serving as the graciously updated kitchen showcases bright stainless steel appliances and a beautiful tiled backsplash. Off the kitchen, a hidden laundry room with a washer and dryer staying provides access to the rear sunroom. Take in the views from the backyard all season long from the window-lined sunroom. Down the main hall, an elegant full bath joins the pair of bedrooms to complete the package. Each bedroom is nicely sized and offers private closet space. Updates include: vinyl replacement windows 2017, new vinyl front picture window 2024, hot water tank 2017, furnace 2021, air conditioner 2021, interior painted 2024, and so much more! Plus a one year home warranty!

    Zillow last checked:

    Listing updated:

    Listed by:

    Melissa A Palmer Melissa.Palmer@brokersSold.com330-727-0577,

    Brokers Realty Group

    Bought with:

    Melissa A Palmer, 2006007885

    Brokers Realty Group

    Source: MLS Now,MLS#: 5059778MLS LogoOriginating MLS: Youngstown Columbiana Association of REALTORS

    Facts & features

    Interior

    Bedrooms & bathrooms
    • Bedrooms: 2
    • Bathrooms: 1
    • Full bathrooms: 1
    • Main level bathrooms: 1
    • Main level bedrooms: 2
    Bedroom
    • Description: Flooring: Luxury Vinyl Tile
    • Level: First
    • Dimensions: 10 x 10
    Bedroom
    • Description: Flooring: Luxury Vinyl Tile
    • Level: First
    • Dimensions: 11 x 18
    Bathroom
    • Description: Flooring: Luxury Vinyl Tile
    • Level: First
    • Dimensions: 8 x 5
    Great room
    • Description: Flooring: Luxury Vinyl Tile
    • Features: Fireplace
    • Level: First
    • Dimensions: 16 x 2
    Kitchen
    • Description: Flooring: Luxury Vinyl Tile
    • Level: First
    • Dimensions: 11 x 9
    Laundry
    • Description: Flooring: Luxury Vinyl Tile
    • Level: First
    • Dimensions: 5 x 8
    Sunroom
    • Description: Flooring: Carpet
    • Level: First
    • Dimensions: 21 x 7
    Heating
    • Forced Air, Gas
    Cooling
    • Central Air
    Appliances
    • Included: Dishwasher, Range, Refrigerator
    • Laundry: Main Level, Laundry Room
    Features
    • Breakfast Bar, Built-in Features, Laminate Counters
    • Has basement: No
    • Number of fireplaces: 1
    • Fireplace features: Decorative, Great Room, Living Room
    Interior area
    • Total structure area: 836
    • Total interior livable area: 836 sqft
    • Finished area above ground: 836

    Property

    Parking
    • Total spaces: 1
    • Parking features: Driveway, Detached, Garage, Paved
    • Garage spaces: 1
    Features
    • Levels: One
    • Stories: 1
    • Patio & porch: Covered, Enclosed, Front Porch, Patio, Porch
    • Exterior features: Fire Pit
    • Fencing: Back Yard,Chain Link,Full
    Lot
    • Size: 10,001 Square Feet
    • Dimensions: 50 x 200
    Details
    • Parcel number: 39180640

    Construction

    Type & style
    • Home type: SingleFamily
    • Architectural style: Ranch
    • Property subtype: Single Family Residence
    Materials
    • Vinyl Siding
    • Foundation: Slab
    • Roof: Shingle
    Condition
    • Year built: 1949
    Details
    • Warranty included: Yes

    Utilities & green energy

    • Sewer: Public Sewer
    • Water: Public

    Community & HOA

    Community
    • Subdivision: Fair View Farms
    HOA
    • Has HOA: No
    Location
    • Region: Warren

    Financial & listing details

    • Price per square foot: $120/sqft
    • Tax assessed value: $63,900
    • Annual tax amount: $1,111
    • Date on market: 8/6/2024
    • Cumulative days on market: 1 day
    • Listing terms: Cash,Conventional,FHA,VA Loan

    Price history

    DateEventPrice
    8/23/2024Sold$100,000$120/sqft
    Source: MLS Now #5059778 Report a problem
    8/8/2024Pending sale$100,000$120/sqft
    Source: MLS Now #5059778 Report a problem
    8/6/2024Listed for sale$100,000+17.6%$120/sqft
    Source: MLS Now #5059778 Report a problem
    5/12/2022Sold$85,000+7.7%$102/sqft
    Source: MLS Now #4350181 Report a problem
    4/16/2022Pending sale$78,900$94/sqft
    Source: MLS Now #4350181 Report a problem
    4/15/2022Listed for sale$78,900-37.4%$94/sqft
    Source: MLS Now #4350181 Report a problem
    7/6/2015Sold$126,000+404%$151/sqft
    Source: Public Record Report a problem
    8/14/2013Listing removed$25,000$30/sqft
    Source: Real Living Brokers Rlty Group #3382386 Report a problem
    2/15/2013Listed for sale$25,000$30/sqft
    Source: Real Living Brokers Rlty Group #3382386 Report a problem

    Public tax history

    YearProperty taxesTax assessment
    2025$1,154 +1.9%$22,370
    2024$1,133 +1.9%$22,370
    2023$1,111 +201.4%$22,370 +282.4%
    2022$369 -0.2%$5,850
    2021$369 -0.1%$5,850
    2020$370 -2.7%$5,850 +2.5%
    2019$380 -2.4%$5,710
    2018$390 $5,710
    2017-- $5,710 -54.6%
    2016$815 +0.6%$12,570
    2015$810 +0.6%$12,570
    2014$806 -4.2%$12,570 -9.1%
    2013$841 +0.4%$13,830
    2012$838 0%$13,830 +0%
    2011$838 -3.6%$13,825 -14.3%
    2010$869 +0.7%$16,135
    2009$863 +126%$16,135
    2008$382 +5.1%--
    2007$363 -5.1%--
    2006$383 -0.1%--
    2005$383 +9.1%$16,135
    2004$351 -2.1%--
    2003$358 +16.3%--
    2002$308 +0.4%--
    2001$307 +0.4%--
    2000$306 --
    Find assessor info on the county website

    Neighborhood: 44485

    Nearby schools

    GreatSchools rating
    Schools provided by the listing agent
    • District: Warren CSD - 7820

    Source: MLS Now. This data may not be complete. We recommend contacting the local school district to confirm school assignments for this home.

    Get pre-qualified for a loan
    At Zillow Home Loans, we can pre-qualify you in as little as 5 minutes with no impact to your credit score.

    An equal housing lender. NMLS #10287.

    Sell for more on Zillow
    Get a Zillow Showcase℠ listing at no additional cost and you could sell for .
    $112,100
    2% more
    +$2,242
    With Zillow Showcase(estimated)
    $114,342