Skip main navigation
Sold for $1,350,000
  • $1,350,000

    1916 Lombard St, Philadelphia, PA 19146

    3beds
    2,303sqft
    Townhouse
    Built in 1915
    1,260 Square Feet Lot
    $1,354,700 Zestimate®
    $586/sqft
    $4,551 Estimated rent

    Home value

    $1,354,700

    $1.26M - $1.46M

    $4,551/mo

    Zestimate® history
    Loading
    Loading...

    Owner options

    List your home for rent

    $4,551/mo

    Rent Zestimate®

    Find your next renter with Zillow Rental Manager. Plus, with online applications, you can quickly screen prospective tenants – for free.

    Learn more

    $4,551/mo

    Rent Zestimate®

    Refinance and save

    $8,261/mo

    Est. payment

    Refinancing to a lower rate could help reduce your monthly payments and save thousands over the life of the loan.

    See today's rates

    $8,261/mo

    Est. payment

    Explore your selling options

    Work with a Zillow partner agent

    Leverage their expertise and Zillow's premium Showcase listings to get your home seen by more buyers.

    Get started

    List with your own agent

    Get your home in front of millions of buyers by listing it on Zillow.

    Learn how to do it

    Sell it yourself

    Take full control of how buyers see your home on Zillow by listing For Sale by Owner (FSBO).

    List your home

    What's special

    Fully enclosed sunroomStunning waterfall quartz islandMature treeFull hall bathLow-maintenance artificial turfConveniently located laundry roomTwo generously sized bedrooms
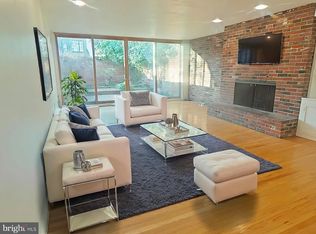
    Welcome to 1916 Lombard Street, an exceptional end-of-row home in the highly sought-after Greenfield Elementary catchment, perfectly positioned between Rittenhouse Square and Fitler Square. Enter through your private breezeway, thoughtfully designed with a dedicated closet to keep trash, recycling, and daily necessities neatly tucked away yet easily accessible. Inside, the home opens to a bright and inviting dining area, seamlessly connecting the kitchen and living room and setting the tone for easy, everyday living. The kitchen is both beautiful and functional, offering custom cabinetry with abundant storage, a stunning waterfall quartz island ideal for casual breakfasts or meal prep, and an extra-deep windowsill, perfect for growing herbs year-round. Toward the rear of the home, a well-placed powder room adds convenience, while the living room impresses with built-in storage along the TV wall and a dramatic wall of windows featuring additional seating and hidden storage. Step outside to your own private oasis perfect for effortless entertainment complete with a built-in-grill and dining area. The mature tree and low-maintenance artificial turf create a peaceful spot in the heart of the city. Upstairs on the second floor, you’ll find two generously sized bedrooms, a full hall bath, and conveniently located laundry room. The third floor is truly spectacular, featuring an additional common area, a fully enclosed sunroom, a wet bar, and a serene primary suite with an en-suite bath. The flexible common space works beautifully as a sitting room, office, library, or family room, while the sunroom offers the perfect retreat for morning coffee, workouts, or quiet moments throughout the day. With the exceptional location of this home close to Rittenhouse Square, Fitler Square, and Avenue of the Arts - all of the wonderful amenities our city offers are at your fingertips. Shopping, public transportation, entertainment and incredible restaurants are all a short walk away. Come see this fantastic home today.

    Zillow last checked:

    Listing updated:

    Listed by:

    Rachel Reilly 215-868-5972,

    Elfant Wissahickon-Chestnut Hill

    Bought with:

    Dominic Fuscia, RS294492

    Coldwell Banker Realty

    Source: Bright MLS,MLS#: PAPH2572358MLS Logo

    Facts & features

    Interior

    Bedrooms & bathrooms
    • Bedrooms: 3
    • Bathrooms: 3
    • Full bathrooms: 2
    • 1/2 bathrooms: 1
    • Main level bathrooms: 1
    Basement
    • Area: 0
    Heating
    • Forced Air, Natural Gas
    Cooling
    • Central Air, Electric
    Appliances
    • Included: Gas Water Heater
    • Laundry: Upper Level
    Features
    • Basement: Other
    • Has fireplace: No
    Interior area
    • Total structure area: 2,303
    • Total interior livable area: 2,303 sqft
    • Finished area above ground: 2,303
    • Finished area below ground: 0

    Property

    Parking
    • Parking features: On Street
    • Has uncovered spaces: Yes
    Accessibility
    • Accessibility features: None
    Features
    • Levels: Three
    • Stories: 3
    • Pool features: None
    Lot
    • Size: 1,260 sqft
    • Dimensions: 16.00 x 78.00
    Details
    • Additional structures: Above Grade, Below Grade
    • Parcel number: 303005000
    • Zoning: RM1
    • Special conditions: Standard

    Construction

    Type & style
    • Home type: Townhouse
    • Architectural style: Straight Thru
    • Property subtype: Townhouse
    Materials
    • Masonry, Brick
    • Foundation: Concrete Perimeter
    Condition
    • New construction: No
    • Year built: 1915
    • Major remodel year: 2019

    Utilities & green energy

    • Sewer: Public Sewer
    • Water: Public

    Community & neighborhood

    Location
    • Region: Philadelphia
    • Subdivision: Rittenhouse Square
    • Municipality: PHILADELPHIA

    Other

    Other facts
    • Listing agreement: Exclusive Right To Sell
    • Ownership: Fee Simple

    Price history

    DateEventPrice
    4/15/2026Sold$1,350,000-1.1%$586/sqft
    Source: Bright MLS #PAPH2572358 Report a problem
    4/13/2026Pending sale$1,365,000$593/sqft
    Source: Bright MLS #PAPH2572358 Report a problem
    2/26/2026Contingent$1,365,000$593/sqft
    Source: Bright MLS #PAPH2572358 Report a problem
    1/20/2026Listed for sale$1,365,000+9.2%$593/sqft
    Source: Bright MLS #PAPH2572358 Report a problem
    7/21/2023Sold$1,250,000$543/sqft
    Source: Bright MLS #PAPH2222502 Report a problem
    4/20/2023Contingent$1,250,000$543/sqft
    Source: Bright MLS #PAPH2222502 Report a problem
    4/13/2023Listed for sale$1,250,000$543/sqft
    Source: Bright MLS #PAPH2222502 Report a problem

    Public tax history

    Tax history is unavailable.

    Neighborhood: Rittenhouse

    Nearby schools

    GreatSchools rating
    Schools provided by the listing agent
    • Elementary: Greenfield Albert
    • Middle: Greenfield Albert
    • High: Benjamin Franklin
    • District: The School District Of Philadelphia

    Source: Bright MLS. This data may not be complete. We recommend contacting the local school district to confirm school assignments for this home.

    Get a cash offer in 3 minutes
    Find out how much your home could sell for in as little as 3 minutes with a no-obligation cash offer.
    Estimated market value
    $1,354,700
    Get a cash offer in 3 minutes
    Find out how much your home could sell for in as little as 3 minutes with a no-obligation cash offer.
    Estimated market value
    $1,354,700