Skip main navigation
Sold
  • Price Unknown

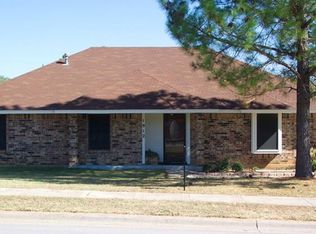
    1916 Longhorn Trl, Grapevine, TX 76051

    3beds
    1,870sqft
    Single Family Residence
    Built in 1987
    7,405.2 Square Feet Lot
    $589,700 Zestimate®
    $--/sqft
    $3,156 Estimated rent

    Home value

    $589,700

    $560,000 - $625,000

    $3,156/mo

    Zestimate® history
    Loading
    Loading...

    Owner options

    List your home for rent

    $3,156/mo

    Rent Zestimate®

    Find your next renter with Zillow Rental Manager. Plus, with online applications, you can quickly screen prospective tenants – for free.

    Learn more

    $3,156/mo

    Rent Zestimate®

    Refinance and save

    Refinancing to a lower rate could help reduce your monthly payments and save thousands over the life of the loan.

    See today's rates

    Explore your selling options

    Work with a Zillow partner agent

    Leverage their expertise and Zillow's premium Showcase listings to get your home seen by more buyers.

    Get started

    List with your own agent

    Get your home in front of millions of buyers by listing it on Zillow.

    Learn how to do it

    Sell it yourself

    Take full control of how buyers see your home on Zillow by listing For Sale by Owner (FSBO).

    List your home

    What's special

    Renovated bathroomsNew appliancesDiverse culinary sceneSeparate showerRenowned wineriesMaster bedroomBeautiful parks
    Welcome to this beautifully updated home in the Carroll ISD school district. The interior boasts an open layout and a cozy fireplace. The kitchen showcases new appliances for your culinary adventures. The master bedroom offers a separate shower and a luxurious standalone tub with a shower handle on the tub faucet. With two additional bedrooms and renovated bathrooms, there's ample space for family and guests. The backyard features a spacious patio, ideal for outdoor entertaining. Grapevine is a vibrant area with a charming historic downtown, renowned wineries, beautiful parks, a diverse culinary scene, and exciting entertainment options. Experience the best of Grapevine living in this stunning home.

    Zillow last checked:

    Listing updated:

    Listed by:

    Brenda Cole 0406884 817-360-8499,

    United Real Estate DFW 817-360-8499

    Bought with:

    Trey Stewart

    Agency Dallas Park Cities, LLC

    Source: NTREIS,MLS#: 20357125

    Facts & features

    Interior

    Bedrooms & bathrooms
    • Bedrooms: 3
    • Bathrooms: 2
    • Full bathrooms: 2
    Primary bedroom
    • Level: First
    • Dimensions: 15 x 15
    Bedroom
    • Level: First
    • Dimensions: 11 x 11
    Bedroom
    • Features: Walk-In Closet(s)
    • Level: First
    • Dimensions: 11 x 11
    Primary bathroom
    • Features: Dual Sinks, Hollywood Bath, Separate Shower, Walk-In Closet(s)
    • Level: First
    • Dimensions: 10 x 10
    Bathroom
    • Level: First
    • Dimensions: 7 x 7
    Dining room
    • Level: First
    • Dimensions: 11 x 12
    Kitchen
    • Features: Eat-in Kitchen, Pantry, Stone Counters
    • Level: First
    • Dimensions: 25 x 10
    Living room
    • Features: Fireplace
    • Level: First
    • Dimensions: 19 x 17
    Utility room
    • Features: Built-in Features
    • Level: First
    • Dimensions: 5 x 5
    Heating
    • Electric, Natural Gas
    Cooling
    • Electric
    Appliances
    • Included: Dishwasher, Electric Cooktop, Electric Oven, Gas Water Heater, Microwave, Plumbed For Ice Maker, Vented Exhaust Fan
    • Laundry: Washer Hookup, Electric Dryer Hookup, Laundry in Utility Room
    Features
    • Eat-in Kitchen, Granite Counters, Paneling/Wainscoting
    • Flooring: Tile, Wood
    • Windows: Bay Window(s), Skylight(s)
    • Has basement: No
    • Number of fireplaces: 1
    • Fireplace features: Gas, Gas Log, Masonry
    Interior area
    • Total interior livable area: 1,870 sqft

    Property

    Parking
    • Total spaces: 2
    • Parking features: Door-Single, Driveway, Epoxy Flooring, Garage Faces Front, Garage, Garage Door Opener
    • Attached garage spaces: 2
    • Has uncovered spaces: Yes
    Features
    • Levels: One
    • Stories: 1
    • Patio & porch: Rear Porch, Deck, Covered
    • Exterior features: Rain Gutters
    • Pool features: None
    • Fencing: Wood,Wrought Iron
    Lot
    • Size: 7,405 sqft
    • Dimensions: 64 x 110 x 31 x 33 x 108
    • Features: Interior Lot, Landscaped, Steep Slope, Subdivision, Sprinkler System, Few Trees
    • Residential vegetation: Grassed
    Details
    • Additional structures: Gazebo, Shed(s)
    • Parcel number: 05753120

    Construction

    Type & style
    • Home type: SingleFamily
    • Architectural style: Traditional,Detached
    • Property subtype: Single Family Residence
    • Attached to another structure: Yes
    Materials
    • Brick
    • Foundation: Slab
    • Roof: Composition
    Condition
    • Year built: 1987

    Utilities & green energy

    • Sewer: Public Sewer
    • Water: Public
    • Utilities for property: Electricity Connected, Natural Gas Available, Other, Sewer Available, Separate Meters, Underground Utilities, Water Available

    Community & neighborhood

    Community
    • Community features: Curbs, Sidewalks
    Location
    • Region: Grapevine
    • Subdivision: Harwell Add

    Other

    Other facts
    • Listing terms: Cash,Conventional,FHA,VA Loan

    Price history

    DateEventPrice
    8/13/2023Sold--
    Source: NTREIS #20357125 Report a problem
    7/20/2023Contingent$575,000$307/sqft
    Source: NTREIS #20357125 Report a problem
    6/20/2023Listed for sale$575,000+82.6%$307/sqft
    Source: NTREIS #20357125 Report a problem
    9/30/2016Sold--
    Source: Agent Provided Report a problem
    9/16/2016Pending sale$314,900$168/sqft
    Source: Creekview Realty #13452937 Report a problem
    8/31/2016Listed for sale$314,900+28.1%$168/sqft
    Source: Creekview Realty #13452937 Report a problem
    9/19/2010Listing removed$245,900$131/sqft
    Source: Prudential Real Estate #11443340 Report a problem
    8/14/2010Pending sale$245,900$131/sqft
    Source: Prudential Real Estate #11443340 Report a problem
    7/24/2010Listed for sale$245,900$131/sqft
    Source: Prudential Real Estate #11443340 Report a problem

    Public tax history

    YearProperty taxesTax assessment
    2025$7,519 -3.5%$539,824
    2024$7,795 +92.6%$539,824 +3%
    2023$4,047 -18.9%$524,043 +46.2%
    2022$4,990 0%$358,400 -0.3%
    2021$4,993 +0.6%$359,500 +4.1%
    2020$4,961 +0%$345,500 +0.3%
    2019$4,959 +0.6%$344,479 +3.7%
    2018$4,931 -9%$332,189 +7.6%
    2017$5,419 +7.5%$308,619 -2.7%
    2016$5,043 +4.6%$317,104 +45.5%
    2015$4,820 $218,000
    2014$4,820 $218,000 -3.3%
    2013-- $225,500 +3.4%
    2012-- $218,000
    2011-- $218,000 +11.3%
    2010-- $195,900 -0.3%
    2009-- $196,400 +3.4%
    2008-- $190,000 +9.1%
    2007-- $174,200 +11.3%
    2006-- $156,500
    2005-- $156,500
    2004-- $156,500 -7.9%
    2003-- $170,000 +16.3%
    2002-- $146,200 +7.2%
    2001-- $136,400 +9.4%
    2000-- $124,700

    Find assessor info on the county website

    Neighborhood: Pecan Gap

    Nearby schools

    GreatSchools rating
    Schools provided by the listing agent
    • Elementary: Johnson
    • District: Carroll ISD

    Source: NTREIS. This data may not be complete. We recommend contacting the local school district to confirm school assignments for this home.

    Get a cash offer in 3 minutes
    Find out how much your home could sell for in as little as 3 minutes with a no-obligation cash offer.
    Estimated market value
    $589,700
    Get a cash offer in 3 minutes
    Find out how much your home could sell for in as little as 3 minutes with a no-obligation cash offer.
    Estimated market value
    $589,700