Move-in ready 2BR/2BA condo in a convenient Burlington location! Hardwood floors in living room, durable vinyl flooring in the kitchen and baths, and newly upgraded carpet in both bedrooms. Shutters and fresh paint throughout add a crisp, polished feel. The eat-in kitchen offers great everyday functionality, while the primary suite features an ensuite bath with walk-in shower. Enjoy low-maintenance living with brick and vinyl exterior, patio, and a wooded backyard area. Additional outside storage closet provides extra convenience. Unit includes 2 dedicated parking spaces. HOA covers roof, yard maintenance, and exterior maintenance — a truly carefree lifestyle. Don't miss this home in a prime location close to shopping, dining, and major routes!
Pending
$185,000
1916 Malone Rd APT G, Burlington, NC 27215
2beds
988sqft
:
Get pre-qualified$1,416/mo
Stick/Site Built, Residential, Condominium
Built in 1995
-- sqft lot
$-- Zestimate®
$--/sqft
$165/mo HOA
What's special
Brick and vinyl exteriorWooded backyard areaAdditional outside storage closet
- 8 days |
- 288 |
- 17 |
Zillow last checked:
Listing updated:
Listed by:
Kelly Wirt 336-213-0936,
Kelly Wirt Realty Group
Source: Triad MLS,MLS#: 1228008 Originating MLS: Greensboro
Originating MLS: GreensboroFacts & features
Interior
Bedrooms & bathrooms
- Bedrooms: 2
- Bathrooms: 2
- Full bathrooms: 2
- Main level bathrooms: 2
Primary bedroom
- Level: Main
- Dimensions: 14 x 11.42
Bedroom 2
- Level: Main
- Dimensions: 12.42 x 11.5
Dining room
- Level: Main
- Dimensions: 8.5 x 11.17
Entry
- Level: Main
- Dimensions: 5.33 x 7.5
Kitchen
- Level: Main
- Dimensions: 10.92 x 9.83
Laundry
- Level: Main
- Dimensions: 2.92 x 5.5
Living room
- Level: Main
- Dimensions: 12.5 x 17.83
Heating
- Forced Air, Electric
Cooling
- Central Air
Appliances
- Included: Microwave, Dishwasher, Free-Standing Range, Cooktop, Electric Water Heater
- Laundry: Dryer Connection, Main Level, Washer Hookup
Features
- Ceiling Fan(s)
- Flooring: Carpet, Vinyl, Wood
- Basement: Crawl Space
- Attic: Pull Down Stairs
- Has fireplace: No
Interior area
- Total structure area: 988
- Total interior livable area: 988 sqft
- Finished area above ground: 988
Video & virtual tour
Property
Parking
- Parking features: Deck
Features
- Levels: One
- Stories: 1
- Entry location: Main
- Patio & porch: Porch
- Pool features: None
- Fencing: None
Lot
- Size: 0.05 Acres
- Features: City Lot, Cul-De-Sac, Not in Flood Zone
Details
- Parcel number: 122193
- Zoning: MDR
- Special conditions: Owner Sale
Construction
Type & style
- Home type: Condo
- Property subtype: Stick/Site Built, Residential, Condominium
Materials
- Brick, Vinyl Siding
Condition
- Year built: 1995
Utilities & green energy
- Sewer: Public Sewer
- Water: Public
Community & HOA
Community
- Subdivision: Madison Place
HOA
- Has HOA: Yes
- HOA fee: $165 monthly
Location
- Region: Burlington
Financial & listing details
- Tax assessed value: $190,624
- Annual tax amount: $2,016
- Date on market: 7/20/2026
- Cumulative days on market: 8 days
- Listing agreement: Exclusive Right To Sell
- Listing terms: Cash,Conventional
Estimated market value
Not available
Estimated sales range
Not available
Not available
Price history
| Date | Event | Price |
|---|---|---|
| 7/22/2026 | Pending sale | $185,000 |
Source:  Triad MLS #1228008 Report a problem Triad MLS #1228008 Report a problem | ||
| 7/20/2026 | Listed for sale | $185,000$187/sqft |
Source:  Doorify MLS #10181243 Report a problem Doorify MLS #10181243 Report a problem | ||
Public tax history
Tax history is unavailable.
Monthly payment
Est. payment
Payment breakdown
Explore the cost of this home by adjusting the details. Changes won't be saved.Climate risks
Neighborhood: 27215
Nearby schools
GreatSchools rating
- 5/10Grove Park ElementaryGrades: PK-5Distance: 0.7 mi
- 1/10Graham MiddleGrades: 6-8Distance: 3.2 mi
- 3/10Graham HighGrades: 9-12Distance: 3.8 mi
Schools provided by the listing agent
- Elementary: Grove Park
- Middle: Graham
- High: Graham
Source: Triad MLS. This data may not be complete. We recommend contacting the local school district to confirm school assignments for this home.
- $194,3002 bd2 ba1k sqft1916 E Malone Rd, Burlington, NC 27215Off Market
- $212,4002 bd2 ba1k sqft1916A Malone Rd, Burlington, NC 27215Off Market

- $187,1002 bd2 ba1k sqft1916 J Malone Rd, Burlington, NC 27215Off Market
- $184,7002 bd2 ba900 sqft1916I Malone Rd, Burlington, NC 27215Off Market
- $189,2002 bd2 ba1k sqft1916H Malone Rd, Burlington, NC 27215Off Market
- $189,6002 bd2 ba1k sqft1916G Malone Rd, Burlington, NC 27215Off Market
- $189,4002 bd2 ba1k sqft1916F Malone Rd, Burlington, NC 27215Off Market
- $201,2002 bd2 ba1k sqft1916 Malone Rd APT D, Burlington, NC 27215Off Market
A local agent can set up tours, give advice and negotiate with sellers.
A local lender can help you make sure your offer is ready when you are.
Similar homes
- $175,0002 bd2 ba971 sqftBuilding A, Burlington, NC 27215For Sale

 MLS ID #10180571, Lisa F. Shomaker. Doorify MLS
 - $199,5002 bd2 ba1k sqft1745 Malone Rd #B, Burlington, NC 27215For Sale
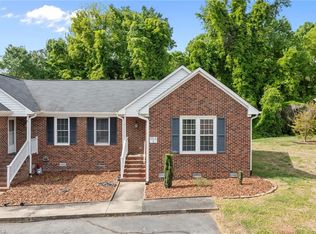
 MLS ID #1216108, Nigel Nelson. Triad MLS
 - $155,0003 bd2 ba1.2k sqft3009 Winston Dr APT 96, Burlington, NC 27215For Sale
 MLS ID #10180715, Barbara A Acosta. Doorify MLS
 - $155,0003 bd2 ba1.2k sqft3009 Winston Dr, Burlington, NC 27215For Sale
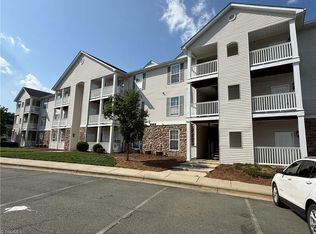 MLS ID #1227558, Barbara Acosta. Triad MLS
 - $174,9002 bd1 ba834 sqft2312 Moran St, Burlington, NC 27215For SaleMLS ID #1227860, Bryan Guarnieri. Triad MLS
- $185,0002 bd2 ba846 sqft600 Trail #3, Burlington, NC 27215For SaleMLS ID #10165646, Sue Ruedi. Doorify MLS
- $230,0002 bd2 ba1.1k sqftBuilding B, Burlington, NC 27215For SaleMLS ID #10180021, Lisa F. Shomaker. Doorify MLS
- $188,0002 bd1 ba1.1k sqft820 Chandler Ave, Burlington, NC 27217For SaleMLS ID #1229093, Paulastya Gupta. Triad MLS
- $199,9002 bd2 ba1.2k sqft2219 Delaney Dr #214, Burlington, NC 27215For SaleMLS ID #1219898, Olivia Janicello. Triad MLS
- $180,0002 bd1 ba1.1k sqft201 Rolling Rd, Burlington, NC 27217For SaleMLS ID #1229123, Jonathan Hayes. Triad MLS
- $175,0003 bd2 ba924 sqft1250 Elrado St #A, Burlington, NC 27217For SaleMLS ID #10182774, Sandy Ellington-Graves. Doorify MLS
- $205,0002 bd2 ba1.1k sqft3475 Forestdale Dr APT 1D, Burlington, NC 27215For SaleMLS ID #1226278, Karen Lyon. Triad MLS
- $152,0002 bd2 ba904 sqft720 Shawnee Dr APT B, Burlington, NC 27215For SaleMLS ID #10171339, Peter Gitto. Doorify MLS
- $180,0002 bd2 ba768 sqft1542 Albright Ave, Burlington, NC 27215For SaleMLS ID #1226135, Kristy Smith. Triad MLS
- $165,0003 bd2 ba1.2k sqft3009 Winston Dr APT 90, Burlington, NC 27215For SaleMLS ID #1223634, Yan Xu. Triad MLS
- $217,0002 bd2 ba1.3k sqft2221 Delaney Dr, Burlington, NC 27215For SaleMLS ID #1212755, Erica Mooring. Triad MLS
- $115,0002 bd1 ba677 sqft1300 Warwick Dr Unit 2C, Burlington, NC 27215For SaleMLS ID #1228947, Jennifer Boswell. Triad MLS
- $264,5002 bd2 ba1.3k sqft409 Dalkin Ct, Burlington, NC 27215For SaleMLS ID #10178110, Daniel Rovegno. Doorify MLS
- $190,0002 bd1 ba863 sqft404 Glen Raven Rd, Burlington, NC 27217For SaleMLS ID #1227691, Mary Donnell. Triad MLS
- $160,0003 bd2 ba1.2k sqft3015 Winston Dr APT 111, Burlington, NC 27215For SaleMLS ID #1176558, Michael McCann. Triad MLS
