Luxurious and sophisticated end-unit townhome, located in the sought-after Point Tiburon Bayside development. Spacious living areas, high-quality finishes, a great layout, and a private location. Blocks to downtown Tiburon's Main Street with gourmet restaurants, the San Francisco and Angel Island ferry service, and waterfront pathways. The light-filled living/dining room features a wood-burning fireplace, designer carpeting, recessed lighting, large windows, and sliding glass doors that open to two entertainment decks with views of the bay and Belvedere Island. The beautifully designed kitchen features granite countertops, hardwood floors, a center island with counter seating, and high-end stainless steel appliances. The inviting family room features a fireplace and sliding glass doors opening to a private deck. Sophisticated built-in bar area with granite countertops, custom cabinetry, and a beverage fridge. The upper level features a spacious primary suite, two comfortable bedrooms, a stylish full bath, and a laundry closet. The primary suite features a wood-burning fireplace, built-in cabinetry, a walk-in closet, picturesque water views, a spa-like bathroom, and sliding glass doors opening to a sunny view balcony. Detached garage and 1 dedicated uncovered parking spot.
Closed
$2,900,000
1916 Mar West Street, Tiburon, CA 94920
3beds
2,420sqft
Condominium
Built in 1985
-- sqft lot
$2,922,400 Zestimate®
$1,198/sqft
$7,477 Estimated rent
Home value
$2,922,400
$2.63M - $3.24M
$7,477/mo
Zestimate® history
Owner options
List your home for rent
$7,477/mo
Rent Zestimate®
Find your next renter with Zillow Rental Manager. Plus, with online applications, you can quickly screen prospective tenants – for free.
$7,477/mo
Rent Zestimate®
Refinance and save
$20,229/mo
Est. payment
Refinancing to a lower rate could help reduce your monthly payments and save thousands over the life of the loan.
$20,229/mo
Est. payment
Explore your selling options
Work with a Zillow partner agent
Leverage their expertise and Zillow's premium Showcase listings to get your home seen by more buyers.
Get startedList with your own agent
Get your home in front of millions of buyers by listing it on Zillow.
Learn how to do itSell it yourself
Take full control of how buyers see your home on Zillow by listing For Sale by Owner (FSBO).
List your homeWhat's special
Wood-burning fireplaceSpa-like bathroomHigh-quality finishesSpacious primary suiteDetached garageLarge windowsPicturesque water views
Zillow last checked:
Listing updated:
Listed by:
Shana Rohde-Lynch DRE #01079806 415-264-7101,
Compass 415-789-9999
Bought with:
Stefan Angelo, DRE #02178746
Golden Gate Sotheby's
Kara Warrin Paul Warrin Team, DRE #01882747
Golden Gate Sotheby's
Source: BAREIS,MLS#: 326011718 Originating MLS: Marin County
Originating MLS: Marin CountyFacts & features
Interior
Bedrooms & bathrooms
- Bedrooms: 3
- Bathrooms: 3
- Full bathrooms: 2
- 1/2 bathrooms: 1
Rooms
- Room types: Baths Other, Dining Room, Family Room, Kitchen, Living Room, Master Bathroom, Master Bedroom, Office, Possible Guest
Primary bedroom
- Features: Balcony, Walk-In Closet(s)
- Level: Upper
Bedroom
- Level: Upper
Primary bathroom
- Features: Double Vanity, Shower Stall(s), Skylight/Solar Tube, Stone, Window
Bathroom
- Features: Closet, Skylight/Solar Tube, Tub w/Shower Over
- Level: Main,Upper
Dining room
- Features: Formal Area
- Level: Main
Family room
- Features: Deck Attached
- Level: Main
Kitchen
- Features: Granite Counters, Kitchen Island
- Level: Main
Living room
- Features: Deck Attached, View
- Level: Main
Heating
- Central
Cooling
- None
Appliances
- Included: Built-In Gas Oven, Built-In Refrigerator, Dishwasher, Disposal, Gas Cooktop, Range Hood, Warming Drawer, Wine Refrigerator, Dryer, Washer
- Laundry: Cabinets, Laundry Closet
Features
- Formal Entry
- Flooring: Carpet, Stone, Tile, Wood
- Windows: Skylight(s), Window Coverings
- Basement: None
- Number of fireplaces: 3
- Fireplace features: Family Room, Living Room, Master Bedroom
- Common walls with other units/homes: End Unit
Interior area
- Total structure area: 2,420
- Total interior livable area: 2,420 sqft
Property
Parking
- Total spaces: 2
- Parking features: Assigned, Detached, See Remarks
- Garage spaces: 1
Features
- Levels: Two
- Stories: 2
- Entry location: Upper Level
- Patio & porch: Awning(s), Covered, Deck
- Exterior features: Balcony
- Pool features: Community, Fenced
- Has view: Yes
- View description: Bay, Hills, Ocean, Water, Other
- Has water view: Yes
- Water view: Bay,Ocean,Water
Lot
- Size: 2,482 Square Feet
- Features: Other
Details
- Parcel number: 05938040
- Special conditions: Standard
Construction
Type & style
- Home type: Condo
- Architectural style: Contemporary,Other
- Property subtype: Condominium
- Attached to another structure: Yes
Condition
- Year built: 1985
Utilities & green energy
- Sewer: Public Sewer
- Water: Public
- Utilities for property: Public
Community & HOA
Community
- Security: Carbon Monoxide Detector(s), Smoke Detector(s)
HOA
- Has HOA: Yes
- Amenities included: Pool, Spa/Hot Tub
- Services included: Common Areas, Insurance, Insurance on Structure, Maintenance Structure, Maintenance Grounds, Pool, Roof, Water
- HOA fee: $1,950 monthly
- HOA name: Point Tiburon HOA
- HOA phone: 415-435-2851
Location
- Region: Tiburon
Financial & listing details
- Price per square foot: $1,198/sqft
- Tax assessed value: $1,167,344
- Annual tax amount: $16,321
- Date on market: 2/13/2026
Price history
| Date | Event | Price |
|---|---|---|
| 5/29/2026 | Sold | $2,900,000-5.8%$1,198/sqft |
Source:  BAREIS #326011718 Report a problem BAREIS #326011718 Report a problem | ||
| 5/21/2026 | Pending sale | $3,077,000$1,271/sqft |
Source: BAREIS #326011718 Report a problem | ||
| 4/25/2026 | Listed for sale | $3,077,000$1,271/sqft |
Source: BAREIS #326011718 Report a problem | ||
| 4/15/2026 | Listing removed | $3,077,000$1,271/sqft |
Source: BAREIS #326011718 Report a problem | ||
| 2/13/2026 | Listed for sale | $3,077,000$1,271/sqft |
Source: BAREIS #326011718 Report a problem | ||
| 12/15/2025 | Listing removed | $3,077,000$1,271/sqft |
Source: BAREIS #325092095 Report a problem | ||
| 10/17/2025 | Listed for sale | $3,077,000+355.9%$1,271/sqft |
Source: BAREIS #325092095 Report a problem | ||
| 9/29/1995 | Sold | $675,000$279/sqft |
Source: Public Record Report a problem | ||
Public tax history
| Year | Property taxes | Tax assessment |
|---|---|---|
| 2025 | $16,321 +4.4% | $1,167,344 +2% |
| 2024 | $15,630 +3.6% | $1,144,457 +2% |
| 2023 | $15,093 +3.5% | $1,122,018 +2% |
| 2022 | $14,588 +2% | $1,100,022 +2% |
| 2021 | $14,303 +0.9% | $1,078,455 +1% |
| 2020 | $14,175 +1.3% | $1,067,402 +2% |
| 2019 | $13,994 +2.9% | $1,046,473 +2% |
| 2018 | $13,600 +1.5% | $1,025,960 +2% |
| 2017 | $13,405 +4% | $1,005,848 +2% |
| 2016 | $12,888 -0.2% | $986,130 +1.5% |
| 2015 | $12,908 +3.2% | $971,324 +2% |
| 2014 | $12,506 | $952,299 +0.5% |
| 2013 | -- | $947,999 +2% |
| 2012 | -- | $929,411 +2% |
| 2011 | -- | $911,189 +0.8% |
| 2010 | -- | $904,380 +2% |
| 2009 | -- | $886,531 +2% |
| 2008 | -- | $869,151 +2% |
| 2007 | -- | $852,114 +3.9% |
| 2006 | -- | $820,407 +2% |
| 2005 | -- | $804,324 +2% |
| 2004 | -- | $788,558 +1.9% |
| 2003 | -- | $774,109 +2% |
| 2002 | -- | $758,931 +2% |
| 2001 | -- | $744,056 |
Find assessor info on the county website
Neighborhood: 94920
Nearby homes
- $3,660,2003 bd3 ba2.2k sqft1912 Mar West St, Belvedere Tiburon, CA 94920Off Market
- $3,200,3002 bd2 ba2.3k sqft1914 Mar West St, Tiburon, CA 94920Off Market
- $3,100,0003 bd3 ba2.3k sqft1910 Mar West St, Tiburon, CA 94920Sold
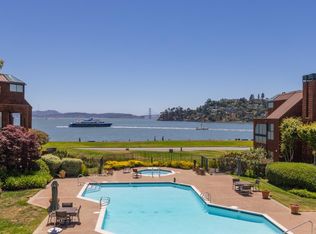
- $2,719,9002 bd2 ba2.1k sqft1908 Mar West St, Belvedere Tiburon, CA 94920Off Market

- $3,536,5003 bd3 ba2.2k sqft1906 Mar West St, Tiburon, CA 94920Off Market
- $2,695,5003 bd2 ba2.2k sqft1904 Mar West St, Tiburon, CA 94920Off Market
- $3,143,5002 bd2 ba2.2k sqft1902 Mar West St, Tiburon, CA 94920Off Market
- $3,281,4002 bd2 ba1.7k sqft1915 Mar West St, Tiburon, CA 94920Off Market
Nearby schools
GreatSchools rating
- NAReed Elementary SchoolGrades: K-2Distance: 0.9 mi
- 10/10Del Mar Middle SchoolGrades: 6-8Distance: 2.1 mi
- 10/10Redwood High SchoolGrades: 9-12Distance: 5.9 mi
Schools provided by the listing agent
- District: Reed Union
Source: BAREIS. This data may not be complete. We recommend contacting the local school district to confirm school assignments for this home.
Get a cash offer in 3 minutes
Find out how much your home could sell for in as little as 3 minutes with a no-obligation cash offer.
Estimated market value
$2,922,400
Get a cash offer in 3 minutes
Find out how much your home could sell for in as little as 3 minutes with a no-obligation cash offer.
Estimated market value
$2,922,400
- California
- Marin County
- Tiburon
- 94920
- 1916 Mar West Street
Nearby cities
Nearby zip codes
Other Tiburon Topics
