Welcome to this beautifully updated, turnkey detached townhome in the heart of Redondo Beach. Rarely found in the area, this detached home of only 2 on a lot lives much larger than its square footage, offering a thoughtfully designed open floorplan that blends comfort with style.
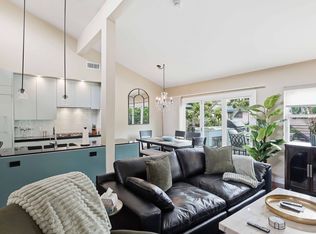
Step into soaring vaulted ceilings that crown the open living, dining, and kitchen areas, creating a bright and airy atmosphere. South-facing orientation ensures the home is sun-soaked all day long, with natural light streaming through expansive windows. A huge deck off the dining room extends your living space outdoors—perfect for al fresco meals, entertaining, or simply enjoying the coastal breeze. The updated kitchen features sleek quartz countertops, a charming garden window, recessed lighting, breakfast bar, and a separate pantry for ample storage. The oversized primary suite is a true retreat, complete with soaring vaulted ceilings, custom closet organizers, dual sinks, and a large walk-in shower. Downstairs, two additional bedrooms provide flexibility—one generously sized and the other with direct access to a private patio. A full bath with dual sinks, laundry area, and extra storage complete the lower level. The oversized garage offers taller-than-average height, ideal for additional storage or even a car lift. Outside, enjoy a grassy front yard and a large concrete area behind the home—big enough for basketball-style play or other recreational uses. This home has been meticulously maintained with high-ticket upgrades, including: Newer HVAC, tankless water heater, owned solar panels, electric car charger, and hardwood floors. Situated in the highly desirable Jefferson School District, this home is convenient to everything the South Bay has to offer and less than 2 miles from the beach!
Sold for $1,390,000
Listed by: Vista Sotheby’s International Realty • Susie Williamson • Contact: 310-375-0583
Bought with: Balboa Real Estate, Inc
$1,390,000
1916 Marshallfield Ln #A, Redondo Beach, CA 90278
3beds
1,616sqft
Townhouse
Built in 1986
7,484 Square Feet Lot
$1,399,300 Zestimate®
$860/sqft
$5,269 Estimated rent
Home value
$1,399,300
$1.27M - $1.54M
$5,269/mo
Zestimate® history
Owner options
List your home for rent
$5,269/mo
Rent Zestimate®
Find your next renter with Zillow Rental Manager. Plus, with online applications, you can quickly screen prospective tenants – for free.
$5,269/mo
Rent Zestimate®
Refinance and save
$8,864/mo
Est. payment
Refinancing to a lower rate could help reduce your monthly payments and save thousands over the life of the loan.
$8,864/mo
Est. payment
Explore your selling options
Work with a Zillow partner agent
Leverage their expertise and Zillow's premium Showcase listings to get your home seen by more buyers.
Get startedList with your own agent
Get your home in front of millions of buyers by listing it on Zillow.
Learn how to do itSell it yourself
Take full control of how buyers see your home on Zillow by listing For Sale by Owner (FSBO).
List your homeWhat's special
Private patioBreakfast barOversized primary suiteThoughtfully designed open floorplanCharming garden windowSleek quartz countertopsLarge walk-in shower
Zillow last checked:
Listing updated:
Listed by:
Susie Williamson DRE #01772903 310-666-6297,
Vista Sotheby’s International Realty
Bought with:
Billy Long, DRE #01982858
Balboa Real Estate, Inc
Source: CRMLS,MLS#: SB25270910 Originating MLS: California Regional MLS
Originating MLS: California Regional MLSFacts & features
Interior
Bedrooms & bathrooms
- Bedrooms: 3
- Bathrooms: 3
- Full bathrooms: 1
- 3/4 bathrooms: 1
- 1/2 bathrooms: 1
- Main level bathrooms: 2
- Main level bedrooms: 1
Rooms
- Room types: Attic, Kitchen, Living Room, Primary Bedroom, Dining Room
Primary bedroom
- Features: Main Level Primary
Primary bedroom
- Features: Primary Suite
Bathroom
- Features: Bathroom Exhaust Fan, Dual Sinks, Remodeled, Tub Shower, Upgraded, Walk-In Shower
Kitchen
- Features: Quartz Counters
Heating
- Central, High Efficiency, Natural Gas
Cooling
- Central Air, High Efficiency
Appliances
- Included: Dishwasher, Electric Oven, Gas Cooktop, Microwave, Self Cleaning Oven, Tankless Water Heater, Water To Refrigerator
- Laundry: Washer Hookup, Gas Dryer Hookup, Inside, Laundry Closet, In Garage
Features
- Breakfast Bar, Balcony, Ceiling Fan(s), Cathedral Ceiling(s), Separate/Formal Dining Room, Open Floorplan, Pantry, Quartz Counters, Recessed Lighting, Storage, Attic, Main Level Primary, Primary Suite
- Flooring: Tile, Wood
- Doors: Sliding Doors
- Windows: Blinds, Drapes, Screens
- Has fireplace: Yes
- Fireplace features: Gas, Living Room
- Common walls with other units/homes: No Common Walls
Interior area
- Total interior livable area: 1,616 sqft
Property
Parking
- Total spaces: 2
- Parking features: Door-Multi, Garage, Garage Door Opener, Guest, Private, Shared Driveway, Side By Side
- Attached garage spaces: 2
Accessibility
- Accessibility features: None
Features
- Levels: Two
- Stories: 2
- Entry location: Street
- Patio & porch: Deck, Front Porch, Open, Patio
- Exterior features: Rain Gutters
- Pool features: None
- Spa features: None
- Fencing: Good Condition,Wood,Wrought Iron
- Has view: Yes
- View description: None
Lot
- Size: 7,484 Square Feet
- Dimensions: 50 x 150
- Features: Front Yard, Sprinklers In Front, Lawn, Landscaped, Sprinklers On Side, Sprinkler System
Details
- Additional structures: Two On A Lot
- Parcel number: 4159004041
- Zoning: RBR-2
- Special conditions: Standard
Construction
Type & style
- Home type: Townhouse
- Architectural style: Traditional
- Property subtype: Townhouse
Materials
- Copper Plumbing
- Roof: Composition
Condition
- Updated/Remodeled,Turnkey
- New construction: No
- Year built: 1986
Utilities & green energy
- Electric: Photovoltaics Seller Owned
- Sewer: Public Sewer
- Water: Public
- Utilities for property: Electricity Connected, Natural Gas Connected, Sewer Connected
Green energy
- Energy generation: Solar
Community & HOA
Community
- Features: Storm Drain(s), Sidewalks, Urban
- Security: Carbon Monoxide Detector(s), Smoke Detector(s)
HOA
- Amenities included: Call for Rules
- HOA name: 1916 Marshallfield Condos HOA
- HOA phone: 555-555-5555
Location
- Region: Redondo Beach
Financial & listing details
- Price per square foot: $860/sqft
- Tax assessed value: $1,120,755
- Annual tax amount: $13,570
- Date on market: 12/9/2025
- Cumulative days on market: 30 days
- Listing terms: Cash,Cash to New Loan,Conventional,1031 Exchange,FHA
- Inclusions: Cooktop, Oven, Dishwasher, Microwave, Ring, 3 cameras, Phillips Hue Hub, Garage Pin Pad, Hammock, Wood Patio Floor, Garage Desk & 2 Cabinets
- Exclusions: Refrigerator, Living Room Shelves, Main Bedroom Wall Mirror
- Road surface type: Paved
Price history
| Date | Event | Price |
|---|---|---|
| 1/29/2026 | Sold | $1,390,000-0.6%$860/sqft |
Source:  CRMLS #SB25270910 Report a problem CRMLS #SB25270910 Report a problem | ||
| 1/24/2026 | Pending sale | $1,399,000+42%$866/sqft |
Source: CRMLS #SB25270910 Report a problem | ||
| 5/3/2018 | Sold | $985,000$610/sqft |
Source: Public Record Report a problem | ||
| 4/1/2018 | Pending sale | $985,000+3.9%$610/sqft |
Source: Coldwell Banker Beachside Realtors #PW18065789 Report a problem | ||
| 3/26/2018 | Listed for sale | $948,000+31.8%$587/sqft |
Source: Coldwell Banker Beachside #PW18065789 Report a problem | ||
| 9/4/2014 | Sold | $719,000+2.7%$445/sqft |
Source: Public Record Report a problem | ||
| 7/23/2014 | Pending sale | $699,900$433/sqft |
Source: Shorewood Realtors, Inc. #SB14136320 Report a problem | ||
| 6/29/2014 | Listed for sale | $699,900+122.2%$433/sqft |
Source: Shorewood Realtors, Inc. #SB14136320 Report a problem | ||
| 4/23/1999 | Sold | $315,000$195/sqft |
Source: Public Record Report a problem | ||
Public tax history
| Year | Property taxes | Tax assessment |
|---|---|---|
| 2025 | $13,570 +4.5% | $1,120,755 +2% |
| 2024 | $12,990 +1.9% | $1,098,780 +2% |
| 2023 | $12,753 +1.7% | $1,077,237 +2% |
| 2022 | $12,540 +2.7% | $1,056,116 +2% |
| 2021 | $12,210 +0.1% | $1,035,409 +1% |
| 2020 | $12,203 | $1,024,793 +2% |
| 2019 | $12,203 +35% | $1,004,700 +32.3% |
| 2018 | $9,040 | $759,452 +2% |
| 2017 | $9,040 +1.6% | $744,562 +2% |
| 2016 | $8,898 +1.7% | $729,963 +1.5% |
| 2015 | $8,749 +71.9% | $719,000 +78.5% |
| 2014 | $5,090 | $402,832 +2.5% |
| 2012 | -- | $393,151 +2% |
| 2011 | -- | $385,443 +0.8% |
| 2010 | -- | $382,563 -0.2% |
| 2009 | -- | $383,473 +2% |
| 2008 | -- | $375,955 +2% |
| 2007 | -- | $368,584 +2% |
| 2006 | -- | $361,358 |
| 2005 | -- | $361,358 +4% |
| 2004 | -- | $347,328 +1.9% |
| 2003 | -- | $340,963 +2% |
| 2002 | -- | $334,278 +4% |
| 2000 | -- | $321,300 |
Find assessor info on the county website
Neighborhood: 90278
Nearby homes
- $1,419,9003 bd3 ba1.9k sqft1916 Marshallfield Ln #B, Redondo Beach, CA 90278Off Market

- $--3 bd2 ba1.7k sqft1918 Marshallfield Ln #A, Redondo Beach, CA 90278Off Market
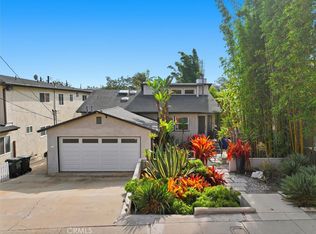
- $1,785,0005 bd4 ba2.5k sqft1918 Marshallfield Ln, Redondo Beach, CA 90278Sold
- $--2 bd2 ba850 sqft1918 Marshallfield Ln UNIT B, Redondo Beach, CA 90278Off Market

- $1,135,0003 bd1 ba951 sqft1914 Marshallfield Ln, Redondo Beach, CA 90278Off Market
- $2,005,3004 bd4 ba2.5k sqft1914 Marshallfield Ln #A, Redondo Beach, CA 90278Off Market
- $2,078,0004 bd4 ba2.5k sqft1914 Marshallfield Ln #B, Redondo Beach, CA 90278Off Market
- $2,149,4009 bd5 ba3.4k sqft1920 Marshallfield Ln, Redondo Beach, CA 90278Off Market
Nearby schools
GreatSchools rating
- 8/10Jefferson Elementary SchoolGrades: K-5Distance: 0.4 mi
- 7/10Parras (Nick G.) Middle SchoolGrades: 6-8Distance: 1.4 mi
- 10/10Redondo Union High SchoolGrades: 9-12Distance: 1.4 mi
Schools provided by the listing agent
- Elementary: Jefferson
- Middle: Redondo
Source: CRMLS. This data may not be complete. We recommend contacting the local school district to confirm school assignments for this home.
Get a cash offer in 3 minutes
Find out how much your home could sell for in as little as 3 minutes with a no-obligation cash offer.
Estimated market value
$1,399,300
Get a cash offer in 3 minutes
Find out how much your home could sell for in as little as 3 minutes with a no-obligation cash offer.
Estimated market value
$1,399,300
- California
- Los Angeles County
- Redondo Beach
- 90278
- 1916 Marshallfield Ln Unit A
Nearby cities
Nearby zip codes
Other Redondo Beach Topics
