Charming Single-Story with Timeless Appeal & Thoughtful Updates. Welcome to this well-maintained 3-bedroom, 2-bath gem offering 1,544 square feet of comfortable living space in a desirable, established neighborhood. With a functional split-bedroom layout and a blend of vintage character and modern updates, this home is move-in ready and full of potential. Step into a warm, inviting kitchen featuring solid wood cabinetry, a smooth glass cooktop, and a classic tile backsplash with decorative accents. The kitchen flows seamlessly into a spacious living area highlighted by a cozy brick fireplace and neutral tones throughout. The dining area offers built-in cabinetry ideal for display and added storage, while all bedrooms are generously sized with ceiling fans and abundant natural light. The primary suite stands out with an arched window and a peaceful, serene ambiance. Additional highlights include a 16x16 patio perfect for relaxing or entertaining, and a garage with an extended 6 ft x 7 ft area—great for a deep freezer, storage, or water heaters. The roof was replaced in April 2025, adding peace of mind. Perfect for first-time buyers, investors, or anyone looking to add personal touches to a home with solid bones and enduring charm.
Sold
Price Unknown
1916 Meandering Way, McKinney, TX 75071
3beds
1,486sqft
Single Family Residence
Built in 1972
8,712 Square Feet Lot
$296,300 Zestimate®
$--/sqft
$2,133 Estimated rent
Home value
$296,300
$279,000 - $317,000
$2,133/mo
Zestimate® history
Owner options
List your home for rent
$2,133/mo
Rent Zestimate®
Find your next renter with Zillow Rental Manager. Plus, with online applications, you can quickly screen prospective tenants – for free.
$2,133/mo
Rent Zestimate®
Refinance and save
Refinancing to a lower rate could help reduce your monthly payments and save thousands over the life of the loan.
Explore your selling options
Work with a Zillow partner agent
Leverage their expertise and Zillow's premium Showcase listings to get your home seen by more buyers.
Get startedList with your own agent
Get your home in front of millions of buyers by listing it on Zillow.
Learn how to do itSell it yourself
Take full control of how buyers see your home on Zillow by listing For Sale by Owner (FSBO).
List your homeWhat's special
Cozy brick fireplaceModern updatesVintage characterAbundant natural lightCeiling fansClassic tile backsplashPeaceful serene ambiance
Zillow last checked:
Listing updated:
Listed by:
Debbie Barch 0361540 972-562-3969,
Ebby Halliday Realtors 972-562-3969
Bought with:
Jennifer Veale
Funk Realty Group, LLC
Source: NTREIS,MLS#: 20930268
Facts & features
Interior
Bedrooms & bathrooms
- Bedrooms: 3
- Bathrooms: 2
- Full bathrooms: 2
Primary bedroom
- Level: First
- Dimensions: 11 x 16
Bedroom
- Features: Built-in Features
- Level: First
- Dimensions: 15 x 11
Bedroom
- Level: First
- Dimensions: 12 x 11
Primary bathroom
- Features: Built-in Features, Solid Surface Counters
- Level: First
- Dimensions: 11 x 17
Dining room
- Level: First
- Dimensions: 10 x 11
Other
- Features: Solid Surface Counters
- Level: First
- Dimensions: 7 x 8
Kitchen
- Features: Breakfast Bar, Built-in Features, Pantry, Solid Surface Counters
- Level: First
- Dimensions: 8 x 11
Laundry
- Features: Built-in Features
- Level: First
- Dimensions: 9 x 5
Living room
- Features: Fireplace
- Level: First
- Dimensions: 25 x 17
Heating
- Central, Electric
Cooling
- Central Air, Ceiling Fan(s), Electric
Appliances
- Included: Double Oven, Electric Cooktop, Electric Oven
- Laundry: Washer Hookup, Electric Dryer Hookup
Features
- Cable TV
- Flooring: Carpet, Linoleum
- Has basement: No
- Number of fireplaces: 1
- Fireplace features: Masonry, Wood Burning
Interior area
- Total interior livable area: 1,486 sqft
Property
Parking
- Total spaces: 2
- Parking features: Concrete, Covered, Door-Single, Driveway, Garage, Garage Door Opener, Garage Faces Rear
- Attached garage spaces: 2
- Has uncovered spaces: Yes
Features
- Levels: One
- Stories: 1
- Patio & porch: Covered
- Exterior features: Lighting, Rain Gutters
- Pool features: None
- Fencing: Wood
Lot
- Size: 8,712 Square Feet
- Features: Many Trees, Subdivision
Details
- Parcel number: R091102400901
Construction
Type & style
- Home type: SingleFamily
- Architectural style: Traditional,Detached
- Property subtype: Single Family Residence
Materials
- Brick, Wood Siding
- Roof: Composition,Shingle
Condition
- Year built: 1972
Utilities & green energy
- Sewer: Public Sewer
- Water: Public
- Utilities for property: Electricity Connected, Sewer Available, Water Available, Cable Available
Community & HOA
Community
- Features: Curbs
- Subdivision: Mckinney Heights 1
HOA
- Has HOA: No
Location
- Region: Mckinney
Financial & listing details
- Tax assessed value: $313,435
- Annual tax amount: $4,627
- Date on market: 5/10/2025
- Cumulative days on market: 9 days
- Electric utility on property: Yes
Price history
| Date | Event | Price |
|---|---|---|
| 6/18/2025 | Sold | -- |
Source: NTREIS #20930268 Report a problem | ||
| 6/13/2025 | Pending sale | $325,000$219/sqft |
Source: NTREIS #20930268 Report a problem | ||
| 5/20/2025 | Contingent | $325,000$219/sqft |
Source: NTREIS #20930268 Report a problem | ||
| 5/10/2025 | Listed for sale | $325,000$219/sqft |
Source: NTREIS #20930268 Report a problem | ||
Public tax history
| Year | Property taxes | Tax assessment |
|---|---|---|
| 2025 | $5,476 | $313,435 +20% |
| 2024 | -- | $261,224 +10% |
| 2023 | $901 | $237,476 +10% |
| 2022 | -- | $215,887 +10% |
| 2021 | $2,035 +3.9% | $196,261 +10% |
| 2020 | $1,959 +4% | $178,419 +10% |
| 2019 | $1,883 +3.4% | $162,199 +9% |
| 2018 | $1,822 +1.3% | $148,806 +7.9% |
| 2017 | $1,799 | $137,870 +8.1% |
| 2016 | $1,799 -3.7% | $127,591 +14.1% |
| 2015 | $1,868 | $111,800 +3.7% |
| 2014 | $1,868 | $107,781 +5.5% |
| 2013 | -- | $102,201 +0.7% |
| 2012 | -- | $101,489 +4.5% |
| 2011 | -- | $97,146 -9.7% |
| 2010 | -- | $107,585 -1.8% |
| 2009 | -- | $109,546 -0.9% |
| 2008 | -- | $110,527 +7.2% |
| 2007 | -- | $103,098 -3.4% |
| 2006 | -- | $106,709 +2.1% |
| 2005 | -- | $104,467 +0.6% |
| 2004 | -- | $103,851 +0.6% |
| 2003 | -- | $103,199 -0.8% |
| 2002 | -- | $104,071 +7.4% |
| 2001 | -- | $96,912 +10% |
| 2000 | -- | $88,102 |
Find assessor info on the county website
Neighborhood: McKinney Heights
Nearby homes
- $329,2003 bd2 ba1.8k sqft1918 Meandering Way, McKinney, TX 75071Off Market
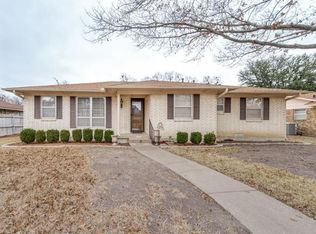
- $322,5003 bd2 ba1.6k sqft1914 Meandering Way, McKinney, TX 75071Off Market
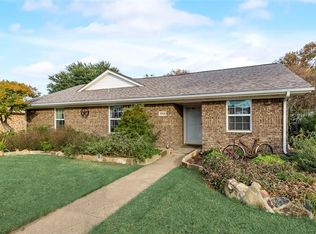
- $335,100-- bd-- ba1.9k sqft1920 Meandering Way, McKinney, TX 75071Off Market
- $293,6003 bd2 ba1.5k sqft1912 Meandering Way, McKinney, TX 75071Off Market
- $346,2003 bd2 ba1.9k sqft2100 Chippendale Dr, McKinney, TX 75071Off Market
- $337,700-- bd-- ba2k sqft2101 Redondo Dr, McKinney, TX 75071Off Market
- $285,200-- bd-- ba1.3k sqft1910 Meandering Way, McKinney, TX 75071Off Market
- $--3 bd2 ba1.6k sqft1922 Meandering Way, McKinney, TX 75071Sold
Nearby schools
GreatSchools rating
- 5/10Jose De Jesus And Maria Luisa Vega Elementary SchoolGrades: K-5Distance: 0.4 mi
- 8/10Scott Morgan Johnson Middle SchoolGrades: 6-8Distance: 1.1 mi
- 8/10McKinney North High SchoolGrades: 9-12Distance: 0.9 mi
Schools provided by the listing agent
- Elementary: Vega
- Middle: Johnson
- High: McKinney North
- District: McKinney ISD
Source: NTREIS. This data may not be complete. We recommend contacting the local school district to confirm school assignments for this home.
Get a cash offer in 3 minutes
Find out how much your home could sell for in as little as 3 minutes with a no-obligation cash offer.
Estimated market value
$296,300
Get a cash offer in 3 minutes
Find out how much your home could sell for in as little as 3 minutes with a no-obligation cash offer.
Estimated market value
$296,300
- Texas
- Collin County
- McKinney
- 75071
- McKinney Heights
- 1916 Meandering Way
