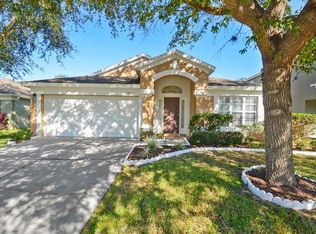
One or more photo(s) has been virtually staged. Welcome Home to the Gated Community of Oakhurst Reserve! This sought-after neighborhood is quietly tucked away off Red Bug Lake Road near Tuskawilla, featuring a stately gated entrance, tree-lined streets, a sparkling community pool, and a playground for the little ones. This beautiful two-story home offers 2,500 square feet, including 4 upstairs bedrooms, a dedicated office downstairs, and 3.5 bathrooms, ideal for families of all sizes. **BRAND-NEW ROOF installed Nov 2025** Additional recent updates include a freshly painted interior, brand-new water heater, brand-new oven/range, new sod in the front yard, and all 22 windows were recently serviced to operate like new. As you arrive, you are greeted by fresh landscaping with new front sod and a charming front porch. Inside, the grand foyer boasts soaring volume ceilings and a dramatic cascading staircase that immediately makes a statement. The open-concept great room features laminate flooring and crown molding, and is filled with natural light, creating an inviting space to relax or entertain. The eat-in kitchen comes fully equipped with granite countertops, stainless steel appliances, and a center island, flowing effortlessly into the formal dining room, which overlooks a spacious backyard and beautiful trees. Sliding glass doors open to a screened-in patio, a great spot for your morning coffee, then out into the fenced backyard, offering a wonderful space for kids to play and the pups to roam freely. Upstairs, the primary suite is a private retreat featuring dual walk-in closets, a dual-sink vanity, garden tub, and a separate shower stall. Two of the secondary bedrooms have private access to their own full bath, perfect for guests or growing families. The upstairs laundry room includes a utility sink for added convenience. This well-maintained and truly-loved home is ideally situated with quick access to the 417 and just minutes from major shopping plazas, popular restaurants, and everyday essentials like Target, TJ Maxx, Home Depot, and Publix. Enjoy being only 20 min from UCF, Oviedo on the Park, and Winter Park, and 30 min from Downtown Orlando and Orlando International Airport (MCO). Offering room to grow, space to gather, and a location that complements your lifestyle, this home is ready to welcome its next new owners!
Sold for $520,000
$520,000
1916 MITCHELLBROOK LN, CASSELBERRY, FL 32707
4beds
2,501sqft
Single Family Residence
Built in 2004
7,535 Square Feet Lot
$518,000 Zestimate®
$208/sqft
$3,038 Estimated rent
Home value
$518,000
$471,000 - $570,000
$3,038/mo
Zestimate® history
Owner options
List your home for rent
$3,038/mo
Rent Zestimate®
Find your next renter with Zillow Rental Manager. Plus, with online applications, you can quickly screen prospective tenants – for free.
$3,038/mo
Rent Zestimate®
Refinance and save
$3,542/mo
Est. payment
Refinancing to a lower rate could help reduce your monthly payments and save thousands over the life of the loan.
$3,542/mo
Est. payment
Explore your selling options
Work with a Zillow partner agent
Leverage their expertise and Zillow's premium Showcase listings to get your home seen by more buyers.
Get startedList with your own agent
Get your home in front of millions of buyers by listing it on Zillow.
Learn how to do itSell it yourself
Take full control of how buyers see your home on Zillow by listing For Sale by Owner (FSBO).
List your homeWhat's special
Center islandGranite countertopsSparkling community poolDramatic cascading staircaseTree-lined streetsFenced backyardCharming front porch
Zillow last checked:
Listing updated:
Listed by:
Tamara Martin 407-760-0835,
INFINITY REAL ESTATE GROUP 407-760-0835
Bought with:
Bret Nickley, 3456178
KELLER WILLIAMS REALTY AT THE PARKS
Source: Stellar MLS,MLS#: O6329764 Originating MLS: Orlando Regional
Originating MLS: Orlando Regional
Facts & features
Interior
Bedrooms & bathrooms
- Bedrooms: 4
- Bathrooms: 4
- Full bathrooms: 3
- 1/2 bathrooms: 1
Rooms
- Room types: Den/Library/Office, Family Room, Great Room, Utility Room
Primary bedroom
- Description: Room6
- Features: En Suite Bathroom, Garden Bath, Walk-In Closet(s)
- Level: Second
- Area: 221 Square Feet
- Dimensions: 13x17
Bedroom 2
- Description: Room7
- Features: En Suite Bathroom, Built-in Closet
- Level: Second
- Area: 120 Square Feet
- Dimensions: 12x10
Bathroom 3
- Description: Room8
- Features: En Suite Bathroom, Built-in Closet
- Level: Second
- Area: 110 Square Feet
- Dimensions: 11x10
Bathroom 4
- Description: Room9
- Features: Built-in Closet
- Level: Second
- Area: 110 Square Feet
- Dimensions: 11x10
Dining room
- Description: Room3
- Level: First
- Area: 144 Square Feet
- Dimensions: 18x8
Family room
- Description: Room1
- Level: First
- Area: 399 Square Feet
- Dimensions: 19x21
Kitchen
- Description: Room2
- Features: Granite Counters, Kitchen Island, Pantry
- Level: First
- Area: 176 Square Feet
- Dimensions: 16x11
Laundry
- Level: Second
- Area: 70 Square Feet
- Dimensions: 7x10
Living room
- Description: Room4
- Level: First
- Area: 208 Square Feet
- Dimensions: 16x13
Office
- Description: Room5
- Level: First
- Area: 110 Square Feet
- Dimensions: 11x10
Heating
- Central
Cooling
- Central Air
Appliances
- Included: Dishwasher, Disposal, Dryer, Electric Water Heater, Microwave, Range, Refrigerator, Washer
- Laundry: Laundry Room, Upper Level
Features
- Ceiling Fan(s), Crown Molding, Eating Space In Kitchen, High Ceilings, Kitchen/Family Room Combo, Open Floorplan, PrimaryBedroom Upstairs, Stone Counters, Walk-In Closet(s)
- Flooring: Carpet, Laminate, Tile
- Doors: Sliding Doors
- Has fireplace: No
Interior area
- Total structure area: 3,253
- Total interior livable area: 2,501 sqft
Property
Parking
- Total spaces: 2
- Parking features: Driveway, Garage Door Opener
- Attached garage spaces: 2
- Has uncovered spaces: Yes
- Details: Garage Dimensions: 18x22
Features
- Levels: Two
- Stories: 2
- Patio & porch: Covered, Front Porch, Rear Porch, Screened
- Exterior features: Irrigation System, Lighting, Sidewalk
- Fencing: Vinyl
Lot
- Size: 7,535 Square Feet
- Features: Sidewalk
Details
- Parcel number: 22213051500000650
- Zoning: PUD
- Special conditions: None
Construction
Type & style
- Home type: SingleFamily
- Property subtype: Single Family Residence
Materials
- Block, Stucco
- Foundation: Slab
- Roof: Shingle
Condition
- New construction: No
- Year built: 2004
Utilities & green energy
- Sewer: Public Sewer
- Water: Public
- Utilities for property: Electricity Connected, Public, Sewer Connected, Water Connected
Community & HOA
Community
- Features: Gated Community - No Guard, Playground, Pool, Sidewalks
- Pet fee: $0 monthly
- Subdivision: OAKHURST RESERVE UNIT TWO
HOA
- Has HOA: Yes
- Amenities included: Gated
- Services included: Community Pool, Pool Maintenance, Recreational Facilities
- HOA fee: $88 monthly
- HOA name: Kristina Zelik
- HOA phone: 407-982-1990
Location
- Region: Casselberry
Financial & listing details
- Price per square foot: $208/sqft
- Tax assessed value: $435,081
- Annual tax amount: $6,277
- Date on market: 7/25/2025
- Cumulative days on market: 199 days
- Listing terms: Cash,Conventional,FHA,VA Loan
- Ownership: Fee Simple
- Total actual rent: 0
- Electric utility on property: Yes
- Road surface type: Paved, Asphalt
Price history
| Date | Event | Price |
|---|---|---|
| 3/16/2026 | Sold | $520,000-5.5%$208/sqft |
Source:  Stellar MLS #O6329764 Report a problem Stellar MLS #O6329764 Report a problem | ||
| 2/10/2026 | Pending sale | $550,000$220/sqft |
Source: Stellar MLS #O6329764 Report a problem | ||
| 1/12/2026 | Price change | $550,000-1.8%$220/sqft |
Source: Stellar MLS #O6329764 Report a problem | ||
| 10/21/2025 | Price change | $559,900-1.8%$224/sqft |
Source: Stellar MLS #O6329764 Report a problem | ||
| 8/18/2025 | Price change | $569,900-0.9%$228/sqft |
Source: Stellar MLS #O6329764 Report a problem | ||
| 7/25/2025 | Listed for sale | $575,000+191%$230/sqft |
Source: Stellar MLS #O6329764 Report a problem | ||
| 2/8/2020 | Listing removed | $2,150$1/sqft |
Source: Infinity Real Estate Group Report a problem | ||
| 2/6/2020 | Listed for rent | $2,150$1/sqft |
Source: Infinity Real Estate Group Report a problem | ||
| 3/26/2012 | Sold | $197,571$79/sqft |
Source: Public Record Report a problem | ||
Public tax history
| Year | Property taxes | Tax assessment |
|---|---|---|
| 2025 | $6,256 +4.8% | $435,081 -1.5% |
| 2024 | $5,972 +6.1% | $441,506 +10% |
| 2023 | $5,631 +9.2% | $401,369 +10% |
| 2022 | $5,158 +7.1% | $364,881 +10% |
| 2021 | $4,816 +5.9% | $331,710 +7% |
| 2020 | $4,548 +1.9% | $310,004 +3.6% |
| 2019 | $4,461 | $299,207 +8% |
| 2018 | $4,461 +6.5% | $276,916 +15.1% |
| 2017 | $4,190 +32.4% | $240,577 +1.4% |
| 2016 | $3,165 -1.8% | $237,278 +1.4% |
| 2015 | $3,223 | $233,991 +4.2% |
| 2014 | $3,223 +4.5% | $224,663 +16.6% |
| 2013 | $3,083 +6.4% | $192,631 +2.2% |
| 2012 | $2,898 +11.7% | $188,525 -7.8% |
| 2011 | $2,595 -12.5% | $204,580 -9.7% |
| 2010 | $2,966 -8% | $226,491 -7.2% |
| 2009 | $3,224 -10.5% | $244,008 -11.8% |
| 2008 | $3,603 -29.6% | $276,707 -20.1% |
| 2007 | $5,114 +8.2% | $346,308 +18% |
| 2006 | $4,729 +29.7% | $293,419 +31.9% |
| 2005 | $3,646 +619.1% | $222,501 +641.7% |
| 2004 | $507 | $30,000 |
Find assessor info on the county website
Neighborhood: 32707
Nearby homes
- $527,4004 bd4 ba2.5k sqft1912 Mitchellbrook Ln, Casselberry, FL 32707Off Market

- $449,7004 bd2 ba1.9k sqft1920 Mitchellbrook Ln, Casselberry, FL 32707Off Market
- $417,7004 bd2 ba1.6k sqft1908 Mitchellbrook Ln, Casselberry, FL 32707Off Market
- $416,6004 bd2 ba1.6k sqft1924 Mitchellbrook Ln, Casselberry, FL 32707Off Market
- $495,2004 bd2 ba1.9k sqft2017 Crossvine Ln, Casselberry, FL 32707Off Market
- $615,0004 bd4 ba2.5k sqft2013 Crossvine Ln, Casselberry, FL 32707For Sale
- $2,5004 bd2 ba1.6k sqft2021 Crossvine Ln, Casselberry, FL 32707For Rent
- $515,1004 bd3 ba2.5k sqft1904 Mitchellbrook Ln, Casselberry, FL 32707Off Market
Nearby schools
GreatSchools rating
- 6/10Red Bug Elementary SchoolGrades: PK-5Distance: 0.9 mi
- NAA Seminole County Virtual SchoolGrades: K-12Distance: 7 mi
- 7/10Lake Howell High SchoolGrades: 9-12Distance: 1.7 mi
Schools provided by the listing agent
- Elementary: Red Bug Elementary
- Middle: South Seminole Middle
- High: Lake Howell High
Source: Stellar MLS. This data may not be complete. We recommend contacting the local school district to confirm school assignments for this home.
Get a cash offer in 3 minutes
Find out how much your home could sell for in as little as 3 minutes with a no-obligation cash offer.
Estimated market value
$518,000
Get a cash offer in 3 minutes
Find out how much your home could sell for in as little as 3 minutes with a no-obligation cash offer.
Estimated market value
$518,000
- Florida
- Seminole County
- Casselberry
- 32707
- 1916 MITCHELLBROOK LN
Nearby cities
Nearby zip codes
Other Casselberry Topics
