Experience the best of Sarasota coastal living in this newly constructed luxury townhome furnished impeccably by a high end designer. This stunning townhome is being sold turn key for you to be able to immediately immerse yourself in this luxurious waterfront lifestyle where no expense was spared to create a dreamy coastal ambiance. This magnificent end unit 4 bedroom, 3 bath townhome impresses with its 10' ceilings and an abundance of natural light and two screened in lanais with privacy as they back up to a grassy area. No detail was overlooked with contemporary high-end finishes and upgrades throughout including wood floors, automated custom Hunter Douglas blinds, ceiling fans, epoxy coated garage floor, GE Cafe appliances with induction cooktop, crown molding, wood shelving in closets, custom mirrors and light fixtures, and more. Retreat to the oversized primary bedroom complete with sitting area, walk in closet and a shower with upgraded handheld shower head. Enjoy entertaining with 9' multi-panel sliding doors that create a seamless indoor/outdoor space with the screened in lanai. There is plenty of room in the oversized two car tandem garage with additional space to store all the recreational toys you need to enjoy this waterfront lifestyle. Just hop on your bike and head straight to the beach or to any of the renowned bars and restaurants of South Siesta, or paddle off in your kayak from the community launch. Boaters, this is the place for you with community slips available for a fee, or dry dock in the adjacent separately owned marina. This resort home and lifestyle have all you need, what are you waiting for?
Sold for $690,000
$690,000
1916 MONTE CARLO DRIVE, SARASOTA, FL 34231
4beds
1,875sqft
Townhouse
Built in 2022
-- sqft lot
$623,000 Zestimate®
$368/sqft
$4,056 Estimated rent
Home value
$623,000
$573,000 - $673,000
$4,056/mo
Zestimate® history
Owner options
List your home for rent
$4,056/mo
Rent Zestimate®
Find your next renter with Zillow Rental Manager. Plus, with online applications, you can quickly screen prospective tenants – for free.
$4,056/mo
Rent Zestimate®
Refinance and save
$5,329/mo
Est. payment
Refinancing to a lower rate could help reduce your monthly payments and save thousands over the life of the loan.
$5,329/mo
Est. payment
Explore your selling options
Work with a Zillow partner agent
Leverage their expertise and Zillow's premium Showcase listings to get your home seen by more buyers.
Get startedList with your own agent
Get your home in front of millions of buyers by listing it on Zillow.
Learn how to do itSell it yourself
Take full control of how buyers see your home on Zillow by listing For Sale by Owner (FSBO).
List your homeWhat's special
Dry dockLuxurious waterfront lifestyleCustom mirrorsCeiling fansGe cafe appliancesWood floorsNatural light
Zillow last checked:
Listing updated:
Listed by:
Julie Ponder 714-675-0739,
COLDWELL BANKER REALTY 941-349-4411
Bought with:
Olivia Marciniak, 3536044
MICHAEL SAUNDERS & COMPANY
Source: Stellar MLS,MLS#: A4595658 Originating MLS: Sarasota - Manatee
Originating MLS: Sarasota - Manatee
Facts & features
Interior
Bedrooms & bathrooms
- Bedrooms: 4
- Bathrooms: 3
- Full bathrooms: 3
Primary bedroom
- Features: Ceiling Fan(s), Dual Sinks, En Suite Bathroom, Shower No Tub, Water Closet/Priv Toilet, Walk-In Closet(s)
- Level: Third
- Dimensions: 12x21
Bedroom 2
- Features: Built-in Closet
- Level: Third
- Dimensions: 11x10
Bedroom 3
- Features: Built-in Closet
- Level: Third
- Dimensions: 9x10
Bedroom 4
- Features: Built-in Closet
- Level: Second
- Dimensions: 13x12
Great room
- Level: Second
- Dimensions: 21x14
Kitchen
- Level: Second
Heating
- Central
Cooling
- Central Air
Appliances
- Included: Dishwasher, Disposal, Dryer, Electric Water Heater, Microwave, Range, Refrigerator, Washer
- Laundry: Inside, Laundry Room
Features
- Ceiling Fan(s), Crown Molding, Elevator, High Ceilings, Kitchen/Family Room Combo, Living Room/Dining Room Combo, Open Floorplan, PrimaryBedroom Upstairs, Stone Counters, Thermostat, Walk-In Closet(s)
- Flooring: Marble, Tile, Hardwood
- Windows: Blinds, Window Treatments
- Has fireplace: No
- Common walls with other units/homes: End Unit
Interior area
- Total structure area: 2,917
- Total interior livable area: 1,875 sqft
Property
Parking
- Total spaces: 2
- Parking features: Garage - Attached
- Attached garage spaces: 2
Features
- Levels: Three Or More
- Stories: 3
- Exterior features: Balcony
- On waterfront: Yes
- Waterfront features: Waterfront, Creek Access, Intracoastal Waterway Access, No Wake Zone, Seawall
Details
- Parcel number: 0084083024
- Zoning: RMF4
- Special conditions: None
Construction
Type & style
- Home type: Townhouse
- Property subtype: Townhouse
Materials
- Stucco
- Foundation: Slab
- Roof: Tile
Condition
- Completed
- New construction: No
- Year built: 2022
Details
- Builder name: Taylor Morrison
Utilities & green energy
- Sewer: Public Sewer
- Water: Public
- Utilities for property: Cable Available, Electricity Available, Public, Sewer Connected, Water Connected
Community & HOA
Community
- Features: Boat Slip, Dock, Fishing, Intracoastal Waterway, Water Access, Waterfront, Clubhouse, Dog Park, Fitness Center, Gated Community - No Guard, Pool
- Security: Gated Community, Security System, Smoke Detector(s)
- Pet fee: $0 monthly
- Subdivision: PHILLIPPI LANDINGS
HOA
- Has HOA: Yes
- Amenities included: Clubhouse, Fitness Center, Gated, Pool
- Services included: Cable TV, Common Area Taxes, Community Pool, Insurance, Internet, Maintenance Structure, Maintenance Grounds, Pest Control, Pool Maintenance, Private Road, Security, Sewer, Trash, Water
- HOA fee: $900 monthly
- HOA name: Casey Managment / Megan Mcleod
Location
- Region: Sarasota
Financial & listing details
- Price per square foot: $368/sqft
- Tax assessed value: $530,700
- Annual tax amount: $5,103
- Date on market: 1/15/2024
- Cumulative days on market: 32 days
- Listing terms: Cash,Conventional
- Ownership: Fee Simple
- Total actual rent: 0
- Electric utility on property: Yes
- Road surface type: Asphalt
Price history
| Date | Event | Price |
|---|---|---|
| 3/14/2024 | Sold | $690,000-6.6%$368/sqft |
Source:  Stellar MLS #A4595658 Report a problem Stellar MLS #A4595658 Report a problem | ||
| 2/18/2024 | Pending sale | $739,000$394/sqft |
Source: Stellar MLS #A4595658 Report a problem | ||
| 1/15/2024 | Listed for sale | $739,000$394/sqft |
Source: Stellar MLS #A4595658 Report a problem | ||
Public tax history
| Year | Property taxes | Tax assessment |
|---|---|---|
| 2025 | $4,051 -23.7% | $312,656 -26.9% |
| 2024 | $5,312 +4.1% | $427,965 +3% |
| 2023 | $5,103 | $415,500 |
| 2022 | -- | -- |
Find assessor info on the county website
Neighborhood: South Sarasota
Nearby homes
- $589,5003 bd3 ba1.7k sqft5564 Cannes Cir, Sarasota, FL 34231Off Market
- $650,0003 bd3 ba1.7k sqft5544 Cannes Cir, Sarasota, FL 34231Sold
- $547,8003 bd3 ba1.7k sqft5560 Cannes Cir, Sarasota, FL 34231Off Market
- $613,4003 bd3 ba1.8k sqft5548 Cannes Cir, Sarasota, FL 34231Off Market
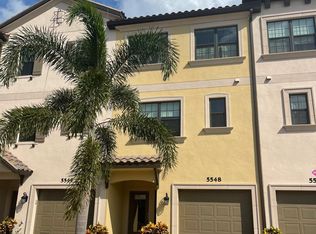
- $585,0004 bd3 ba1.8k sqft5540 Cannes Cir, Sarasota, FL 34231Off Market
- $566,4003 bd3 ba1.7k sqft5552 Cannes Cir, Sarasota, FL 34231Off Market
- $566,4003 bd3 ba1.7k sqft5556 Cannes Cir, Sarasota, FL 34231Off Market
- $572,0003 bd3 ba1.7k sqft1920 Monte Carlo Dr, Sarasota, FL 34231Off Market
Nearby schools
GreatSchools rating
- 9/10Phillippi Shores Elementary SchoolGrades: PK-5Distance: 0.7 mi
- 6/10Brookside Middle SchoolGrades: 6-8Distance: 1.8 mi
- 7/10Riverview High SchoolGrades: PK,9-12Distance: 0.9 mi
Schools provided by the listing agent
- Elementary: Phillippi Shores Elementary
- Middle: Sarasota Middle
- High: Riverview High
Source: Stellar MLS. This data may not be complete. We recommend contacting the local school district to confirm school assignments for this home.
Get a cash offer in 3 minutes
Find out how much your home could sell for in as little as 3 minutes with a no-obligation cash offer.
Estimated market value
$623,000
Get a cash offer in 3 minutes
Find out how much your home could sell for in as little as 3 minutes with a no-obligation cash offer.
Estimated market value
$623,000
- Florida
- Sarasota County
- Sarasota
- 34231
- South Sarasota
- 1916 MONTE CARLO DRIVE
Nearby cities
Nearby neighborhoods
Nearby zip codes
Other Sarasota Topics
