Welcome to 1916 N Charles Street! Situated on approximately 0.40 acres, this 3-bedroom, 2.5-bath home offers plenty of space, character and flexibility. The main level features a spacious living room, formal dining area, eat-in kitchen, two bedrooms and a full bath, along with beautiful woodwork and timeless details throughout. Upstairs, a large bedroom/loft space provides nearly 500 additional square feet of versatile living space, complete with a full bath and generous attic storage. The basement offers additional recreational, hobby, laundry and storage space, along with a half bath. Outside, enjoy the covered front porch, covered rear patio, large fenced backyard, detached garage and additional storage shed. Conveniently located near schools, shopping, dining and downtown Belleville, this home offers approximately 1,650 square feet of above-grade finished living space with plenty of room to make it your own.
Active under contract
Listed by: RE/MAX Preferred • Rebecca M DeMond • 618-779-3780
$210,000
1916 N Charles St, Belleville, IL 62221
3beds
1,650sqft
Single Family Residence
Built in 1922
0.4 Acres Lot
$210,500 Zestimate®
$127/sqft
$-- HOA
What's special
Large fenced backyardDetached garageEat-in kitchenCovered front porchFormal dining areaBeautiful woodworkCovered rear patio
- 20 days
- 592
- 70
Zillow last checked:
Listing updated:
Listed by:
Rebecca M DeMond 618-779-3780,
RE/MAX Preferred
Source: MARIS,MLS#: 26060262 Originating MLS: Southwestern Illinois Board of REALTORS
Originating MLS: Southwestern Illinois Board of REALTORSFacts & features
Interior
Bedrooms & bathrooms
- Bedrooms: 3
- Bathrooms: 3
- Full bathrooms: 2
- 1/2 bathrooms: 1
- Main level bathrooms: 1
- Main level bedrooms: 2
Heating
- Baseboard, Natural Gas
Cooling
- Central Air
Features
- Basement: Full,Unfinished
- Has fireplace: No
Interior area
- Total structure area: 1,650
- Total interior livable area: 1,650 sqft
- Finished area above ground: 1,650
Property
Parking
- Total spaces: 2
- Parking features: Garage
- Garage spaces: 2
Features
- Levels: Two
Lot
- Size: 0.4 Acres
- Features: Level, Some Trees
Details
- Parcel number: 0814.0302013
- Special conditions: Standard
Construction
Type & style
- Home type: SingleFamily
- Architectural style: Traditional
- Property subtype: Single Family Residence
Materials
- Frame, Vinyl Siding
Condition
- Year built: 1922
Utilities & green energy
- Electric: Ameren
- Sewer: Public Sewer
- Water: Public
- Utilities for property: Electricity Connected, Natural Gas Connected, Sewer Connected, Water Connected
Community & HOA
Community
- Subdivision: Commercial Place 2ndadd
HOA
- Has HOA: No
Location
- Region: Belleville
Financial & listing details
- Price per square foot: $127/sqft
- Tax assessed value: $45,533
- Annual tax amount: $917
- Date on market: 9/17/2026
- Cumulative days on market: 20 days
- Listing terms: Cash,Conventional,FHA,VA Loan
- Electric utility on property: Yes
Estimated market value
$210,500
$200,000 - $221,000
$1,815/mo
Price history
| Date | Event | Price |
|---|---|---|
| 9/22/2026 | Contingent | $210,000$127/sqft |
Source:  MARIS #26060262 Report a problem MARIS #26060262 Report a problem | ||
| 9/17/2026 | Listed for sale | $210,000+153%$127/sqft |
Source: MARIS #26060262 Report a problem | ||
| 7/17/2000 | Sold | $83,000$50/sqft |
Source: Agent Provided Report a problem | ||
Public tax history
| Year | Property taxes | Tax assessment |
|---|---|---|
| 2024 | $1,908 -21.4% | $45,533 +8.7% |
| 2023 | $2,429 -5% | $41,879 +11.1% |
| 2022 | $2,556 +7.5% | $37,702 +8.2% |
| 2021 | $2,378 -14.2% | $34,855 +4.4% |
| 2020 | $2,771 +43.2% | $33,380 +12.5% |
| 2019 | $1,935 +3.6% | $29,673 +2.2% |
| 2018 | $1,867 -1.2% | $29,031 +0.7% |
| 2017 | $1,889 | $28,826 +2.2% |
| 2016 | $1,889 -17.2% | $28,214 -19.3% |
| 2014 | $2,281 -8.5% | $34,978 -1.4% |
| 2013 | $2,493 | $35,478 -3.4% |
| 2012 | -- | $36,719 -2.8% |
| 2011 | -- | $37,776 -1.8% |
| 2010 | -- | $38,465 +7.3% |
| 2009 | -- | $35,862 +2.3% |
| 2008 | -- | $35,059 +10.8% |
| 2006 | -- | $31,647 +7% |
| 2005 | $1,991 +9.2% | $29,574 +7.2% |
| 2004 | $1,823 | $27,582 +6.4% |
| 2003 | -- | $25,911 +6.3% |
| 2002 | -- | $24,382 +4.8% |
| 2001 | -- | $23,272 +3% |
| 2000 | -- | $22,599 |
Find assessor info on the county website
Monthly payment
Est. payment
Payment breakdown
Explore the cost of this home by adjusting the details. Changes won't be saved.Climate risks
Neighborhood: 62221
Nearby schools
Schools provided by the listing agent
- Elementary: Belleville Dist 118
- Middle: Belleville Dist 118
- High: Belleville High School-East
Source: MARIS. This data may not be complete. We recommend contacting the local school district to confirm school assignments for this home.
Similar homes
- $200,0004 bd2 ba2.1k sqft304 S Pennsylvania Ave, Belleville, IL 62220For Sale

 MLS ID #26060947, Shawna Holtman, Keller Williams Pinnacle. MARIS
 - $225,0003 bd2 ba1.8k sqft109 San Mateo Dr, Belleville, IL 62221For Sale
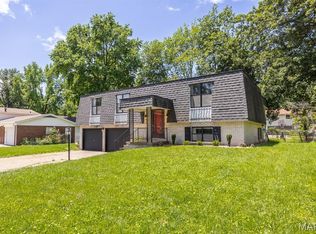 MLS ID #26033727, Kayla D Keck, Nester Realty. MARIS
 - $220,0003 bd2 ba1.8k sqft8 Linden Dr, Shiloh, IL 62221For Sale
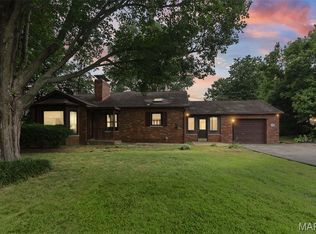 MLS ID #26047859, Anthony Neely, Keller Williams Marquee. MARIS
 - $235,0003 bd2 ba1.6k sqft217 Hall Point, Fairview Heights, IL 62208For Sale
 MLS ID #26062379, Sherie E Clayton-Lesan, RE/MAX Alliance. MARIS
 - $220,0003 bd3 ba1.8k sqft206 Pamela Dr, Belleville, IL 62223For SaleMLS ID #26042042, Sarah Speakes, Coldwell Banker Brown Realtors. MARIS
- $255,0003 bd2 ba1.4k sqft142 El Cerrito Dr, Belleville, IL 62221For SaleMLS ID #26043040, Robby M Nguyen, Worth Clark Realty. MARIS
- $219,9003 bd2 ba1.3k sqft1218 Express Dr, Belleville, IL 62223For SaleMLS ID #26059633, Alexandra Anderson, Strano & Associates. MARIS
- $185,0003 bd2 ba2k sqft209 N 14th St, Belleville, IL 62220For SaleMLS ID #26049990, Michaela Mendez, Strano & Associates. MARIS
- $210,0003 bd3 ba2k sqft27 Oakleigh Dr, Belleville, IL 62223For SaleMLS ID #26045880, Barbara A Shelton, Coldwell Banker Brown Realtors. MARIS
- $180,0003 bd2 ba1.9k sqft508 E Garfield St, Belleville, IL 62220For SaleMLS ID #26010531, Debbie A Burdge, Worth Clark Realty. MARIS
- $139,9002 bd1 ba1.5k sqft1324 Lebanon Ave, Belleville, IL 62221For SaleMLS ID #26038824, Carrie S Stone, Berkshire Hathaway HomeServices Select Properties. MARIS
- $199,9003 bd2 ba1.4k sqft2309 S 6th St, Fayetteville, IL 62258For SaleMLS ID #26063572, Lacey G Dore, Re/Max Signature Properties. MARIS
- $155,0002 bd1 ba1.7k sqft308 Carlyle Ave, Belleville, IL 62221For SaleMLS ID #26040550, Christopher M Kelly, Real Broker LLC. MARIS
- $150,0003 bd2 ba1.4k sqft9958 South Rd, Fairview Heights, IL 62208For SaleMLS ID #26062231, Shonda T Bond, Worth Clark Realty. MARIS
- $215,0003 bd1 ba1.7k sqft458 N Library St, Waterloo, IL 62298For SaleMLS ID #26061589, Monica Schmidt, eXp Realty. MARIS
- $120,0002 bd1 ba1.2k sqft13 S Florida Ave, Belleville, IL 62221For SaleMLS ID #26050125, Jason E Buss, RE/MAX Preferred. MARIS
- $270,0004 bd3 ba2.2k sqft67 Cheshire Dr, Belleville, IL 62223For SaleMLS ID #26056891, Mike Bockhorn, Re/Max Alliance. MARIS
- $215,0003 bd2 ba1.9k sqft10609 Town Hall Rd, Mascoutah, IL 62258For SaleMLS ID #26048532, Trudy H Knobeloch, Re/Max Signature Properties. MARIS
- $205,0003 bd2 ba1.9k sqft1005 Merrill St, Lebanon, IL 62254For SaleMLS ID #26049630, Summer H Penet, Nettwork Global. MARIS
- $169,9004 bd2 ba1.1k sqft323 N 37th St, Belleville, IL 62226For SaleMLS ID #26039547, Cathy Dey Cooney, The Hermann London Group, Llc. MARIS
