Skip main navigation
Sold for $439,000
  • $439,000

    1916 N JAY Street, Chandler, AZ 85225

    3beds
    1,320sqft
    Single Family Residence
    Built in 1983
    7,510 Square Feet Lot
    $438,900 Zestimate®
    $333/sqft
    $2,248 Estimated rent

    Home value

    $438,900

    $404,000 - $478,000

    $2,248/mo

    Zestimate® history
    Loading
    Loading...

    Owner options

    List your home for rent

    $2,248/mo

    Rent Zestimate®

    Find your next renter with Zillow Rental Manager. Plus, with online applications, you can quickly screen prospective tenants – for free.

    Learn more

    $2,248/mo

    Rent Zestimate®

    Refinance and save

    $2,529/mo

    Est. payment

    Refinancing to a lower rate could help reduce your monthly payments and save thousands over the life of the loan.

    See today's rates

    $2,529/mo

    Est. payment

    Explore your selling options

    Work with a Zillow partner agent

    Leverage their expertise and Zillow's premium Showcase listings to get your home seen by more buyers.

    Get started

    List with your own agent

    Get your home in front of millions of buyers by listing it on Zillow.

    Learn how to do it

    Sell it yourself

    Take full control of how buyers see your home on Zillow by listing For Sale by Owner (FSBO).

    List your home

    What's special

    Low maintenance desert landscapingOpen reclaimed barnwood shelvingFully remodeled bathroomsRaised organic garden bedsGe profile appliancesDeep granite sinkHuge dedicated compost bed
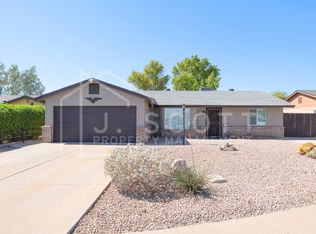
    Inviting hidden cul-de-sac gem in N. Chandler w/no HOA has been meticulously maintained by essentially an original owner. This thoughtfully upgraded home offers privacy, comfort, and style. Inside, enjoy fully remodeled bathrooms and kitchen with thoughtful choice of unfinished genuine quartz stone. Master bath walk in shower & hall bath with deep soaker tub are a welcome retreat anytime. LVP flooring and newer raised panel doors throughout, fresh interior and exterior paint, and 3 soft solar tube skylights. The 20'x17' kitchen has plentiful counter and cabinet space, deep granite sink, open reclaimed barnwood shelving, reclaimed barnwood slab island with tons of storage in addition to seating. A kitchen space that is truly the heart of the home easily accommodating large gatherings! Oversized garage/workshop with service door provides 420 square feet of space to comfortably and neatly fit two cars, work bench, washer/dryer and tool storage space. Outside front courtyard with swing for catching those beautiful AZ early sunrises or end of day moonrises, and back yard covered patio both with swing and plenty of seating for outdoor enjoyment. The low maintenance desert landscaping creates a nature lover's paradise -- mature citrus trees and grape vines, raised organic garden beds, and a huge dedicated compost bin. Conveniently located near schools, shopping, dining, and parks. A rare find calling you to a home with heart that you won't want to miss!

    Zillow last checked:

    Listing updated:

    Listed by:

    Jessica L Fairbanks 602-509-2244,

    Realty ONE Group,

    Gary N Fairbanks 602-377-4845,

    Realty ONE Group

    Bought with:

    Ryan S Harris, SA679637000

    Barrett Real Estate

    Source: ARMLS,MLS#: 6999211MLS Logo

    Facts & features

    Interior

    Bedrooms & bathrooms
    • Bedrooms: 3
    • Bathrooms: 2
    • Full bathrooms: 2
    Heating
    • Electric
    Cooling
    • Central Air, Ceiling Fan(s)
    Appliances
    • Included: Reverse Osmosis, Refrigerator, Dishwasher, Disposal, Electric Cooktop
    • Laundry: In Garage
    Features
    • Non-laminate Counter, High Speed Internet, Eat-in Kitchen, 3/4 Bath Master Bdrm, Laminate Counters
    • Flooring: Laminate
    • Windows: Skylight(s), Double Pane Windows
    • Has basement: No
    • Has fireplace: No
    Interior area
    • Total structure area: 1,320
    • Total interior livable area: 1,320 sqft

    Property

    Parking
    • Total spaces: 4
    • Parking features: Garage, Open
    • Garage spaces: 2
    • Uncovered spaces: 2
    Features
    • Stories: 1
    • Patio & porch: Covered
    • Spa features: None
    • Fencing: Back Yard,Block
    Lot
    • Size: 7,510 Square Feet
    • Features: Desert Back, Desert Front, Cul-De-Sac
    Details
    • Parcel number: 30242295

    Construction

    Type & style
    • Home type: SingleFamily
    • Architectural style: Ranch
    • Property subtype: Single Family Residence
    Materials
    • Stucco, Wood Frame, Painted
    • Foundation: Slab
    • Roof: Composition
    Condition
    • Year built: 1983

    Utilities & green energy

    • Electric: 220 Volts in Kitchen
    • Sewer: Public Sewer
    • Water: City Water

    Community & HOA

    Community
    • Features: Near Bus Stop, Biking/Walking Path
    • Subdivision: WARNER PARK
    HOA
    • Has HOA: No
    • Services included: No Fees
    Location
    • Region: Chandler

    Financial & listing details

    • Price per square foot: $333/sqft
    • Tax assessed value: $313,300
    • Annual tax amount: $1,218
    • Date on market: 3/18/2026
    • Cumulative days on market: 26 days
    • Listing terms: Cash,Conventional,FHA,VA Loan
    • Ownership: Fee Simple
    • Electric utility on property: Yes

    Price history

    DateEventPrice
    5/7/2026Sold$439,000-2.4%$333/sqft
    Source: ARMLS #6999211 Report a problem
    4/15/2026Pending sale$450,000$341/sqft
    Source: ARMLS #6999211 Report a problem
    3/18/2026Listed for sale$450,000+100%$341/sqft
    Source: ARMLS #6999211 Report a problem
    11/1/2019Sold$225,000+152.6%$170/sqft
    Source: Public Record Report a problem
    6/27/1996Sold$89,080$67/sqft
    Source: Public Record Report a problem

    Public tax history

    YearProperty taxesTax assessment
    2025$1,210 +1.4%$31,330 -9.8%
    2024$1,194 +2.1%$34,750 +145%
    2023$1,169 +3%$14,181 -37.6%
    2022$1,135 -4.2%$22,710 +5.9%
    2021$1,184 +4%$21,450 +10.3%
    2020$1,139 +3.3%$19,450 +16.4%
    2019$1,103 $16,710 +7.7%
    2018$1,103 +7.3%$15,520 +12.6%
    2017$1,028 +7.1%$13,780 +4.2%
    2016$960 -3.7%$13,230 +4.1%
    2015$996 $12,710 +28.3%
    2014-- $9,910 +19.3%
    2013-- $8,310 -12.1%
    2012-- $9,450 -12.3%
    2011-- $10,770 -19.2%
    2010-- $13,330 -20.7%
    2009-- $16,800 -10.4%
    2008-- $18,750 +12.6%
    2007-- $16,650 +47.3%
    2006-- $11,300
    2005-- $11,300 +8.1%
    2004-- $10,450
    2003-- $10,450 +20.8%
    2002-- $8,650
    Find assessor info on the county website

    Neighborhood: Warner Park

    Nearby schools

    GreatSchools rating
    Schools provided by the listing agent
    • Elementary: John M Andersen Elementary School
    • Middle: John M Andersen Jr High School
    • High: Chandler High School
    • District: Chandler Unified District #80

    Source: ARMLS. This data may not be complete. We recommend contacting the local school district to confirm school assignments for this home.

    Get a cash offer in 3 minutes
    Find out how much your home could sell for in as little as 3 minutes with a no-obligation cash offer.
    Estimated market value
    $438,900
    Get a cash offer in 3 minutes
    Find out how much your home could sell for in as little as 3 minutes with a no-obligation cash offer.
    Estimated market value
    $438,900