HIGHEST AND BEST DUE 8/4 AT 12P - Welcome to this stunning, sun-filled 3-story end-unit townhome located on a charming, tree-lined cul-de-sac in Lincoln Park. This beautifully updated property lives like a single family with a private rear terrace and private one car garage, featuring 3 spacious bedrooms and 2.5 updated baths plus a separate office. The open-concept living and dining area is anchored by a gas fireplace with elegant stone surround, creating a warm and inviting space. The chef's kitchen has been totally updated, and boasts sleek custom cabinetry, quartz countertops, high end appliances, wine fridge, and dry bar. Step outside from the kitchen into your private, fenced-in urban oasis-complete with a newly installed brick patio, custom landscaping, a lush vegetable garden, and a built-in gas line for grilling. Right out the back gate is a private one car garage, extra wide for additional storage. Upstairs, the second floor offers two generous bedrooms with hardwood flooring, a flex space, and a full bath with dual sinks, walk-in shower, quartz countertops, abundant storage, and newer washer and dryer. The third-floor primary suite is a true retreat, featuring a private deck, large, fully organized walk-in closet, and a luxuriously updated en-suite bath with soaking tub, separate walk-in shower, and double vanity. Unbeatable location directly across from Adams Park, a quick walk to Armitage Brown line stop, Lincoln Park's best restaurants, shops, and nightlife, plus award winning Oscar Mayer Elementary and Lincoln Park High School.
Closed
$1,135,000
1916 N Maud Ave #A, Chicago, IL 60614
3beds
2,200sqft
Condominium, Single Family Residence
Built in 1989
-- sqft lot
$1,189,000 Zestimate®
$516/sqft
$6,660 Estimated rent
Home value
$1,189,000
$1.07M - $1.32M
$6,660/mo
Zestimate® history
Owner options
List your home for rent
$6,660/mo
Rent Zestimate®
Find your next renter with Zillow Rental Manager. Plus, with online applications, you can quickly screen prospective tenants – for free.
$6,660/mo
Rent Zestimate®
Refinance and save
$7,252/mo
Est. payment
Refinancing to a lower rate could help reduce your monthly payments and save thousands over the life of the loan.
$7,252/mo
Est. payment
Explore your selling options
Work with a Zillow partner agent
Leverage their expertise and Zillow's premium Showcase listings to get your home seen by more buyers.
Get startedList with your own agent
Get your home in front of millions of buyers by listing it on Zillow.
Learn how to do itSell it yourself
Take full control of how buyers see your home on Zillow by listing For Sale by Owner (FSBO).
List your homeWhat's special
Custom landscapingLush vegetable gardenFlex spaceThird-floor primary suiteLuxuriously updated en-suite bathPrivate deckTree-lined cul-de-sac
Zillow last checked:
Listing updated:
Listed by:
Daniel Close 312-836-4263,
Redfin Corporation,
David Miller 847-722-6781,
Redfin Corporation
Bought with:
Layching Quek
Redfin Corporation
Source: MRED as distributed by MLS GRID,MLS#: 12433354
Facts & features
Interior
Bedrooms & bathrooms
- Bedrooms: 3
- Bathrooms: 3
- Full bathrooms: 2
- 1/2 bathrooms: 1
Rooms
- Room types: Office, Walk In Closet
Primary bedroom
- Features: Flooring (Hardwood), Bathroom (Full)
- Level: Third
- Area: 238 Square Feet
- Dimensions: 14X17
Bedroom 2
- Features: Flooring (Hardwood)
- Level: Second
- Area: 176 Square Feet
- Dimensions: 11X16
Bedroom 3
- Features: Flooring (Hardwood)
- Level: Second
- Area: 165 Square Feet
- Dimensions: 11X15
Dining room
- Features: Flooring (Hardwood)
- Level: Main
- Dimensions: COMBO
Kitchen
- Features: Kitchen (Eating Area-Breakfast Bar), Flooring (Hardwood)
- Level: Main
- Area: 238 Square Feet
- Dimensions: 14X17
Living room
- Features: Flooring (Hardwood)
- Level: Main
- Area: 396 Square Feet
- Dimensions: 18X22
Office
- Features: Flooring (Other)
- Level: Second
- Area: 45 Square Feet
- Dimensions: 5X9
Walk in closet
- Level: Third
- Area: 70 Square Feet
- Dimensions: 7X10
Heating
- Natural Gas
Cooling
- Central Air
Appliances
- Included: Range, Microwave, Dishwasher, Refrigerator, Bar Fridge, Washer, Dryer, Disposal, Range Hood, Humidifier
- Laundry: Upper Level, In Unit
Features
- Built-in Features, Walk-In Closet(s)
- Flooring: Hardwood
- Windows: Skylight(s)
- Basement: None
- Number of fireplaces: 1
- Fireplace features: Gas Log, Gas Starter, Living Room
- Common walls with other units/homes: End Unit
Interior area
- Total structure area: 0
- Total interior livable area: 2,200 sqft
Property
Parking
- Total spaces: 1
- Parking features: Garage Door Opener, On Site, Garage Owned, Detached, Garage
- Garage spaces: 1
- Has uncovered spaces: Yes
Accessibility
- Accessibility features: No Disability Access
Features
- Patio & porch: Roof Deck, Patio, Deck
- Fencing: Fenced
Lot
- Features: Corner Lot
Details
- Parcel number: 14324010521001
- Special conditions: None
- Other equipment: Ceiling Fan(s)
Construction
Type & style
- Home type: Condo
- Property subtype: Condominium, Single Family Residence
Materials
- Brick
Condition
- New construction: No
- Year built: 1989
Utilities & green energy
- Electric: Circuit Breakers
- Sewer: Public Sewer
- Water: Public
Community & HOA
Community
- Security: Security System
HOA
- Has HOA: Yes
- Services included: Insurance, Cable TV, Exterior Maintenance, Scavenger, Snow Removal, Internet
- HOA fee: $571 monthly
Location
- Region: Chicago
Financial & listing details
- Price per square foot: $516/sqft
- Annual tax amount: $10,086
- Date on market: 7/31/2025
- Listing terms: Conventional
- Ownership: Condo
Price history
| Date | Event | Price |
|---|---|---|
| 8/26/2025 | Sold | $1,135,000+13.5%$516/sqft |
Source:  MRED as distributed by MLS GRID #12433354 Report a problem MRED as distributed by MLS GRID #12433354 Report a problem | ||
| 8/11/2025 | Pending sale | $999,900$455/sqft |
Source: MRED as distributed by MLS GRID #12433354 Report a problem | ||
| 8/5/2025 | Contingent | $999,900$455/sqft |
Source: MRED as distributed by MLS GRID #12433354 Report a problem | ||
| 7/31/2025 | Listed for sale | $999,900+23.8%$455/sqft |
Source: MRED as distributed by MLS GRID #12433354 Report a problem | ||
| 11/17/2018 | Sold | $808,000-2.1%$367/sqft |
Source: MRED as distributed by MLS GRID #10060872 Report a problem | ||
| 9/17/2018 | Pending sale | $825,000$375/sqft |
Source: Buzz Properties #10060872 Report a problem | ||
| 8/23/2018 | Listed for sale | $825,000+40.3%$375/sqft |
Source: Buzz Properties #10060872 Report a problem | ||
| 12/28/2011 | Sold | $588,000-1.2%$267/sqft |
Source: Agent Provided Report a problem | ||
| 11/13/2011 | Price change | $595,000-4.3%$270/sqft |
Source: @properties #07896468 Report a problem | ||
| 10/22/2011 | Price change | $622,000-2.7%$283/sqft |
Source: @properties #07896468 Report a problem | ||
| 10/5/2011 | Price change | $639,000-2.3%$290/sqft |
Source: @properties #07896468 Report a problem | ||
| 9/7/2011 | Listed for sale | $654,000$297/sqft |
Source: @properties #07896468 Report a problem | ||
Public tax history
Tax history is unavailable.
Neighborhood: Lincoln Park
Nearby homes
- $891,000-- bd-- ba47k sqft1920 N Maud Ave, Chicago, IL 60614Off Market
- $863,8002 bd2 ba1.9k sqft1920 N Maud Ave, Chicago, IL 60614Off Market

- $890,0003 bd3 ba2.3k sqft1920 N Maud Ave, Chicago, IL 60614Sold
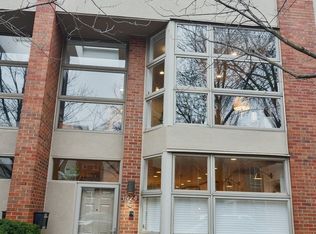
- $1,025,0003 bd2 ba47k sqft1920 N Maud Ave, Chicago, IL 60614Sold
- $793,7002 bd2 ba47k sqft1920 N Maud Ave, Chicago, IL 60614Off Market
- $978,7002 bd2 ba2k sqft1920 N Maud Ave, Chicago, IL 60614Off Market
- $390,0003 bd2 ba47k sqft1920 N Maud Ave, Chicago, IL 60614Sold
- $810,0002 bd2 ba2k sqft1920 N Maud Ave, Chicago, IL 60614Sold
- $811,5002 bd2 ba47k sqft1920 N Maud Ave, Chicago, IL 60614Off Market
Nearby schools
GreatSchools rating
- 10/10Mayer Elementary SchoolGrades: PK-8Distance: 0.5 mi
- 7/10Lincoln Park High SchoolGrades: 9-12Distance: 0.5 mi
Schools provided by the listing agent
- District: 299
Source: MRED as distributed by MLS GRID. This data may not be complete. We recommend contacting the local school district to confirm school assignments for this home.
Get a cash offer in 3 minutes
Find out how much your home could sell for in as little as 3 minutes with a no-obligation cash offer.
Estimated market value
$1,189,000
Get a cash offer in 3 minutes
Find out how much your home could sell for in as little as 3 minutes with a no-obligation cash offer.
Estimated market value
$1,189,000
- Illinois
- Cook County
- Chicago
- 60614
- Lincoln Park
- 1916 N Maud Ave Unit A
Nearby cities
Nearby neighborhoods
Nearby zip codes
Other Chicago Topics
