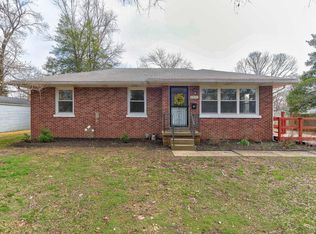
Hidden between Evansville’s east and north sides, this impeccably maintained mid century ranch offers stylish comfort and year round enjoyment! Set near the end of Ruston Avenue and constructed with low maintenance Roman brick, the tidy facade and charming landscaping welcome you and your guests. Inside, the refinished original flooring flows from the living to dining rooms giving a clean, cohesive look. The oversized picture window ushers in all the morning sunshine. A pocket doored coat closet at the entry, and built-in linen closet in the hall, provide both storage and character. A clean and updated bathroom is flanked by two ample bedrooms, each with lighted closets. The convenient kitchen hosts custom cabinetry, all the appliances, and original louvered shutters for the classic window above the sink. Where to next? The theater room in the basement? The large dining and recreation area? The perfect work from home office? No, next we’re going out back to the enormous yard and in-ground pool! Privacy fenced with luxury vinyl, and plenty of room for pets, kids, and entertaining, this one-of-a-kind yard elevates the outdoor experiences everyone loves. But a house isn’t just for fun and relaxation, so consider all of these recent updates so you can get serious. Roof 2021, Water Heater 2023, Fiberglass Pool 2021, Fence 2022, Attic insulation 2018, Concrete Patio 2022, Gazebo 2022, and more! Move-in ready homes, with this much charm, and these amenities aren’t available often, so check it out soon. You owe it to yourself to love where you live!
Closed
$197,900
1916 N Ruston Ave, Evansville, IN 47711
2beds
1,980sqft
Single Family Residence
Built in 1955
9,147 Square Feet Lot
$208,900 Zestimate®
$--/sqft
$1,176 Estimated rent
Home value
$208,900
$192,000 - $228,000
$1,176/mo
Zestimate® history
Owner options
List your home for rent
$1,176/mo
Rent Zestimate®
Find your next renter with Zillow Rental Manager. Plus, with online applications, you can quickly screen prospective tenants – for free.
$1,176/mo
Rent Zestimate®
Refinance and save
$1,276/mo
Est. payment
Refinancing to a lower rate could help reduce your monthly payments and save thousands over the life of the loan.
$1,276/mo
Est. payment
Explore your selling options
Work with a Zillow partner agent
Leverage their expertise and Zillow's premium Showcase listings to get your home seen by more buyers.
Get startedList with your own agent
Get your home in front of millions of buyers by listing it on Zillow.
Learn how to do itSell it yourself
Take full control of how buyers see your home on Zillow by listing For Sale by Owner (FSBO).
List your homeWhat's special
Built-in linen closetLow maintenance roman brickCharming landscapingOversized picture windowIn-ground poolOriginal louvered shuttersWork from home office
Zillow last checked:
Listing updated:
Listed by:
Donnie Dowell 812-449-8026,
@properties
Bought with:
Jaycob Stewart-Givens, RB22000763
F.C. TUCKER EMGE
Source: IRMLS,MLS#: 202443329
Facts & features
Interior
Bedrooms & bathrooms
- Bedrooms: 2
- Bathrooms: 1
- Full bathrooms: 1
- Main level bedrooms: 2
Bedroom 1
- Level: Main
Bedroom 2
- Level: Main
Dining room
- Level: Main
- Area: 120
- Dimensions: 12 x 10
Family room
- Level: Basement
- Area: 276
- Dimensions: 23 x 12
Kitchen
- Level: Main
- Area: 88
- Dimensions: 11 x 8
Living room
- Level: Main
- Area: 240
- Dimensions: 20 x 12
Heating
- Natural Gas
Cooling
- Central Air
Appliances
- Included: Dishwasher, Microwave, Refrigerator, Washer, Dryer-Electric, Electric Oven, Electric Range
Features
- Basement: Full
- Has fireplace: No
Interior area
- Total structure area: 1,980
- Total interior livable area: 1,980 sqft
- Finished area above ground: 990
- Finished area below ground: 990
Property
Features
- Levels: One
- Stories: 1
- Pool features: In Ground
- Fencing: Vinyl
Lot
- Size: 9,147 Square Feet
- Dimensions: 135 x 67
- Features: Level
Details
- Additional structures: Shed
- Parcel number: 820615015079.014027
Construction
Type & style
- Home type: SingleFamily
- Property subtype: Single Family Residence
Materials
- Brick
- Roof: Asphalt
Condition
- New construction: No
- Year built: 1955
Utilities & green energy
- Sewer: Public Sewer
- Water: City
Community & HOA
Community
- Subdivision: Robinson(s)
Location
- Region: Evansville
Financial & listing details
- Tax assessed value: $191,800
- Annual tax amount: $2,350
- Date on market: 11/7/2024
Price history
| Date | Event | Price |
|---|---|---|
| 12/11/2024 | Sold | $197,900+1.5% |
Source:  IRMLS #202443329 Report a problem IRMLS #202443329 Report a problem | ||
| 11/11/2024 | Pending sale | $194,900 |
Source: IRMLS #202443329 Report a problem | ||
| 11/7/2024 | Listed for sale | $194,900+98.9% |
Source: IRMLS #202443329 Report a problem | ||
| 3/24/2021 | Listing removed | -- |
Source: Owner Report a problem | ||
| 1/15/2017 | Listing removed | $98,000$49/sqft |
Source: Owner Report a problem | ||
| 10/16/2016 | Listed for sale | $98,000+15.4%$49/sqft |
Source: Owner Report a problem | ||
| 3/2/2015 | Sold | $84,900+0.6%$43/sqft |
Source: Agent Provided Report a problem | ||
| 10/25/2014 | Price change | $84,400-0.6%$43/sqft |
Source: ERA First Advantage Realty, Inc. #1010421 Report a problem | ||
| 7/23/2014 | Listed for sale | $84,900$43/sqft |
Source: ERA First Advantage Realty, Inc. #1010421 Report a problem | ||
| 6/17/2014 | Listing removed | $84,900$43/sqft |
Source: ERA First Advantage Realty, Inc. #1010421 Report a problem | ||
| 4/26/2014 | Price change | $84,900-5.7%$43/sqft |
Source: ERA First Advantage Realty, Inc. #1010421 Report a problem | ||
| 3/20/2014 | Price change | $90,000+6%$45/sqft |
Source: ERA First Advantage Realty, Inc. #1010421 Report a problem | ||
| 3/13/2014 | Listed for sale | $84,900$43/sqft |
Source: ERA First Advantage Realty, Inc. #1010421 Report a problem | ||
Public tax history
| Year | Property taxes | Tax assessment |
|---|---|---|
| 2025 | $1,876 -20.2% | $191,800 +9.5% |
| 2024 | $2,350 +6.5% | $175,100 +2% |
| 2023 | $2,208 +67.2% | $171,600 +8.9% |
| 2022 | $1,320 +1.8% | $157,600 +29.2% |
| 2021 | $1,296 +28.1% | $122,000 |
| 2020 | $1,012 -1.7% | $122,000 +26% |
| 2019 | $1,030 +3.8% | $96,800 |
| 2018 | $992 +4% | $96,800 +1.8% |
| 2017 | $954 | $95,100 +0.3% |
| 2016 | $954 -10.6% | $94,800 -4.7% |
| 2014 | $1,067 -2.5% | $99,500 -0.8% |
| 2013 | $1,094 -48.6% | $100,300 +0.1% |
| 2012 | $2,127 +12% | $100,200 +7.7% |
| 2011 | $1,900 +167.9% | $93,000 |
| 2010 | $709 +11.4% | $93,000 |
| 2009 | $637 | $93,000 -1.9% |
| 2008 | -- | $94,800 +0.6% |
| 2007 | -- | $94,200 |
| 2006 | -- | -- |
| 2003 | -- | $29,300 |
| 2001 | -- | $29,300 |
Find assessor info on the county website
Neighborhood: 47711
Nearby homes
- $207,5003 bd2 ba1.5k sqft1924 N Ruston Ave, Evansville, IN 47711Off Market
- $199,9004 bd2 ba1.5k sqft1910 N Ruston Ave, Evansville, IN 47711Off Market
- $190,1003 bd1 ba1.4k sqft1906 N Ruston Ave, Evansville, IN 47711Off Market
- $167,0003 bd1 ba1k sqft1917 N Ruston Ave, Evansville, IN 47711Sold
- $206,6004 bd2 ba1.5k sqft1923 N Saint James Blvd, Evansville, IN 47711Off Market
- $122,0003 bd1 ba884 sqft1913 N Saint James Blvd, Evansville, IN 47711Off Market
- $173,9003 bd1 ba1.1k sqft1925 N Ruston Ave, Evansville, IN 47711Off Market
- $137,5003 bd2 ba1.4k sqft1905 N Saint James Blvd, Evansville, IN 47711Off Market
Nearby schools
GreatSchools rating
- 5/10Stockwell Elementary SchoolGrades: K-5Distance: 0.9 mi
- 7/10Plaza Park International Prep AcademyGrades: 6-8Distance: 3.4 mi
- 8/10New Tech InstituteGrades: 9-12Distance: 1.4 mi
Schools provided by the listing agent
- Elementary: Stockwell
- Middle: Plaza Park
- High: William Henry Harrison
- District: Evansville-Vanderburgh School Corp.
Source: IRMLS. This data may not be complete. We recommend contacting the local school district to confirm school assignments for this home.


Get pre-qualified for a loan
At Zillow Home Loans, we can pre-qualify you in as little as 5 minutes with no impact to your credit score.An equal housing lender. NMLS #10287.
Sell for more on Zillow
Get a Zillow Showcase℠ listing at no additional cost and you could sell for .
$208,900
2% more
+$4,178
With Zillow Showcase(estimated)
$213,078
- Indiana
- Vanderburgh County
- Evansville
- 47711
- 1916 N Ruston Ave
Nearby cities
Nearby neighborhoods
Nearby zip codes
Other Evansville Topics
