OFFER VERBALLY ACCEPTED. CARTUS RELOCATION TRANSACTION - PENDING SIGNED PAPERWORK! Beautiful custom-built home with A1 zoning nestled on a quiet tree-lined street in the highly desirable City of Woodstock! This spacious 4 bedroom, 2.5 bathroom ranch home offers a fantastic open floor plan that features a generous size living room with a large bay window, hardwood floors and one of two, cozy fireplaces. The eat-in kitchen offers plenty of counter space and cabinetry, providing ample storage space! Wow yourself with the giant family and dining room combo, perfect for entertaining! The family room features tray ceilings and an additional fireplace, perfect for relaxation. The large, primary bedroom includes a private bath that features a whirlpool and separate shower. This home has a split floor plan, providing the ideal amount of privacy. The huge unfinished, basement provides so much potential for a recreational room with plenty of additional storage space! The home also offers a 6-car garage that can be split into a large workshop (wired for 220)! The house and garage sit on a sprawling 2+ acre lot with various fruit trees on the property. Conveniently located on the edge of Woodstock within easy distance to great schools, shopping, the Metra, and the Woodstock Square! It's also zoned A1, with endless possibilities to bring your chickens, goats, and even a couple horses. Farm animals allowed! This is a must see, don't miss out! Seller will provide a basic one year home warranty with American Home Shield to the Buyer at closing.
Closed
$415,000
1916 N State Route 47, Woodstock, IL 60098
4beds
2,757sqft
Single Family Residence
Built in 1962
2.22 Acres Lot
$521,800 Zestimate®
$151/sqft
$3,305 Estimated rent
Home value
$521,800
$485,000 - $564,000
$3,305/mo
Zestimate® history
Owner options
List your home for rent
$3,305/mo
Rent Zestimate®
Find your next renter with Zillow Rental Manager. Plus, with online applications, you can quickly screen prospective tenants – for free.
$3,305/mo
Rent Zestimate®
Refinance and save
$3,037/mo
Est. payment
Refinancing to a lower rate could help reduce your monthly payments and save thousands over the life of the loan.
$3,037/mo
Est. payment
Explore your selling options
Work with a Zillow partner agent
Leverage their expertise and Zillow's premium Showcase listings to get your home seen by more buyers.
Get startedList with your own agent
Get your home in front of millions of buyers by listing it on Zillow.
Learn how to do itSell it yourself
Take full control of how buyers see your home on Zillow by listing For Sale by Owner (FSBO).
List your homeWhat's special
Zillow last checked:
Listing updated:
Listed by:
Amy Kite, ABR,CRS,E-PRO,SRES,TRC 847-877-9881,
Keller Williams Infinity,
Sherry Landa 773-558-3858,
Keller Williams Infinity
Bought with:
Vincent Filippone
Baird & Warner
Source: MRED as distributed by MLS GRID,MLS#: 12050293
Facts & features
Interior
Bedrooms & bathrooms
- Bedrooms: 4
- Bathrooms: 3
- Full bathrooms: 2
- 1/2 bathrooms: 1
Rooms
- Room types: No additional rooms
Primary bedroom
- Features: Bathroom (Full, Tub & Separate Shwr, Whirlpool & Sep Shwr, Whirlpool)
- Level: Main
- Area: 198 Square Feet
- Dimensions: 11X18
Bedroom 2
- Level: Main
- Area: 195 Square Feet
- Dimensions: 15X13
Bedroom 3
- Level: Main
- Area: 154 Square Feet
- Dimensions: 11X14
Bedroom 4
- Level: Main
- Area: 100 Square Feet
- Dimensions: 10X10
Family room
- Level: Main
- Area: 493 Square Feet
- Dimensions: 29X17
Kitchen
- Features: Kitchen (Eating Area-Table Space)
- Level: Main
- Area: 286 Square Feet
- Dimensions: 22X13
Laundry
- Level: Basement
- Area: 96 Square Feet
- Dimensions: 12X8
Living room
- Level: Main
- Area: 294 Square Feet
- Dimensions: 21X14
Heating
- Natural Gas, Forced Air
Cooling
- Central Air
Appliances
- Included: Double Oven, Microwave, Dishwasher, Refrigerator, Washer, Dryer, Disposal, Stainless Steel Appliance(s), Water Softener Owned
- Laundry: In Unit
Features
- 1st Floor Bedroom, 1st Floor Full Bath
- Flooring: Hardwood
- Windows: Skylight(s)
- Basement: Unfinished,Full
- Attic: Unfinished
- Number of fireplaces: 2
- Fireplace features: Family Room, Living Room
Interior area
- Total structure area: 4,757
- Total interior livable area: 2,757 sqft
Property
Parking
- Total spaces: 16
- Parking features: Asphalt, Garage Door Opener, On Site, Garage Owned, Detached, Driveway, Owned, Garage
- Garage spaces: 6
- Has uncovered spaces: Yes
Accessibility
- Accessibility features: No Disability Access
Features
- Stories: 1
- Patio & porch: Deck
Lot
- Size: 2.22 Acres
- Dimensions: 316.97X346.7X291.97X312.46
- Features: Corner Lot
Details
- Parcel number: 0829201008
- Special conditions: Home Warranty,Corporate Relo
- Other equipment: Water-Softener Owned, Ceiling Fan(s)
Construction
Type & style
- Home type: SingleFamily
- Architectural style: Ranch
- Property subtype: Single Family Residence
Materials
- Brick, Cedar
- Foundation: Concrete Perimeter
- Roof: Asphalt
Condition
- New construction: No
- Year built: 1962
Details
- Warranty included: Yes
Utilities & green energy
- Electric: Circuit Breakers
- Sewer: Septic Tank
- Water: Well
Community & HOA
Community
- Features: Curbs, Sidewalks, Street Lights, Street Paved
- Security: Carbon Monoxide Detector(s)
HOA
- Services included: None
Location
- Region: Woodstock
Financial & listing details
- Price per square foot: $151/sqft
- Tax assessed value: $399,003
- Annual tax amount: $6
- Date on market: 5/14/2024
- Listing terms: Conventional
- Ownership: Fee Simple
Price history
| Date | Event | Price |
|---|---|---|
| 6/28/2024 | Sold | $415,000-2.4%$151/sqft |
Source:  MRED as distributed by MLS GRID #12050293 Report a problem MRED as distributed by MLS GRID #12050293 Report a problem | ||
| 5/28/2024 | Contingent | $425,000$154/sqft |
Source: MRED as distributed by MLS GRID #12050293 Report a problem | ||
| 5/14/2024 | Listed for sale | $425,000+11.8%$154/sqft |
Source: MRED as distributed by MLS GRID #12050293 Report a problem | ||
| 6/29/2022 | Sold | $380,000+0%$138/sqft |
Source: MRED as distributed by MLS GRID #11349572 Report a problem | ||
| 4/6/2022 | Pending sale | $379,900$138/sqft |
Source:  RE/MAX International #11349572 Report a problem RE/MAX International #11349572 Report a problem | ||
| 4/6/2022 | Contingent | $379,900$138/sqft |
Source: MRED as distributed by MLS GRID #11349572 Report a problem | ||
| 3/17/2022 | Listed for sale | $379,900+15.1%$138/sqft |
Source: MRED as distributed by MLS GRID #11349572 Report a problem | ||
| 11/10/2020 | Listing removed | $330,000$120/sqft |
Source: RE/MAX Suburban #10852742 Report a problem | ||
| 9/10/2020 | Listed for sale | $330,000-10.8%$120/sqft |
Source: RE/MAX Suburban #10852742 Report a problem | ||
| 7/11/2016 | Listing removed | $370,000$134/sqft |
Source: RE/MAX Suburban #09190902 Report a problem | ||
| 4/11/2016 | Price change | $370,000-2.4%$134/sqft |
Source: RE/MAX Suburban #09190902 Report a problem | ||
| 10/21/2015 | Price change | $379,000-5%$137/sqft |
Source: Berkshire Hathaway HomeServices Starck Real Estate #08833893 Report a problem | ||
| 9/9/2015 | Price change | $399,000-11.3%$145/sqft |
Source: Berkshire Hathaway HomeServices Starck Real Estate #08833893 Report a problem | ||
| 2/9/2015 | Listed for sale | $450,000+7.1%$163/sqft |
Source: Berkshire Hathaway HomeServices Starck Real Estate #08833893 Report a problem | ||
| 9/17/2014 | Listing removed | $420,000$152/sqft |
Source: Baird & Warner Real Estate #08651236 Report a problem | ||
| 6/21/2014 | Listed for sale | $420,000-15.8%$152/sqft |
Source: Baird & Warner #08651236 Report a problem | ||
| 5/2/2014 | Listing removed | $499,000$181/sqft |
Source: REIT HOMES #08524991 Report a problem | ||
| 1/29/2014 | Listed for sale | $499,000$181/sqft |
Source: REIT HOMES #08524991 Report a problem | ||
Public tax history
| Year | Property taxes | Tax assessment |
|---|---|---|
| 2024 | $7 | $133,001 +9.3% |
| 2023 | $7 | $121,629 +9% |
| 2022 | $7 -99.9% | $111,540 +7.5% |
| 2021 | $5,085 -38.2% | $103,777 +5.5% |
| 2020 | $8,234 | $98,395 +6.2% |
| 2019 | -- | $92,642 +4.4% |
| 2018 | $7,554 +2.3% | $88,765 +6.5% |
| 2017 | $7,386 +99.1% | $83,309 +6.5% |
| 2016 | $3,710 | $78,210 +14.3% |
| 2013 | $3,710 | $68,446 -31.4% |
| 2011 | -- | $99,710 +0.5% |
| 2010 | -- | $99,257 -5.4% |
| 2009 | -- | $104,889 |
| 2008 | -- | $104,889 +7.2% |
| 2006 | -- | $97,873 +7.6% |
| 2005 | $4,778 -2% | $90,943 +7.5% |
| 2004 | $4,875 -4.2% | $84,582 +6.1% |
| 2003 | $5,089 +4.1% | $79,734 +5.6% |
| 2002 | $4,888 +5.6% | $75,527 +5% |
| 2001 | $4,628 +4.6% | $71,944 +2.3% |
| 2000 | $4,425 | $70,327 |
Find assessor info on the county website
Neighborhood: 60098
Nearby homes
- $522,600-- bd-- ba3.2k sqft12507 Cooney Dr, Woodstock, IL 60098Off Market
- $12,411-- bd-- ba-- sqft12507 Cooney Dr, Woodstock, IL 60098Off Market
- $443,3004 bd3 ba2.2k sqft12416 Cooney Dr, Woodstock, IL 60098Off Market
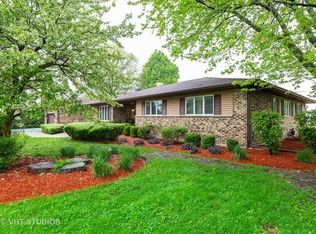
- $377,2004 bd2 ba2.2k sqft12421 Cooney Dr, Woodstock, IL 60098Off Market
- $385,4003 bd3 ba2k sqft12412 Cooney Dr, Woodstock, IL 60098Off Market
- $400,1004 bd4 ba1.9k sqft12417 Cooney Dr, Woodstock, IL 60098Off Market
- $444,9004 bd3 ba2.4k sqft2007 Parker Ct, Woodstock, IL 60098Off Market
- $455,7003 bd3 ba2.2k sqft12404 Cooney Dr, Woodstock, IL 60098Off Market
Nearby schools
GreatSchools rating
- 7/10Mary Endres Elementary SchoolGrades: 1-5Distance: 1 mi
- 10/10Woodstock North High SchoolGrades: 8-12Distance: 0.8 mi
- 8/10Northwood Middle SchoolGrades: 6-8Distance: 1 mi
Schools provided by the listing agent
- Elementary: Mary Endres Elementary School
- Middle: Northwood Middle School
- High: Woodstock North High School
- District: 200
Source: MRED as distributed by MLS GRID. This data may not be complete. We recommend contacting the local school district to confirm school assignments for this home.
Get a cash offer in 3 minutes
Find out how much your home could sell for in as little as 3 minutes with a no-obligation cash offer.
Estimated market value
$521,800
Get a cash offer in 3 minutes
Find out how much your home could sell for in as little as 3 minutes with a no-obligation cash offer.
Estimated market value
$521,800
- Illinois
- McHenry County
- Woodstock
- 60098
- 1916 N State Route 47
Nearby cities
Nearby neighborhoods
Nearby zip codes
Other Woodstock Topics
