Skip main navigation
Closed
  • $240,000

    1916 N Villa Dr, Evansville, IN 47711

    3beds
    1,966sqft
    Single Family Residence
    Built in 1952
    0.27 Acres Lot
    $247,100 Zestimate®
    $--/sqft
    $1,683 Estimated rent

    Home value

    $247,100

    $222,000 - $274,000

    $1,683/mo

    Zestimate® history
    Loading
    Loading...

    Owner options

    List your home for rent

    $1,683/mo

    Rent Zestimate®

    Find your next renter with Zillow Rental Manager. Plus, with online applications, you can quickly screen prospective tenants – for free.

    Learn more

    $1,683/mo

    Rent Zestimate®

    Refinance and save

    $1,515/mo

    Est. payment

    Refinancing to a lower rate could help reduce your monthly payments and save thousands over the life of the loan.

    See today's rates

    $1,515/mo

    Est. payment

    Explore your selling options

    Work with a Zillow partner agent

    Leverage their expertise and Zillow's premium Showcase listings to get your home seen by more buyers.

    Get started

    List with your own agent

    Get your home in front of millions of buyers by listing it on Zillow.

    Learn how to do it

    Sell it yourself

    Take full control of how buyers see your home on Zillow by listing For Sale by Owner (FSBO).

    List your home

    What's special

    Fully fenced yardCozy fireplaceDining areaFire pitFinished storage areaQuartz countertopsVersatile flex space
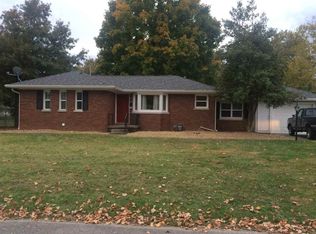
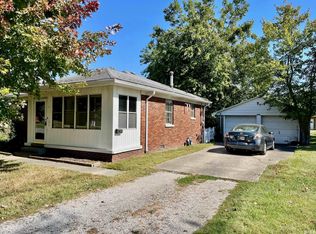
    Welcome to 1916 N Villa Drive! This charming home offers 3 bedrooms, 1.5 baths, and a comfortable, functional layout. The front formal living room features a large picture window and flows seamlessly into the kitchen, complete with white cabinetry, quartz countertops, and stainless steel appliances. Step down into the dining area and versatile flex space, highlighted by a cozy fireplace and convenient access to the half bath and laundry area, which also includes an additional shower. The inviting family room boasts vaulted ceilings, exposed wood trim, and access to a finished storage area. All three bedrooms are located off of the formal living room and share a full bath. The full bath has been tastefully updated with a new tiled surround, and newer LVP flooring extends throughout the main living spaces. Outdoor entertaining is a breeze with a fully fenced yard, covered pergola, fire pit, and above-ground pool. Additional updates include a 6-year-old roof, 5-year-old HVAC, and new gutters. A one-year home warranty is included for added peace of mind.

    Zillow last checked:

    Listing updated:

    Listed by:

    Janice E Miller Office:812-858-2400,

    ERA FIRST ADVANTAGE REALTY, INC

    Bought with:

    Tiffany Bosecker

    Catanese Real Estate

    Source: IRMLS,MLS#: 202548161MLS Logo

    Facts & features

    Interior

    Bedrooms & bathrooms
    • Bedrooms: 3
    • Bathrooms: 2
    • Full bathrooms: 1
    • 1/2 bathrooms: 1
    • Main level bedrooms: 3
    Bedroom 1
    • Level: Main
    Bedroom 2
    • Level: Main
    Dining room
    • Level: Main
    • Area: 195
    • Dimensions: 13 x 15
    Family room
    • Level: Main
    • Area: 208
    • Dimensions: 16 x 13
    Kitchen
    • Level: Main
    • Area: 143
    • Dimensions: 13 x 11
    Living room
    • Level: Main
    • Area: 224
    • Dimensions: 16 x 14
    Heating
    • Natural Gas
    Cooling
    • Central Air
    Appliances
    • Included: Dishwasher, Microwave, Refrigerator, Washer, Dryer-Electric, Electric Range
    • Laundry: Main Level
    Features
    • Ceiling Fan(s), Stone Counters, Eat-in Kitchen, Entrance Foyer, Tub/Shower Combination, Formal Dining Room, Great Room, Custom Cabinetry
    • Flooring: Carpet, Other
    • Windows: Blinds
    • Basement: Crawl Space
    • Number of fireplaces: 1
    • Fireplace features: Family Room
    Interior area
    • Total structure area: 1,966
    • Total interior livable area: 1,966 sqft
    • Finished area above ground: 1,966
    • Finished area below ground: 0

    Property

    Parking
    • Parking features: Concrete
    • Has uncovered spaces: Yes
    Features
    • Levels: One
    • Stories: 1
    • Patio & porch: Patio
    • Fencing: Full
    Lot
    • Size: 0.27 Acres
    • Dimensions: 87X135
    • Features: Level, City/Town/Suburb
    Details
    • Parcel number: 820615012005.020027

    Construction

    Type & style
    • Home type: SingleFamily
    • Architectural style: Ranch
    • Property subtype: Single Family Residence
    Materials
    • Brick, Vinyl Siding
    • Foundation: Slab
    • Roof: Shingle
    Condition
    • New construction: No
    • Year built: 1952
    Details
    • Warranty included: Yes

    Utilities & green energy

    • Sewer: City
    • Water: City

    Community & HOA

    Community
    • Security: Smoke Detector(s)
    • Subdivision: East View / Eastview
    Location
    • Region: Evansville

    Financial & listing details

    • Tax assessed value: $179,700
    • Annual tax amount: $1,765
    • Date on market: 12/5/2025
    • Listing terms: Cash,Conventional,FHA,VA Loan

    Price history

    DateEventPrice
    1/5/2026Sold$240,000-4%
    Source: IRMLS #202548161 Report a problem
    12/9/2025Pending sale$249,900
    Source: IRMLS #202548161 Report a problem
    12/5/2025Listed for sale$249,900+53.3%
    Source: IRMLS #202548161 Report a problem
    4/3/2020Sold$163,000+2.5%$83/sqft
    Source: Agent Provided Report a problem
    2/5/2020Listed for sale$159,000$81/sqft
    Source: KELLER WILLIAMS CAPITAL REALTY #202004364 Report a problem

    Public tax history

    YearProperty taxesTax assessment
    2025$1,759 -11%$179,700 +9.3%
    2024$1,976 +6.2%$164,400 +2.9%
    2023$1,860 +2.8%$159,800 +4.8%
    2022$1,809 +2.3%$152,500 +6.6%
    2021$1,769 +16.7%$143,100
    2020$1,516 -2.5%$143,100 +21%
    2019$1,555 -1.4%$118,300 -0.1%
    2018$1,578 -1.3%$118,400 +0.2%
    2017$1,599 $118,200 -0.7%
    2016$1,599 -2.8%$119,000 -2.3%
    2014$1,645 +0.6%$121,800 -2.6%
    2013$1,635 -4%$125,000 -1.5%
    2012$1,703 +8%$126,900 -1%
    2011$1,576 +6.7%$128,200
    2010$1,477 +9.8%$128,200
    2009$1,345 $128,200 -3.8%
    2008-- $133,300 +0.6%
    2007-- $132,500
    2006-- --
    2003-- $50,700
    2001-- $50,700
    Find assessor info on the county website

    Neighborhood: 47711

    Nearby schools

    GreatSchools rating
    Schools provided by the listing agent
    • Elementary: Stockwell
    • Middle: Plaza Park
    • High: William Henry Harrison
    • District: Evansville-Vanderburgh School Corp.

    Source: IRMLS. This data may not be complete. We recommend contacting the local school district to confirm school assignments for this home.

    Get pre-qualified for a loan
    At Zillow Home Loans, we can pre-qualify you in as little as 5 minutes with no impact to your credit score.

    An equal housing lender. NMLS #10287.

    Sell for more on Zillow
    Get a Zillow Showcase℠ listing at no additional cost and you could sell for .
    $247,100
    2% more
    +$4,942
    With Zillow Showcase(estimated)
    $252,042