Skip main navigation
Sold
Street View
  • Listed by: Windermere RE West Sound Inc.
    Bought with: The Agency Bainbridge Island
    $1,350,000

    1916 Sawdust Hill Road NE, Poulsbo, WA 98370

    3beds
    2,328sqft
    Single Family Residence
    Built in 1979
    2.37 Acres Lot
    $1,350,200 Zestimate®
    $580/sqft
    $3,614 Estimated rent

    Home value

    $1,350,200

    $1.28M - $1.43M

    $3,614/mo

    Zestimate® history
    Loading
    Loading...

    Owner options

    List your home for rent

    $3,614/mo

    Rent Zestimate®

    Find your next renter with Zillow Rental Manager. Plus, with online applications, you can quickly screen prospective tenants – for free.

    Learn more

    $3,614/mo

    Rent Zestimate®

    Refinance and save

    $8,046/mo

    Est. payment

    Refinancing to a lower rate could help reduce your monthly payments and save thousands over the life of the loan.

    See today's rates

    $8,046/mo

    Est. payment

    Explore your selling options

    Work with a Zillow partner agent

    Leverage their expertise and Zillow's premium Showcase listings to get your home seen by more buyers.

    Get started

    List with your own agent

    Get your home in front of millions of buyers by listing it on Zillow.

    Learn how to do it

    Sell it yourself

    Take full control of how buyers see your home on Zillow by listing For Sale by Owner (FSBO).

    List your home

    What's special

    Classic log homeFruit treesKitchen gardenBeautiful craftsmanshipNew bathroomsSerene primary suiteOverlooking level sun-drenched acreage

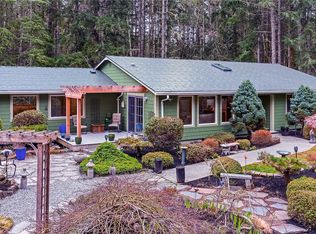
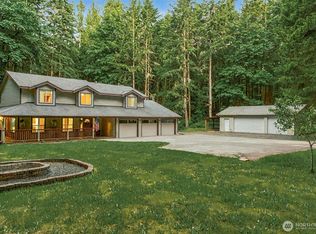
    Escape to a storybook setting in Poulsbo’s coveted Sawdust Hill. This rare, estate-like property blends the enduring charm of a classic log home with the comfort of a thoughtful, high-quality renovation. Rich in character, the home showcases beautiful craftsmanship alongside a stunning new kitchen, serene primary suite, and new bathrooms. A dramatic river rock fireplace anchors the main living space, creating a warm gathering place through the seasons. Designed for both quiet retreat and lively entertaining, the home flows effortlessly to inviting outdoor spaces overlooking level, sun-drenched acreage with a kitchen garden, fruit trees, and lush, mature grounds. The detached garage, with a large studio above, is perfect for creative pursuits or guests, while the expansive shop offers exceptional versatility—ideal for projects, storage, or livestock with stalls and a paddock. A truly special offering just moments from local trails & downtown Poulsbo.

    Zillow last checked:

    Listing updated:

    Listed by:

    Bridget Young,

    Windermere RE West Sound Inc.,

    Joni Kimmel,

    Windermere RE West Sound Inc.

    Bought with:

    Mark Middleton, 24010638

    The Agency Bainbridge Island

    Source: NWMLS as distributed by MLS GRID,MLS#: 2515521MLS Logo

    Facts & features

    Interior

    Bedrooms & bathrooms
    • Bedrooms: 3
    • Bathrooms: 3
    • Full bathrooms: 1
    • 3/4 bathrooms: 2
    • Main level bathrooms: 1
    Primary bedroom
    • Level: Second
    Bedroom
    • Level: Second
    Bedroom
    • Level: Second
    Bathroom full
    • Level: Second
    Bathroom three quarter
    • Level: Second
    Bathroom three quarter
    • Level: Main
    Bonus room
    • Level: Second
    Dining room
    • Level: Main
    Entry hall
    • Level: Main
    Family room
    • Level: Main
    Kitchen with eating space
    • Level: Main
    Living room
    • Level: Main
    Rec room
    • Level: Garage
    Utility room
    • Level: Main
    Heating
    • Fireplace, Baseboard, Ductless, Forced Air, Heat Pump, Stove/Free Standing, Electric, Propane, Wood
    Cooling
    • Ductless, Heat Pump
    Appliances
    • Included: Dishwasher, Dryer, Microwave, Refrigerator, Stove(s)/Range(s), Washer, Dishwasher(s), Dryer(s), Microwave(s), Refrigerator(s), Washer(s), Water Heater: Electric, Water Heater Location: Upstairs Master/Downstairs
    Features
    • Bath Off Primary, Ceiling Fan(s), Dining Room
    • Flooring: Ceramic Tile, Hardwood, Carpet
    • Basement: None
    • Number of fireplaces: 2
    • Fireplace features: See Remarks, Wood Burning, Main Level: 2, Fireplace
    Interior area
    • Total structure area: 2,328
    • Total interior livable area: 2,328 sqft

    Property

    Parking
    • Total spaces: 7
    • Parking features: Detached Carport, Detached Garage, RV Parking
    • Has garage: Yes
    • Has carport: Yes
    • Covered spaces: 7
    Features
    • Levels: Two
    • Stories: 2
    • Entry location: Main
    • Patio & porch: Second Primary Bedroom, Bath Off Primary, Ceiling Fan(s), Dining Room, Fireplace, Security System, Vaulted Ceiling(s), Water Heater
    • Has view: Yes
    • View description: Territorial
    Lot
    • Size: 2.37 Acres
    • Features: Dead End Street, Open Lot, Paved, Secluded, Value In Land, Barn, Deck, Fenced-Fully, Outbuildings, Patio, Propane, RV Parking, Shop
    • Topography: Equestrian,Level
    • Residential vegetation: Fruit Trees, Garden Space, Pasture
    Details
    • Parcel number: 02260110172002
    • Zoning description: Jurisdiction: County
    • Special conditions: Standard

    Construction

    Type & style
    • Home type: SingleFamily
    • Architectural style: 2 Story
    • Property subtype: Single Family Residence
    Materials
    • Log, Wood Siding
    • Foundation: Poured Concrete
    • Roof: Composition
    Condition
    • Very Good
    • Year built: 1979
    • Major remodel year: 2024

    Utilities & green energy

    • Electric: Company: Puget Sound Energy
    • Sewer: Septic Tank, Company: Septic
    • Water: Community, Company: Sawdust Hill Water Company
    • Utilities for property: Ifiber Communications

    Community & neighborhood

    Security
    • Security features: Security System
    Location
    • Region: Poulsbo
    • Subdivision: Poulsbo

    Other

    Other facts
    • Listing terms: Conventional,VA Loan
    • Cumulative days on market: 4 days

    Price history

    DateEventPrice
    5/28/2026Sold$1,350,000$580/sqft
    Source: NWMLS as distributed by MLS GRID #2515521 Report a problem
    5/4/2026Pending sale$1,350,000$580/sqft
    Source: NWMLS as distributed by MLS GRID #2515521 Report a problem
    4/30/2026Listed for sale$1,350,000+60.7%$580/sqft
    Source: NWMLS as distributed by MLS GRID #2515521 Report a problem
    1/21/2021Sold$840,000-1.1%$361/sqft
    Source: NWMLS as distributed by MLS GRID #1691816 Report a problem
    11/23/2020Pending sale$849,000$365/sqft
    Source: Mike & Sandi Nelson RE #1691816 Report a problem
    11/21/2020Listed for sale$849,000$365/sqft
    Source: Mike & Sandi Nelson RE #1691816 Report a problem

    Public tax history

    YearProperty taxesTax assessment
    2024$6,877 +0.4%$793,320 -2.8%
    2023$6,847 -1.7%$816,140
    2022$6,964 +12.2%$816,140 +18.1%
    2021$6,206 $691,080 +11.5%
    2020-- $619,630 +9.3%
    2019$5,611 0%$566,740 +18.8%
    2018$5,612 $477,100
    2017$5,612 +4%$477,100 +7.2%
    2016$5,395 -1.3%$444,920 +6.7%
    2015$5,466 $417,030 +3.2%
    2014$5,466 +7.3%$404,160
    2013$5,095 +7.3%$404,160 -1.7%
    2012$4,747 +2.9%$411,260 -2.8%
    2011$4,614 +1.5%$423,170 -5.7%
    2010$4,547 +1.2%$448,520 -7.5%
    2009$4,493 +1.9%$485,060 -3.8%
    2008$4,411 +4.4%$504,440 +8.5%
    2007$4,225 +1.9%$465,030 +38.7%
    2005$4,147 $335,170 +8.3%
    2002-- $309,590
    2001$3,805 +7.4%$309,590 +10.5%
    2000$3,543 $280,140

    Find assessor info on the county website

    Neighborhood: 98370

    Nearby schools

    GreatSchools rating
    Get a cash offer in 3 minutes
    Find out how much your home could sell for in as little as 3 minutes with a no-obligation cash offer.
    Estimated market value
    $1,350,200
    Get a cash offer in 3 minutes
    Find out how much your home could sell for in as little as 3 minutes with a no-obligation cash offer.
    Estimated market value
    $1,350,200