Have you been searching for your New Home in this highly sought after area, with an established neighborhood full of trees and privacy where neighbors LOVE where they live, and the neighborhood beams pride of ownership?! Look no further! Sacramento is known as the City of trees and this area proves it. What a beautiful location just minutes to downtown Sacramento, Bannon Creek Parkway, Jefferson Elementary, South Natomas Community Park/ Library, both highways 80 and 5. Beautiful 1-story home in a lovely setting, with outdoor fountain, and beautiful foliage everywhere you look. Featuring a lovely, large Primary Suite, located at the front of the home overlooking a lovely front Courtyard, with high hedges for added privacy and established flowers and brick patio. A true Storybook setting. Enter into the Living/Dining rooms with stunning Vaulted ceilings, such aa great space for entertaining, and a floor to ceiling corner fireplace. This highly desirable, open floorplan, with spacious layout offers 3 BDS + large office, that could easily be a 4th bedroom by converting the wet bar into a closet. The office features French doors that open to a private patio that connects to the side yard, providing a tranquil area to relax and rewind. The back of the home offers a family/ kitchen combo with yet another wood burning fireplace. Spacious kitchen has abundant cabinet space with kitchen nook, opening up to back patio perfect for ease of those Summer BBQs and enjoyment of those hot Summer nights. This owners "green thumb" brings you an established garden of tranquil beauty. All the hard work has been done, now just move-in and enjoy. Presidential upgraded composition roofing to complete the sale. This location offers walking/ bike riding trails just 1 home away for your enjoyment. One lucky buyer will be the proud new owner of this beautiful home. Call now for your private showing.
Closed
$525,000
1916 Oak Bluff Way, Sacramento, CA 95833
3beds
1,731sqft
Single Family Residence
Built in 1983
6,534 Square Feet Lot
$525,300 Zestimate®
$303/sqft
$2,674 Estimated rent
Home value
$525,300
Estimated sales range
Not available
$2,674/mo
Zestimate® history
Owner options
List your home for rent
$2,674/mo
Rent Zestimate®
Find your next renter with Zillow Rental Manager. Plus, with online applications, you can quickly screen prospective tenants – for free.
$2,674/mo
Rent Zestimate®
Refinance and save
$3,359/mo
Est. payment
Refinancing to a lower rate could help reduce your monthly payments and save thousands over the life of the loan.
$3,359/mo
Est. payment
Explore your selling options
Work with a Zillow partner agent
Leverage their expertise and Zillow's premium Showcase listings to get your home seen by more buyers.
Get startedList with your own agent
Get your home in front of millions of buyers by listing it on Zillow.
Learn how to do itSell it yourself
Take full control of how buyers see your home on Zillow by listing For Sale by Owner (FSBO).
List your homeWhat's special
Outdoor fountainPresidential upgraded composition roofingLarge primary suite
Zillow last checked:
Listing updated:
Listed by:
Leslie Reed DRE #01269773 916-223-3122,
RE/MAX Gold
Bought with:
Duy Nguyen, DRE #02084931
Waterman Real Estate
Source: MetroList Services of CA,MLS#: 226038320Originating MLS: MetroList Services, Inc.
Facts & features
Interior
Bedrooms & bathrooms
- Bedrooms: 3
- Bathrooms: 2
- Full bathrooms: 2
Rooms
- Room types: Master Bathroom, Master Bedroom, Office, Dining Room, Family Room, Kitchen, Living Room
Primary bedroom
- Features: Closet
Primary bathroom
- Features: Shower Stall(s), Double Vanity, Tile, Marble, Window
Dining room
- Features: Formal Room, Space in Kitchen, Dining/Living Combo
Kitchen
- Features: Pantry Cabinet, Synthetic Counter, Kitchen/Family Combo
Heating
- Central
Cooling
- Ceiling Fan(s), Central Air
Appliances
- Included: Gas Water Heater, Range Hood, Ice Maker, Dishwasher, Disposal, Microwave, Free-Standing Electric Oven
- Laundry: In Garage
Features
- Flooring: Carpet, Tile, Luxury Vinyl Plank
- Number of fireplaces: 2
- Fireplace features: Living Room, Family Room
Interior area
- Total interior livable area: 1,731 sqft
Property
Parking
- Total spaces: 2
- Parking features: Attached, Garage Door Opener, Garage Faces Front
- Attached garage spaces: 2
Features
- Exterior features: Outdoor Grill, Uncovered Courtyard
- Fencing: Back Yard,Wood
Lot
- Size: 6,534 Square Feet
- Features: Sprinklers In Front, Sprinklers In Rear, Curb(s)/Gutter(s), Street Lights, Landscape Back, Landscape Front
Details
- Parcel number: 22507000540000
- Zoning description: RES
- Special conditions: Standard
Construction
Type & style
- Home type: SingleFamily
- Architectural style: Ranch
- Property subtype: Single Family Residence
Materials
- Frame
- Foundation: Slab
- Roof: Composition
Condition
- Year built: 1983
Utilities & green energy
- Sewer: Sewer in Street
- Water: Public, Water District
- Utilities for property: Public, Sewer Connected, Internet Available, Natural Gas Available
Community & HOA
Location
- Region: Sacramento
Financial & listing details
- Price per square foot: $303/sqft
- Tax assessed value: $295,530
- Annual tax amount: $3,796
- Price range: $524.9K - $525K
- Date on market: 4/1/2026
- Road surface type: Paved
Price history
| Date | Event | Price |
|---|---|---|
| 5/26/2026 | Sold | $525,000+0%$303/sqft |
Source: MetroList Services of CA #226038320 Report a problem | ||
| 5/4/2026 | Pending sale | $524,900$303/sqft |
Source: MetroList Services of CA #226038320 Report a problem | ||
| 5/1/2026 | Price change | $524,900-0.9%$303/sqft |
Source: MetroList Services of CA #226038320 Report a problem | ||
| 4/15/2026 | Price change | $529,900-4.6%$306/sqft |
Source: MetroList Services of CA #226038320 Report a problem | ||
| 4/1/2026 | Listed for sale | $555,500+131.5%$321/sqft |
Source: MetroList Services of CA #226038320 Report a problem | ||
| 5/31/2013 | Sold | $240,000$139/sqft |
Source: MetroList Services of CA #13015986 Report a problem | ||
Public tax history
| Year | Property taxes | Tax assessment |
|---|---|---|
| 2025 | $3,796 -3.9% | $295,530 +2% |
| 2024 | $3,951 +5.6% | $289,736 +2% |
| 2023 | $3,742 +2.3% | $284,056 +2% |
| 2022 | $3,658 -0.5% | $278,487 +2% |
| 2021 | $3,677 +0% | $273,028 +1% |
| 2020 | $3,677 +1.6% | $270,229 +2% |
| 2019 | $3,620 +3.8% | $264,932 +2% |
| 2018 | $3,489 +2.4% | $259,738 +2% |
| 2017 | $3,406 +1.7% | $254,646 +2% |
| 2016 | $3,350 +8.6% | $249,654 +1.5% |
| 2015 | $3,084 | $245,905 +2% |
| 2014 | $3,084 | $241,089 +46.2% |
| 2013 | -- | $164,853 +2% |
| 2012 | -- | $161,622 +2% |
| 2011 | -- | $158,454 +0.8% |
| 2010 | -- | $157,271 +1.8% |
| 2008 | -- | $154,554 +2% |
| 2007 | -- | $151,525 +2% |
| 2006 | -- | $148,555 +2% |
| 2005 | -- | $145,643 +2% |
| 2004 | -- | $142,788 +1.9% |
| 2003 | -- | $140,172 +2% |
| 2002 | -- | $137,425 +2% |
| 2001 | -- | $134,731 +2% |
| 2000 | -- | $132,090 |
Find assessor info on the county website
Neighborhood: South Natomas
Nearby homes
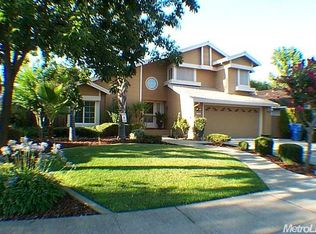
- $527,5004 bd3 ba2k sqft1920 Oak Bluff Way, Sacramento, CA 95833Off Market
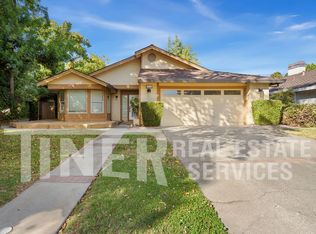
- $482,0003 bd2 ba1.5k sqft1912 Oak Bluff Way, Sacramento, CA 95833Off Market
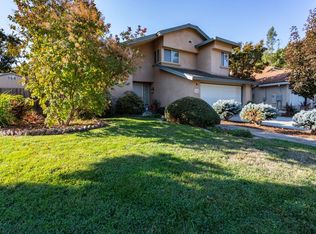
- $530,0003 bd3 ba2k sqft1904 Pebblewood Dr, Sacramento, CA 95833Sold
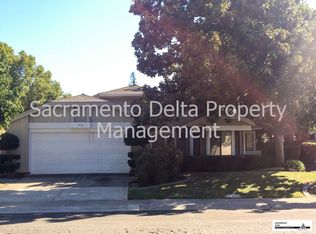
- $482,7003 bd2 ba1.5k sqft1900 Pebblewood Dr, Sacramento, CA 95833Off Market
- $413,9003 bd2 ba1.5k sqft1924 Oak Bluff Way, Sacramento, CA 95833Off Market
- $485,0004 bd2 ba1.7k sqft1908 Pebblewood Dr, Sacramento, CA 95833Sold
- $542,8004 bd3 ba2k sqft1917 Oak Bluff Way, Sacramento, CA 95833Off Market
- $440,0003 bd2 ba1.5k sqft1913 Oak Bluff Way, Sacramento, CA 95833Sold
Nearby schools
GreatSchools rating
- 1/10Bannon Creek Elementary SchoolGrades: K-8Distance: 0.4 mi
- 4/10Natomas High SchoolGrades: 9-12Distance: 0.9 mi
Get a cash offer in 3 minutes
Find out how much your home could sell for in as little as 3 minutes with a no-obligation cash offer.
Estimated market value
$525,300
Get a cash offer in 3 minutes
Find out how much your home could sell for in as little as 3 minutes with a no-obligation cash offer.
Estimated market value
$525,300
- California
- Sacramento County
- Sacramento
- 95833
- South Natomas
- 1916 Oak Bluff Way
Nearby cities
Nearby neighborhoods
Nearby zip codes
Other Sacramento Topics
