Skip main navigation
Sold
  • Price Unknown

    1916 Parkway Pl, Tyler, TX 75701

    3beds
    2,190sqft
    Single Family Residence
    Built in 1975
    -- sqft lot
    $349,800 Zestimate®
    $--/sqft
    $1,979 Estimated rent

    Home value

    $349,800

    $332,000 - $367,000

    $1,979/mo

    Zestimate® history
    Loading
    Loading...

    Owner options

    List your home for rent

    $1,979/mo

    Rent Zestimate®

    Find your next renter with Zillow Rental Manager. Plus, with online applications, you can quickly screen prospective tenants – for free.

    Learn more

    $1,979/mo

    Rent Zestimate®

    Refinance and save

    Refinancing to a lower rate could help reduce your monthly payments and save thousands over the life of the loan.

    See today's rates

    Explore your selling options

    Work with a Zillow partner agent

    Leverage their expertise and Zillow's premium Showcase listings to get your home seen by more buyers.

    Get started

    List with your own agent

    Get your home in front of millions of buyers by listing it on Zillow.

    Learn how to do it

    Sell it yourself

    Take full control of how buyers see your home on Zillow by listing For Sale by Owner (FSBO).

    List your home

    What's special

    Garage doorNewer fencingBrick sidewalkWarm wood floorsComfortable sitting areaEfficient kitchenSpecialty pantry doors
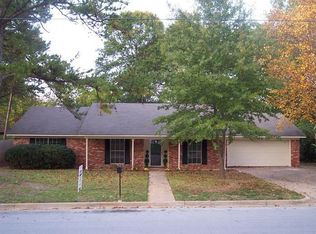
    From the inviting brick sidewalk leading to the front door to the traditional azaleas in the back yard, you will feel warmth and hospitality that few homes are able to impart to the degree this one does. Truly a showstopper, step into the living area featuring warm wood floors and antiqued fireplace flanked by sunny windows adorned with plantation shutters. Tucked away in the corner behind shuttered doors is a surprise beverage bar. A perfect layout for entertaining, the dining area rests between the living room and light-filled sunroom, a haven for viewing nature at its finest. An efficient kitchen features two pantries, granite and generous cabinetry. Beadboard ceiling and specialty pantry doors add so much character to this workspace. The bedrooms are well proportioned with the primary suite providing a comfortable sitting area along with double sinks and two walk-in closets in the ensuite bath. Sunny in the morning and shady in the afternoon, the deck offers plenty of space for grilling and conversation. This home just seamlessly blends the indoor to the outdoor. Newer fencing gives such a nice backdrop to the vegetation. And you can't find trees in new subdivisions like you have here. The owners have tastefully upgraded the exterior to today's standards noting the brick, shutters and garage door. Fabulous curb appeal! You will also appreciate the new roof and gutters being installed in April 2024! Please ask your agent or look at Associated Documents for a list of improvements to this fine property. The care given to this lovely home is obvious. Need I say more?

    Zillow last checked:

    Listing updated:

    Listed by:

    Mary Simpson 903-530-7844,

    Mary Simpson Real Estate,

    Taylor Dison 903-216-7398

    Bought with:

    Matthew Cornelius, TREC# 0570058

    Source: GTARMLS,MLS#: 24004707MLS Logo

    Facts & features

    Interior

    Bedrooms & bathrooms
    • Bedrooms: 3
    • Bathrooms: 2
    • Full bathrooms: 2
    Rooms
    • Room types: Family Room, Utility Room, Sunroom, 2 Living Areas
    Primary bedroom
    • Features: Master Bedroom Split
    Bathroom
    • Features: Shower/Tub, Double Lavatory, Separate Water Closet, Walk-In Closet(s)
    Dining room
    • Features: Separate Formal Dining
    Heating
    • Central/Gas
    Cooling
    • Central Electric
    Appliances
    • Included: Dishwasher, Disposal, Microwave, Electric Oven, Electric Cooktop, Gas Water Heater
    Features
    • Wet Bar, Ceiling Fan(s), Pantry
    • Flooring: Carpet, Wood, Tile
    • Windows: Blinds, Plantation Shutters
    • Number of fireplaces: 1
    • Fireplace features: One Wood Burning, Gas Starter
    Interior area
    • Total structure area: 2,190
    • Total interior livable area: 2,190 sqft

    Property

    Parking
    • Total spaces: 2
    • Parking features: Garage, Open
    • Garage spaces: 2
    • Has uncovered spaces: Yes
    Features
    • Levels: One
    • Stories: 1
    • Patio & porch: Deck Open
    • Exterior features: Sprinkler System, Gutter(s)
    • Pool features: None
    • Fencing: Wood
    Lot
    • Features: Subdivision Lot
    Details
    • Additional structures: None
    • Parcel number: 150000097107016000
    • Special conditions: None
    • Other equipment: Satellite Dish

    Construction

    Type & style
    • Home type: SingleFamily
    • Architectural style: Traditional
    • Property subtype: Single Family Residence
    Materials
    • Brick Veneer
    • Foundation: Slab
    • Roof: Composition
    Condition
    • Year built: 1975

    Utilities & green energy

    • Sewer: Public Sewer
    • Water: Public, Company: City Of Tyler
    • Utilities for property: Cable Connected, Cable Available

    Community & HOA

    Community
    • Security: Smoke Detector(s)
    • Subdivision: Highland Park East
    Location
    • Region: Tyler

    Financial & listing details

    • Tax assessed value: $305,461
    • Annual tax amount: $1,633
    • Date on market: 9/17/2025
    • Listing terms: Conventional,FHA,VA Loan,Cash
    • Road surface type: Paved

    Price history

    DateEventPrice
    5/15/2024Sold--
    Source: GTARMLS #24004707 Report a problem
    4/7/2024Pending sale$350,000$160/sqft
    Source: GTARMLS #24004707 Report a problem
    4/5/2024Listed for sale$350,000+100%$160/sqft
    Source: GTARMLS #24004707 Report a problem
    5/15/2015Sold--
    Source: Agent Provided Report a problem
    3/31/2015Price change$175,000-2.5%$80/sqft
    Source: RE/MAX Tyler #10053696 Report a problem
    3/18/2015Listed for sale$179,500$82/sqft
    Source: RE/MAX Tyler Report a problem

    Public tax history

    YearProperty taxesTax assessment
    2024$1,591 -2.5%$305,461 +3.1%
    2023$1,633 -44.9%$296,415 +26.2%
    2022$2,962 $234,930 +11.3%
    2021$2,962 $211,119 +6.6%
    2020$2,962 $198,019 +7.6%
    2019$2,962 $183,970 +4.9%
    2018$2,962 $175,432 -1.9%
    2017$2,962 $178,810 +5.5%
    2016$2,962 +0.1%$169,503 +12.7%
    2015$2,959 $150,411
    2014$2,959 +5.3%--
    2013$2,809 +2%--
    2012$2,754 +0.5%--
    2011$2,741 --
    2010-- $143,072 -3%
    2009-- $147,436 +0.3%
    2008-- $147,000 +6.4%
    2007-- $138,200
    2006-- $138,200 +2.8%
    2005-- $134,500 +3.7%
    2004-- $129,700 +3.1%
    2003-- $125,800 +7.2%
    2002-- $117,300
    2001-- $117,300 +7.4%
    2000-- $109,200
    Find assessor info on the county website

    Neighborhood: 75701

    Nearby schools

    GreatSchools rating
    Schools provided by the listing agent
    • Elementary: Bell
    • Middle: Moore
    • High: Tyler Legacy

    Source: GTARMLS. This data may not be complete. We recommend contacting the local school district to confirm school assignments for this home.

    Sell for more on Zillow
    Get a Zillow Showcase℠ listing at no additional cost and you could sell for .
    $349,800
    2% more
    +$6,996
    With Zillow Showcase(estimated)
    $356,796