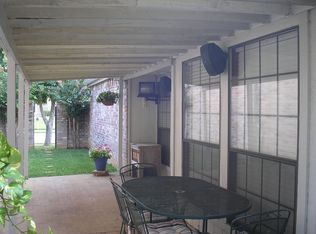
Welcome to easy, low-maintenance living in the heart of the Mid-Cities! Tucked away in a quiet, highly desirable Bedford neighborhood within the acclaimed Hurst-Euless-Bedford ISD, this single-story, two-bedroom, two-bathroom residence offers the ultimate lock-and-leave lifestyle—ideal for downsizers, busy professionals, or anyone seeking effortless comfort. Step inside to find a bright, open-concept floor plan accented by durable laminate flooring throughout. The modern kitchen is equipped with crisp white cabinetry, rich granite countertops, an updated subway tile backsplash, and sleek stainless steel appliances, creating a clean and cohesive space for cooking and entertaining.
The primary suite serves as a true retreat, highlighting a beautifully remodeled walk-in shower and a very large walk-in closet with exceptional storage capacity. Major updates provide complete peace of mind, including a new roof and HVAC system installed in 2020. Outside, the home boasts impressive exterior improvements, featuring stylish brick pavers, refreshed landscaping, and an automated sprinkler system with precision drip lines designed for minimal yard care. Enjoy unbeatable regional convenience with quick access to DFW International Airport, major highways, dining, and shopping, all while returning home to a peaceful suburban neighborhood.
Sold
Price Unknown
1916 Pine Ridge Dr, Bedford, TX 76021
2beds
1,237sqft
Single Family Residence
Built in 1991
4,051 Square Feet Lot
$313,600 Zestimate®
$--/sqft
$1,912 Estimated rent
Home value
$313,600
$295,000 - $336,000
$1,912/mo
Zestimate® history
Owner options
List your home for rent
$1,912/mo
Rent Zestimate®
Find your next renter with Zillow Rental Manager. Plus, with online applications, you can quickly screen prospective tenants – for free.
$1,912/mo
Rent Zestimate®
Refinance and save
Refinancing to a lower rate could help reduce your monthly payments and save thousands over the life of the loan.
Explore your selling options
Work with a Zillow partner agent
Leverage their expertise and Zillow's premium Showcase listings to get your home seen by more buyers.
Get startedList with your own agent
Get your home in front of millions of buyers by listing it on Zillow.
Learn how to do itSell it yourself
Take full control of how buyers see your home on Zillow by listing For Sale by Owner (FSBO).
List your homeWhat's special
Bright open-concept floor planDurable laminate flooring throughoutRich granite countertopsSleek stainless steel appliancesBeautifully remodeled walk-in showerModern kitchenTwo-bedroom two-bathroom residence
Zillow last checked:
Listing updated:
Listed by:
Lindsey Dill 0669017 817-965-4251,
Keller Williams Realty 817-329-8850,
Michelle Dill 0657261 817-917-4049,
Keller Williams Realty
Bought with:
Kelli Farco, 0694476
RTR Mid-Cities
Source: NTREIS,MLS#: 21304462
Facts & features
Interior
Bedrooms & bathrooms
- Bedrooms: 2
- Bathrooms: 2
- Full bathrooms: 2
Primary bedroom
- Features: Ceiling Fan(s), Dual Sinks, En Suite Bathroom, Linen Closet
- Level: First
- Dimensions: 13 x 11
Bedroom
- Features: Ceiling Fan(s), Split Bedrooms
- Level: First
- Dimensions: 11 x 9
Dining room
- Level: First
- Dimensions: 11 x 10
Kitchen
- Features: Built-in Features, Eat-in Kitchen, Granite Counters, Pantry
- Level: First
- Dimensions: 10 x 9
Living room
- Features: Ceiling Fan(s), Fireplace
- Level: First
- Dimensions: 19 x 16
Heating
- Central, Electric
Cooling
- Central Air, Ceiling Fan(s), Electric, Heat Pump
Appliances
- Included: Dishwasher, Electric Range, Disposal, Microwave
- Laundry: Dryer Hookup, ElectricDryer Hookup
Features
- Granite Counters, High Speed Internet, Pantry, Cable TV
- Flooring: Laminate, Tile
- Windows: Window Coverings
- Has basement: No
- Number of fireplaces: 1
- Fireplace features: Living Room, Wood Burning
Interior area
- Total interior livable area: 1,237 sqft
Property
Parking
- Total spaces: 2
- Parking features: Driveway, Garage Faces Front, Garage, Garage Door Opener
- Attached garage spaces: 2
Features
- Levels: One
- Stories: 1
- Patio & porch: Patio
- Exterior features: Rain Gutters
- Pool features: None
- Fencing: Back Yard,Wood
Lot
- Size: 4,051 Square Feet
- Features: Interior Lot, Landscaped, Subdivision, Sprinkler System
Details
- Parcel number: 05589703
Construction
Type & style
- Home type: SingleFamily
- Architectural style: Traditional,Detached
- Property subtype: Single Family Residence
Materials
- Brick
- Foundation: Slab
- Roof: Composition
Condition
- Resale
- Year built: 1991
Utilities & green energy
- Sewer: Public Sewer
- Water: Public
- Utilities for property: Sewer Available, Water Available, Cable Available
Community & HOA
Community
- Features: Curbs, Sidewalks
- Security: Smoke Detector(s)
- Subdivision: Realistic Add
HOA
- Has HOA: No
Location
- Region: Bedford
Financial & listing details
- Tax assessed value: $251,000
- Annual tax amount: $5,067
- Date on market: 8/26/2026
- Cumulative days on market: 5 days
- Listing terms: Cash,Conventional,FHA,VA Loan
- Exclusions: Blink doorbell, all curtains and curtain rods, all outdoor plants that are in pots.
Price history
| Date | Event | Price |
|---|---|---|
| 9/16/2026 | Sold | -- |
Source: NTREIS #21304462 Report a problem | ||
| 9/7/2026 | Pending sale | $315,000$255/sqft |
Source: NTREIS #21304462 Report a problem | ||
| 9/1/2026 | Contingent | $315,000$255/sqft |
Source: NTREIS #21304462 Report a problem | ||
| 8/26/2026 | Listed for sale | $315,000+38.5%$255/sqft |
Source: NTREIS #21304462 Report a problem | ||
| 3/24/2021 | Listing removed | -- |
Source: Owner Report a problem | ||
| 2/28/2020 | Sold | -- |
Source: Agent Provided Report a problem | ||
| 1/29/2020 | Price change | $227,500-8.5%$184/sqft |
Source: Owner Report a problem | ||
| 1/11/2020 | Listed for sale | $248,500$201/sqft |
Source: Owner Report a problem | ||
Public tax history
| Year | Property taxes | Tax assessment |
|---|---|---|
| 2025 | $3,393 -14.4% | $251,000 -5.7% |
| 2024 | $3,965 +3.8% | $266,300 +4.5% |
| 2023 | $3,818 -18.2% | $254,941 +4.7% |
| 2022 | $4,666 | $243,480 +13.2% |
| 2021 | -- | $215,000 +19.4% |
| 2020 | $4,240 -0.9% | $180,000 |
| 2019 | $4,280 +0.5% | $180,000 +2.7% |
| 2018 | $4,258 +20.5% | $175,270 +18.6% |
| 2017 | $3,533 -1.1% | $147,740 |
| 2016 | $3,574 +28.2% | $147,740 +33.1% |
| 2015 | $2,787 | $111,000 |
| 2014 | $2,787 | $111,000 |
| 2013 | -- | $111,000 +0.7% |
| 2012 | -- | $110,200 |
| 2011 | -- | $110,200 -0.2% |
| 2010 | -- | $110,400 -5.2% |
| 2009 | -- | $116,400 |
| 2008 | -- | $116,400 |
| 2007 | -- | $116,400 |
| 2006 | -- | $116,400 |
| 2005 | -- | $116,400 |
| 2004 | -- | $116,400 |
| 2003 | -- | $116,400 +3.6% |
| 2002 | -- | $112,400 +6.2% |
| 2001 | -- | $105,800 +15.1% |
| 2000 | -- | $91,900 |
Find assessor info on the county website
Neighborhood: 76021
Nearby homes
- $315,7003 bd2 ba1.4k sqft1920 Pine Ridge Dr, Bedford, TX 76021Off Market
- $--3 bd3 ba1.5k sqft1912 Pine Ridge Dr, Bedford, TX 76021Sold

- $314,2003 bd2 ba1.7k sqft1917 Realistic Dr, Bedford, TX 76021Off Market

- $296,5003 bd2 ba1.3k sqft1913 Realistic Dr, Bedford, TX 76021Off Market
- $314,6003 bd2 ba1.4k sqft1924 Pine Ridge Dr, Bedford, TX 76021Off Market
- $318,4003 bd2 ba1.3k sqft1921 Realistic Dr, Bedford, TX 76021Off Market
- $318,4003 bd2 ba1.4k sqft1908 Pine Ridge Dr, Bedford, TX 76021Off Market
- $303,0003 bd2 ba1.3k sqft1909 Realistic Dr, Bedford, TX 76021Off Market
Nearby schools
GreatSchools rating
- 7/10Shady Brook Elementary SchoolGrades: PK-6Distance: 1 mi
- 9/10Harwood Junior High SchoolGrades: 7-9Distance: 1.4 mi
- 6/10Trinity High SchoolGrades: 10-12Distance: 2.5 mi
Schools provided by the listing agent
- Elementary: Shadybrook
- Middle: Harwood
- High: Trinity
- District: Hurst-Euless-Bedford ISD
Source: NTREIS. This data may not be complete. We recommend contacting the local school district to confirm school assignments for this home.
Get a cash offer in 3 minutes
Find out how much your home could sell for in as little as 3 minutes with a no-obligation cash offer.
Estimated market value
$313,600
Get a cash offer in 3 minutes
Find out how much your home could sell for in as little as 3 minutes with a no-obligation cash offer.
Estimated market value
$313,600
- Texas
- Tarrant County
- Bedford
- 76021
- 1916 Pine Ridge Dr
