Skip main navigation
Off market
  • Price Unknown

    1916 Poplar St #1N, Philadelphia, PA 19130

    0beds
    610sqft
    Apartment
    Built in ----
    -- sqft lot
    $-- Zestimate®
    $--/sqft
    $1,576 Estimated rent

    Home value

    Not available

    Estimated sales range

    Not available

    $1,576/mo

    Zestimate® history
    Loading
    Loading...

    Owner options

    List your home for rent

    $1,576/mo

    Rent Zestimate®

    Find your next renter with Zillow Rental Manager. Plus, with online applications, you can quickly screen prospective tenants – for free.

    Learn more

    $1,576/mo

    Rent Zestimate®

    Refinance and save

    Refinancing to a lower rate could help reduce your monthly payments and save thousands over the life of the loan.

    See today's rates

    Explore your selling options

    Work with a Zillow partner agent

    Leverage their expertise and Zillow's premium Showcase listings to get your home seen by more buyers.

    Get started

    List with your own agent

    Get your home in front of millions of buyers by listing it on Zillow.

    Learn how to do it

    Sell it yourself

    Take full control of how buyers see your home on Zillow by listing For Sale by Owner (FSBO).

    List your home

    What's special

    Sleek stainless-steel appliancesLarge mezzanine loftModern finishes throughoutWide-open floor planExpansive exposed brick wallGas rangeIn-unit laundry

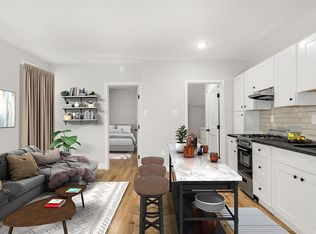
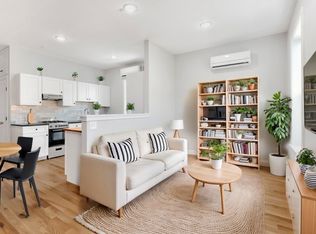
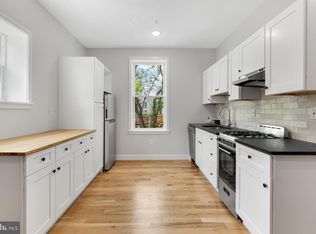
    Welcome to 1916 Poplar St #1N! This is a wonderful, recently-remodeled, studio-style apartment with a large mezzanine loft. Features include hardwood floors, recessed lighting, in-unit laundry, and modern finishes throughout. The apartment has its own, private stoop. Enter into the wide-open floor plan with lots of afternoon sunlight, soaring ceilings, and an expansive exposed brick wall. The main floor (~430 sqft) includes a large living space with 15' ceilings, a kitchen, bathroom, and utility closet. The kitchen boasts white shaker cabinets, subway tile backsplash, and sleek, stainless-steel appliances including a refrigerator, dishwasher, and gas range. The bathroom has tile flooring, a floating vanity, subway tiled bathtub-shower, and a stacked washer/dryer. Above the bathroom and kitchen is a mezzanine loft (~180sqft) with a custom ironwork railing and access ladder. Superb location on a quiet street just five-minute walk from bustling Fairmount Avenue with great shopping and dining options. Ogden Park is down the block and Fairmount Park is only one mile away. Nearby transportation: SEPTA Broad St Line (10 min), SEPTA G Trolley (3 min), SEPTA 33 Bus (1 min). Lease Terms: First month, last month, and one-month security deposit due at lease signing. Other terms may be required by Landlord. Lease terms of 9 or 21 months are preferred. Pet Policy: Pets are conditional on owner's approval and may require an additional fee and/or monthly pet rent, if accepted. Utilities: Tenants responsible for electricity, gas, and cable/internet. Additionally, there is a $35/month flat water fee per occupant. Landlord Requirements: Applicants to make 3x monthly rent in verifiable net income, credit history to be considered, no evictions within the past 4 years, and must have a verifiable rental history with on-time rental payments. Exceptions to these criteria may exist under the law and will be considered. Other: No smoking in building. No dedicated parking spots currently available.

    This property is off market, which means it's not currently listed for sale or rent on Zillow. This may be different from what's available on other websites or public sources.
    Zillow last checked:

    Listing updated:

    Source: Zillow Rentals

    Facts & features

    Interior

    Bedrooms & bathrooms
    • Bedrooms: 0
    • Bathrooms: 1
    • Full bathrooms: 1
    Heating
    • Central, Heat Pump
    Cooling
    • Air Conditioner, Central Air
    Appliances
    • Included: Dishwasher, Oven, Refrigerator
    • Laundry: In Unit
    Features
    • Flooring: Hardwood, Tile
    Interior area
    • Total interior livable area: 610 sqft

    Property

    Parking
    • Details: Contact manager

    Construction

    Type & style
    • Home type: Apartment
    • Property subtype: Apartment

    Community & HOA

    Community
    • Deposit fee: $1,495
    Location
    • Region: Philadelphia

    Financial & listing details

    • Date on market: 7/8/2026
    • Date available: 10/01/2026
    • Lease term: 1 Year

    Price history

    DateEventPrice
    7/20/2026Listing removed$1,495$2/sqft
    Source: Zillow Rentals Report a problem
    7/9/2026Listed for rent$1,495+35.9%$2/sqft
    Source: Zillow Rentals Report a problem
    9/18/2023Listing removed--
    Source: Bright MLS #PAPH2239658 Report a problem
    9/8/2023Price change$1,100-12%$2/sqft
    Source: Bright MLS #PAPH2239658 Report a problem
    8/18/2023Price change$1,250-10.4%$2/sqft
    Source: Bright MLS #PAPH2239658 Report a problem
    7/27/2023Price change$1,395-6.7%$2/sqft
    Source: Bright MLS #PAPH2239658 Report a problem
    5/25/2023Listed for rent$1,495$2/sqft
    Source: Bright MLS #PAPH2239658 Report a problem

    Public tax history

    Tax history is unavailable.

    Neighborhood: Francisville

    Nearby schools

    GreatSchools rating