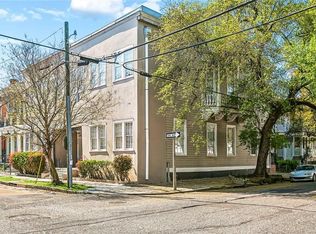
Located along the iconic oak-lined stretch of Prytania Street in the heart of the Lower Garden District, 1916 Prytania Street offers a rare opportunity to own a residence within a beautifully preserved Victorian landmark. Rich in historic character, this charming home blends classic New Orleans architecture with thoughtful modern updates, creating a space that feels both timeless and effortlessly livable.
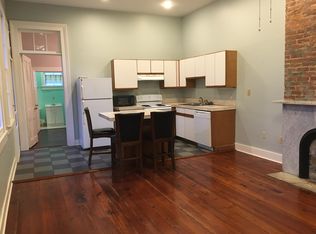
Inside, the home is filled with incredible natural light that pours through tall windows, highlighting the original hardwood floors and elegant architectural details that give the space its unmistakable New Orleans charm. Recent improvements enhance comfort and functionality, including fresh interior paint, new A/C ductwork, a new water heater, updated ceiling fans and hall lighting, and a brand-new washer and dryer. Additional upgrades include a replaced kitchen sink faucet, a newly installed dryer vent system routed through the crawl space for improved efficiency, and a convenient keypad lock on the rear door.
Residents also benefit from several recent association enhancements, including a recently replastered pool, repairs and rebuilding of the rear deck stairs, and a freshly repainted building exterior, all contributing to the property’s polished presentation and long-term upkeep.
Perfectly positioned just moments from the shops, restaurants, and vibrant culture of the neighborhood—and only minutes from the historic beauty of the Garden District—this elegant Victorian residence offers the best of Lower Garden District living with modern updates already in place.
A classic New Orleans home where historic character, natural light, and modern improvements come together in one of the city’s most beloved neighborhoods.
Closed
Price Unknown
1916 Prytania St #A, New Orleans, LA 70130
1beds
599sqft
Condominium
Built in 1920
-- sqft lot
$197,400 Zestimate®
$--/sqft
$1,645 Estimated rent
Home value
$197,400
$182,000 - $215,000
$1,645/mo
Zestimate® history
Owner options
List your home for rent
$1,645/mo
Rent Zestimate®
Find your next renter with Zillow Rental Manager. Plus, with online applications, you can quickly screen prospective tenants – for free.
$1,645/mo
Rent Zestimate®
Refinance and save
Refinancing to a lower rate could help reduce your monthly payments and save thousands over the life of the loan.
Explore your selling options
Work with a Zillow partner agent
Leverage their expertise and Zillow's premium Showcase listings to get your home seen by more buyers.
Get startedList with your own agent
Get your home in front of millions of buyers by listing it on Zillow.
Learn how to do itSell it yourself
Take full control of how buyers see your home on Zillow by listing For Sale by Owner (FSBO).
List your homeWhat's special
Recently replastered poolReplaced kitchen sink faucetFresh interior paintBrand-new washer and dryerFreshly repainted building exteriorOriginal hardwood floorsTall windows
Zillow last checked:
Listing updated:
Listed by:
Sarah Aucoin 504-704-9192,
Coldwell Banker TEC MAGAZINE
Bought with:
Amanda Mitternight
Crescent Sotheby's International
Source: GSREIN,MLS#: 2547810
Facts & features
Interior
Bedrooms & bathrooms
- Bedrooms: 1
- Bathrooms: 1
- Full bathrooms: 1
Bedroom
- Description: Flooring: Wood
- Level: First
- Dimensions: 11.1x12
Bathroom
- Description: Flooring: Tile
- Level: First
- Dimensions: 4.9x10
Dining room
- Description: Flooring: Wood
- Level: First
- Dimensions: 5.8x7.7
Kitchen
- Description: Flooring: Tile
- Level: First
- Dimensions: 9.9x10.3
Laundry
- Description: Flooring: Wood
- Level: First
- Dimensions: 6.8x5.5
Living room
- Description: Flooring: Wood
- Level: First
- Dimensions: 11.7x10.3
Porch
- Description: Flooring: Other
- Level: First
- Dimensions: 8.0x8.7
Heating
- Central
Cooling
- Central Air, 1 Unit
Appliances
- Included: Dryer, Dishwasher, Oven, Range, Refrigerator, Washer
- Laundry: In Unit
Features
- Stone Counters
- Has fireplace: No
- Fireplace features: None
Interior area
- Total structure area: 700
- Total interior livable area: 599 sqft
Property
Parking
- Total spaces: 1
- Parking features: Off Street, Parking Available, One Space, Garage Door Opener
- Has garage: Yes
Features
- Levels: Two
- Stories: 2
- Patio & porch: Other, Wood, Porch
- Exterior features: Porch
- Pool features: Community, In Ground
Lot
- Size: 675 Square Feet
- Features: City Lot
Details
- Parcel number: 412103034
- Special conditions: None
Construction
Type & style
- Home type: Condo
- Architectural style: Victorian
- Property subtype: Condominium
Materials
- Wood Siding
- Foundation: Raised
- Roof: Asphalt,Shingle
Condition
- Excellent
- Year built: 1920
Utilities & green energy
- Sewer: Public Sewer
- Water: Public
Green energy
- Energy efficient items: Lighting, Water Heater
Community & HOA
Community
- Features: Common Grounds/Area, Pool
- Security: Security System
HOA
- Has HOA: No
- Services included: Common Areas
- HOA fee: $419 monthly
Location
- Region: New Orleans
Financial & listing details
- Tax assessed value: $167,800
- Annual tax amount: $1,311
- Date on market: 3/16/2026
Price history
| Date | Event | Price |
|---|---|---|
| 4/27/2026 | Sold | -- |
Source:  GSREIN #2547810 Report a problem GSREIN #2547810 Report a problem | ||
| 3/19/2026 | Pending sale | $199,000$332/sqft |
Source: GSREIN #2547810 Report a problem | ||
| 3/17/2026 | Listed for sale | $199,000-15%$332/sqft |
Source: GSREIN #2547810 Report a problem | ||
| 2/24/2026 | Listing removed | $234,000$391/sqft |
Source: GSREIN #2466508 Report a problem | ||
| 8/5/2025 | Price change | $234,000-2.3%$391/sqft |
Source: GSREIN #2466508 Report a problem | ||
| 9/16/2024 | Listed for sale | $239,600$400/sqft |
Source: GSREIN #2466508 Report a problem | ||
| 7/31/2020 | Sold | -- |
Source: GSREIN #2236891 Report a problem | ||
| 8/27/2009 | Sold | -- |
Source: Public Record Report a problem | ||
Public tax history
| Year | Property taxes | Tax assessment |
|---|---|---|
| 2026 | $1,311 -6.6% | $16,780 -4% |
| 2025 | $1,404 -1.4% | $17,480 |
| 2024 | $1,424 -10% | $17,480 -3.2% |
| 2023 | $1,582 -36.3% | $18,050 +4.8% |
| 2022 | $2,483 -4.4% | $17,220 -4.6% |
| 2021 | $2,598 +7.4% | $18,050 +11.6% |
| 2020 | $2,418 +11.5% | $16,170 +12.6% |
| 2019 | $2,170 +91.4% | $14,360 |
| 2018 | $1,134 | $14,360 |
| 2017 | $1,134 -1.8% | $14,360 +19.9% |
| 2016 | $1,154 +52.2% | $11,980 |
| 2015 | $758 | $11,980 |
| 2014 | $758 +1.9% | $11,980 |
| 2013 | $745 | $11,980 |
| 2012 | -- | $11,980 |
| 2011 | -- | $11,980 -14.4% |
| 2010 | -- | $14,000 +73.3% |
| 2009 | -- | $8,080 |
Find assessor info on the county website
Neighborhood: Lower Garden District
Nearby homes
- $197,4001 bd1 ba600 sqft1916 Prytania St, New Orleans, LA 70130Off Market
- $271,5002 bd2 ba903 sqft1452 Saint Mary St APT 3, New Orleans, LA 70130Off Market
- $108,7001 bd1 ba387 sqft1452 Saint Mary St APT 4, New Orleans, LA 70130Off Market
- $254,4002 bd2 ba906 sqft1452 Saint Mary St APT 5, New Orleans, LA 70130Off Market
- $126,0001 bd1 ba449 sqft1452 Saint Mary St APT 7, New Orleans, LA 70130Off Market
- $178,8001 bd1 ba426 sqft1454 Saint Mary St APT 2, New Orleans, LA 70130Off Market
- $173,0001 bd1 ba619 sqft1918 Prytania St, New Orleans, LA 70130Off Market
- $230,1001 bd1 ba618 sqft1920 Prytania St, New Orleans, LA 70130Off Market
Nearby schools
GreatSchools rating
- 7/10Benjamin Franklin Elementary Math And ScienceGrades: PK-8Distance: 2.4 mi
- 2/10Rooted SchoolGrades: 9-10Distance: 1.5 mi
- 8/10Mary McLeod Bethune Elementary School of Literature & TechnologyGrades: PK-8Distance: 4.3 mi
Get a cash offer in 3 minutes
Find out how much your home could sell for in as little as 3 minutes with a no-obligation cash offer.
Estimated market value
$197,400
Get a cash offer in 3 minutes
Find out how much your home could sell for in as little as 3 minutes with a no-obligation cash offer.
Estimated market value
$197,400
- Louisiana
- Orleans Parish
- New Orleans
- 70130
- Lower Garden District
- 1916 Prytania St Unit A
Nearby cities
Nearby neighborhoods
Nearby zip codes
Other New Orleans Topics
