Back on the market! Priced to sell! Don't miss your chance this time..
Charming Garden Home with Modern Updates: move- in ready
This light and bright garden home boasts soaring ceilings and an open floor plan, perfect for both relaxing and entertaining. A cozy wood-burning fireplace serves as the heart of the living area, while a unique brick accent wall in the breakfast nook adds character and warmth. The home features engineered wood floors throughout, with recent updates including freshly painted interiors and exteriors, newly painted cabinets, new carpet, and modern hardware and lighting fixtures.
The kitchen is equipped with a stainless steel electric range and microwave, complemented by sleek granite countertops, offering both style and functionality for the home chef.
The spacious primary bedroom offers a private retreat, complete with a rustic barn door leading to an inviting garden tub. His and hers cedar-lined closets provide ample storage, while the ensuite bathroom features double sinks for added convenience.
Sliding doors from the living area lead to an outdoor patio with a great space for entertaining, perfect for enjoying warm evenings with friends and family.
Ideal for those who appreciate both style and comfort, this home is a must-see! *Seller does not have survey *School info provided by public record
Sold
Price Unknown
1916 Realistic Dr, Bedford, TX 76021
2beds
1,370sqft
Single Family Residence
Built in 1985
4,573 Square Feet Lot
$320,100 Zestimate®
$--/sqft
$1,948 Estimated rent
Home value
$320,100
$294,000 - $349,000
$1,948/mo
Zestimate® history
Owner options
List your home for rent
$1,948/mo
Rent Zestimate®
Find your next renter with Zillow Rental Manager. Plus, with online applications, you can quickly screen prospective tenants – for free.
$1,948/mo
Rent Zestimate®
Refinance and save
Refinancing to a lower rate could help reduce your monthly payments and save thousands over the life of the loan.
Explore your selling options
Work with a Zillow partner agent
Leverage their expertise and Zillow's premium Showcase listings to get your home seen by more buyers.
Get startedList with your own agent
Get your home in front of millions of buyers by listing it on Zillow.
Learn how to do itSell it yourself
Take full control of how buyers see your home on Zillow by listing For Sale by Owner (FSBO).
List your homeWhat's special
Cozy wood-burning fireplaceOpen floor planOutdoor patioEngineered wood floorsNewly painted cabinetsSleek granite countertopsNew carpet
Zillow last checked:
Listing updated:
Listed by:
Stacey Zimmerman 0587291 972-335-6564,
Ebby Halliday Realtors 972-335-6564
Bought with:
Marcy Barkemeyer
Keller Williams Realty
Source: NTREIS,MLS#: 20791567
Facts & features
Interior
Bedrooms & bathrooms
- Bedrooms: 2
- Bathrooms: 2
- Full bathrooms: 2
Primary bedroom
- Features: Ceiling Fan(s)
- Level: First
- Dimensions: 16 x 13
Bedroom
- Features: Ceiling Fan(s)
- Level: First
- Dimensions: 10 x 11
Breakfast room nook
- Level: First
- Dimensions: 10 x 13
Kitchen
- Features: Built-in Features
- Level: First
- Dimensions: 11 x 9
Living room
- Features: Fireplace
- Level: First
- Dimensions: 22 x 17
Heating
- Central
Cooling
- Central Air
Appliances
- Included: Electric Oven, Electric Range, Microwave
- Laundry: Electric Dryer Hookup
Features
- Wet Bar, Walk-In Closet(s)
- Flooring: Engineered Hardwood
- Windows: Skylight(s)
- Has basement: No
- Number of fireplaces: 1
- Fireplace features: Masonry, Wood Burning
Interior area
- Total interior livable area: 1,370 sqft
Property
Parking
- Total spaces: 2
- Parking features: Door-Multi, Garage Faces Front, Garage, Garage Door Opener
- Attached garage spaces: 2
Features
- Levels: One
- Stories: 1
- Pool features: None
- Fencing: Wood
Lot
- Size: 4,573 Square Feet
Details
- Parcel number: 05590418
Construction
Type & style
- Home type: SingleFamily
- Architectural style: Traditional,Detached
- Property subtype: Single Family Residence
Materials
- Brick
- Foundation: Slab
- Roof: Composition,Shingle
Condition
- Year built: 1985
Utilities & green energy
- Sewer: Public Sewer
- Water: Public
- Utilities for property: Sewer Available, Water Available
Community & HOA
Community
- Security: Smoke Detector(s)
- Subdivision: Realistic Add
HOA
- Has HOA: No
Location
- Region: Bedford
Financial & listing details
- Tax assessed value: $306,877
- Annual tax amount: $5,233
- Date on market: 3/25/2025
- Cumulative days on market: 49 days
Price history
| Date | Event | Price |
|---|---|---|
| 6/5/2025 | Sold | -- |
Source: NTREIS #20791567 Report a problem | ||
| 5/22/2025 | Pending sale | $339,900$248/sqft |
Source: NTREIS #20791567 Report a problem | ||
| 5/15/2025 | Contingent | $339,900$248/sqft |
Source: NTREIS #20791567 Report a problem | ||
| 4/22/2025 | Listed for sale | $339,900$248/sqft |
Source: NTREIS #20791567 Report a problem | ||
| 4/15/2025 | Contingent | $339,900$248/sqft |
Source: NTREIS #20791567 Report a problem | ||
| 3/25/2025 | Listed for sale | $339,900$248/sqft |
Source: NTREIS #20791567 Report a problem | ||
Public tax history
| Year | Property taxes | Tax assessment |
|---|---|---|
| 2025 | $4,264 +6.3% | $306,877 |
| 2024 | $4,012 +10.8% | $306,877 +15.6% |
| 2023 | $3,619 -16.9% | $265,562 +5.9% |
| 2022 | $4,353 +1.5% | $250,862 +5.8% |
| 2021 | $4,290 +8.2% | $237,179 +10.4% |
| 2020 | $3,965 +10.1% | $214,850 -0.6% |
| 2019 | $3,602 +9% | $216,237 +42.5% |
| 2018 | $3,304 +13.2% | $151,734 -13% |
| 2017 | $2,920 +10.7% | $174,373 +13.9% |
| 2016 | $2,639 +2% | $153,067 +34.3% |
| 2015 | $2,588 | $114,000 |
| 2014 | $2,588 | $114,000 |
| 2013 | -- | $114,000 +0.6% |
| 2012 | -- | $113,300 |
| 2011 | -- | $113,300 -0.4% |
| 2010 | -- | $113,700 -5.6% |
| 2009 | -- | $120,500 |
| 2008 | -- | $120,500 |
| 2007 | -- | $120,500 |
| 2006 | -- | $120,500 |
| 2005 | -- | $120,500 |
| 2004 | -- | $120,500 |
| 2003 | -- | $120,500 +3.9% |
| 2002 | -- | $116,000 +6.3% |
| 2001 | -- | $109,100 +15.1% |
| 2000 | -- | $94,800 |
Find assessor info on the county website
Neighborhood: 76021
Nearby homes
- $318,1003 bd3 ba1.5k sqft1920 Realistic Dr, Bedford, TX 76021Off Market
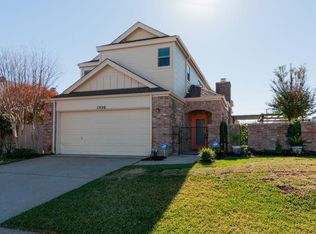
- $313,2003 bd2 ba1.4k sqft1912 Realistic Dr, Bedford, TX 76021Off Market
- $311,6003 bd2 ba1.3k sqft1924 Realistic Dr, Bedford, TX 76021Off Market
- $368,8003 bd2 ba1.9k sqft1908 Realistic Dr, Bedford, TX 76021Off Market
- $314,2003 bd2 ba1.7k sqft1917 Realistic Dr, Bedford, TX 76021Off Market
- $318,4003 bd2 ba1.3k sqft1921 Realistic Dr, Bedford, TX 76021Off Market
- $310,8003 bd2 ba1.3k sqft1928 Realistic Dr, Bedford, TX 76021Off Market
- $322,9003 bd2 ba1.4k sqft1925 Realistic Dr, Bedford, TX 76021Off Market
Nearby schools
GreatSchools rating
- 7/10Shady Brook Elementary SchoolGrades: PK-6Distance: 1 mi
- 9/10Harwood Junior High SchoolGrades: 7-9Distance: 1.4 mi
- 6/10Trinity High SchoolGrades: 10-12Distance: 2.5 mi
Schools provided by the listing agent
- Elementary: Shadybrook
- High: Trinity
- District: Hurst-Euless-Bedford ISD
Source: NTREIS. This data may not be complete. We recommend contacting the local school district to confirm school assignments for this home.
Get a cash offer in 3 minutes
Find out how much your home could sell for in as little as 3 minutes with a no-obligation cash offer.
Estimated market value
$320,100
Get a cash offer in 3 minutes
Find out how much your home could sell for in as little as 3 minutes with a no-obligation cash offer.
Estimated market value
$320,100
- Texas
- Tarrant County
- Bedford
- 76021
- 1916 Realistic Dr
