Skip main navigation
Sold for $415,000
  • $415,000

    1916 River Crossing Dr, Valrico, FL 33596

    3beds
    2,024sqft
    Single Family Residence
    Built in 1989
    7,840 Square Feet Lot
    $409,100 Zestimate®
    $205/sqft
    $3,062 Estimated rent

    Home value

    $409,100

    $380,000 - $442,000

    $3,062/mo

    Zestimate® history
    Loading
    Loading...

    Owner options

    List your home for rent

    $3,062/mo

    Rent Zestimate®

    Find your next renter with Zillow Rental Manager. Plus, with online applications, you can quickly screen prospective tenants – for free.

    Learn more

    $3,062/mo

    Rent Zestimate®

    Refinance and save

    $2,838/mo

    Est. payment

    Refinancing to a lower rate could help reduce your monthly payments and save thousands over the life of the loan.

    See today's rates

    $2,838/mo

    Est. payment

    Explore your selling options

    Work with a Zillow partner agent

    Leverage their expertise and Zillow's premium Showcase listings to get your home seen by more buyers.

    Get started

    List with your own agent

    Get your home in front of millions of buyers by listing it on Zillow.

    Learn how to do it

    Sell it yourself

    Take full control of how buyers see your home on Zillow by listing For Sale by Owner (FSBO).

    List your home

    What's special

    New hardwareMature shade treesGorgeous bay windowAbundance of natural lightPrivate screen-enclosed pool areaUpdated vanityEnsuite bath
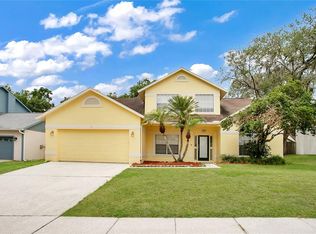
    **10K PRICE REDUCTION** Don’t miss your chance to own this beautiful pool home in the stunning Bloomingdale subdivision in Valrico with NO CDD and a LOW HOA ($65 for the year)! Enjoy peace of mind with major updates already done — including a newer roof (2023), brand-new A/C system (2025), water heater (2023) water softener (2023) and newer pool motor (2024). This well-maintained 3-bedroom, 2-bath home sits on a spacious *fully fenced lot* and showcases incredible curb appeal with its neutral exterior tones, statement front door, light rock accents, mature shade trees, and thoughtfully designed landscaping. The extended driveway and 2 car garage offer ample parking. Step inside to soaring ceilings and an abundance of natural light pouring through the gorgeous bay window. The living room is perfect for entertaining, featuring generous space, a wood-burning fireplace, and a bar. The dining room and galley-style kitchen are bright and welcoming, with two sets of sliding glass doors and a window overlooking the sparkling pool. The kitchen also offers refreshed cabinetry with new hardware and a pantry! Just off the kitchen, you’ll find a flexible open area—ideal for a breakfast nook, workspace, or future kitchen extension. The laundry room provides ample space for additional cabinetry and a folding station. Two bedrooms and a full bathroom are conveniently located downstairs, complete with an updated vanity and mirror with access to the bathroom for the hallway and one of the bedrooms. Both downstairs bedrooms offer generous closet space, ceiling fans, and large windows for natural light. Upstairs, the oversized primary suite serves as a private retreat with a cozy sitting area, room for a home office, a massive walk-in closet, and an ensuite bath featuring a soaking tub/shower combo, dual vanity, and private water closet. Enjoy the essence of Florida living in your private screen-enclosed pool area, featuring generous patio space for outdoor dining, lounging, and evenings by the firepit. Beyond the lanai, an open yard provides the perfect retreat for pets or outdoor fun. Located in the breathtakingly beautiful community of Bloomingdale where the streets are lined with mature trees and each home features its own design and character - no cookie cutter homes here! Zoned for top rated schools!! You’ll love the community perks at Bloomingdale East Neighborhood Park, complete with pickleball, tennis, basketball, and racquetball courts, a playground, and plenty of shaded picnic spots for relaxing afternoons. The YMCA is just 5 minutes away! With easy access to the Selmon Expressway, you’re just 35 minutes from Tampa International Airport and about an hour from Orlando’s theme parks, St. Petersburg, Clearwater Beach, and Siesta Key. Everyday conveniences like the Brandon Mall, Costco, US-301, and I-75 are only 20 minutes away!

    Zillow last checked:

    Listing updated:

    Listed by:

    Rachel Monzello 702-469-0044,

    COLDWELL BANKER REALTY 813-977-3500,

    Hiram Matos 352-942-9965,

    COLDWELL BANKER REALTY

    Bought with:

    Turan Celiker, PA, 3364409

    KELLER WILLIAMS SUBURBAN TAMPA

    Source: Stellar MLS,MLS#: TB8438474MLS LogoOriginating MLS: Suncoast Tampa

    Facts & features

    Interior

    Bedrooms & bathrooms
    • Bedrooms: 3
    • Bathrooms: 2
    • Full bathrooms: 2
    Primary bedroom
    • Features: Ceiling Fan(s), En Suite Bathroom, Walk-In Closet(s)
    • Level: Second
    • Area: 351 Square Feet
    • Dimensions: 27x13
    Bedroom 2
    • Features: Ceiling Fan(s), En Suite Bathroom, Walk-In Closet(s)
    • Level: First
    • Area: 169 Square Feet
    • Dimensions: 13x13
    Bedroom 3
    • Features: Ceiling Fan(s), Built-in Closet
    • Level: First
    • Area: 130 Square Feet
    • Dimensions: 13x10
    Primary bathroom
    • Features: Dual Sinks, En Suite Bathroom, Tub With Shower
    • Level: First
    • Area: 80 Square Feet
    • Dimensions: 8x10
    Bathroom 1
    • Features: Single Vanity, Tub With Shower
    • Level: First
    • Area: 45 Square Feet
    • Dimensions: 5x9
    Dinette
    • Level: First
    • Area: 100 Square Feet
    • Dimensions: 10x10
    Dining room
    • Level: First
    • Area: 130 Square Feet
    • Dimensions: 10x13
    Kitchen
    • Features: Pantry
    • Level: First
    • Area: 90 Square Feet
    • Dimensions: 9x10
    Laundry
    • Level: First
    • Area: 30 Square Feet
    • Dimensions: 5x6
    Living room
    • Features: Bar, Ceiling Fan(s)
    • Level: First
    • Area: 456 Square Feet
    • Dimensions: 19x24
    Heating
    • Central, Electric, Heat Pump
    Cooling
    • Central Air
    Appliances
    • Included: Dishwasher, Disposal, Electric Water Heater, Microwave, Range, Refrigerator, Water Softener
    • Laundry: Laundry Room
    Features
    • Cathedral Ceiling(s), Ceiling Fan(s), Dry Bar, High Ceilings, PrimaryBedroom Upstairs, Solid Surface Counters, Thermostat, Vaulted Ceiling(s), Walk-In Closet(s)
    • Flooring: Carpet, Ceramic Tile, Luxury Vinyl
    • Doors: Sliding Doors
    • Windows: Blinds
    • Has fireplace: Yes
    • Fireplace features: Living Room, Wood Burning
    Interior area
    • Total structure area: 2,444
    • Total interior livable area: 2,024 sqft

    Property

    Parking
    • Total spaces: 2
    • Parking features: Driveway
    • Attached garage spaces: 2
    • Has uncovered spaces: Yes
    Features
    • Levels: Two
    • Stories: 2
    • Exterior features: Dog Run, Lighting, Private Mailbox, Rain Gutters
    • Has private pool: Yes
    • Pool features: Gunite, In Ground, Screen Enclosure
    • Fencing: Vinyl,Wood
    Lot
    • Size: 7,840 Square Feet
    • Dimensions: 70 x 112
    Details
    • Parcel number: U18302137O00000500011.0
    • Zoning: RSC-6
    • Special conditions: None

    Construction

    Type & style
    • Home type: SingleFamily
    • Property subtype: Single Family Residence
    Materials
    • Vinyl Siding, Wood Frame
    • Foundation: Slab
    • Roof: Shingle
    Condition
    • New construction: No
    • Year built: 1989

    Utilities & green energy

    • Sewer: Public Sewer
    • Water: Public
    • Utilities for property: BB/HS Internet Available, Cable Available, Cable Connected, Electricity Connected, Public, Sewer Connected, Street Lights, Underground Utilities, Water Connected

    Community & HOA

    Community
    • Features: Deed Restrictions, Park, Playground, Racquetball, Sidewalks, Tennis Court(s)
    • Pet fee: $0 monthly
    • Subdivision: BLOOMINGDALE SEC BB PH
    HOA
    • Has HOA: Yes
    • Amenities included: Basketball Court, Park, Pickleball Court(s), Playground, Racquetball, Tennis Court(s)
    • Services included: None
    • HOA fee: $5 monthly
    • HOA name: River Crossing Community Association/Sean Donahue
    Location
    • Region: Valrico

    Financial & listing details

    • Price per square foot: $205/sqft
    • Tax assessed value: $303,403
    • Annual tax amount: $5,430
    • Date on market: 10/29/2025
    • Cumulative days on market: 222 days
    • Listing terms: Cash,Conventional,FHA,VA Loan
    • Ownership: Fee Simple
    • Total actual rent: 0
    • Electric utility on property: Yes
    • Road surface type: Paved

    Price history

    DateEventPrice
    1/20/2026Sold$415,000$205/sqft
    Source: Stellar MLS #TB8438474 Report a problem
    12/17/2025Pending sale$415,000$205/sqft
    Source: Stellar MLS #TB8438474 Report a problem
    12/1/2025Price change$415,000-2.4%$205/sqft
    Source: Stellar MLS #TB8438474 Report a problem
    10/29/2025Listed for sale$425,000-2.3%$210/sqft
    Source: Stellar MLS #TB8438474 Report a problem
    10/9/2025Listing removed$435,000$215/sqft
    Source: Stellar MLS #TB8371827 Report a problem
    4/17/2025Listed for sale$435,000+9.8%$215/sqft
    Source: Stellar MLS #TB8371827 Report a problem
    9/22/2023Sold$396,000-0.8%$196/sqft
    Source: Stellar MLS #U8202032 Report a problem
    8/20/2023Pending sale$399,000$197/sqft
    Source: Stellar MLS #U8202032 Report a problem
    8/18/2023Price change$399,000-1.2%$197/sqft
    Source: Stellar MLS #U8202032 Report a problem
    8/13/2023Price change$404,000-2.4%$200/sqft
    Source: Stellar MLS #U8202032 Report a problem
    7/6/2023Price change$414,000-3.5%$205/sqft
    Source: Stellar MLS #U8202032 Report a problem
    6/17/2023Price change$429,000-2.3%$212/sqft
    Source: Stellar MLS #U8202032 Report a problem
    6/13/2023Price change$439,000-1.2%$217/sqft
    Source: Stellar MLS #U8202032 Report a problem
    5/26/2023Listed for sale$444,500+57.6%$220/sqft
    Source: Stellar MLS #U8202032 Report a problem
    7/21/2020Sold$282,000+0.8%$139/sqft
    Source: Stellar MLS #T3233236 Report a problem
    5/20/2020Pending sale$279,900$138/sqft
    Source: SIGNATURE REALTY ASSOCIATES #T3233236 Report a problem
    5/5/2020Price change$279,900-3.4%$138/sqft
    Source: SIGNATURE REALTY ASSOCIATES #T3233236 Report a problem
    4/6/2020Price change$289,900-3.4%$143/sqft
    Source: SIGNATURE REALTY ASSOCIATES #T3233236 Report a problem
    3/23/2020Listed for sale$300,000$148/sqft
    Source: SIGNATURE REALTY ASSOCIATES #T3233236 Report a problem

    Public tax history

    YearProperty taxesTax assessment
    2025$5,702 +5%$303,403
    2024$5,430 -0.2%$303,403 +18.8%
    2023$5,441 +7.3%$255,297 +10%
    2022$5,070 +12.9%$232,088 +10%
    2021$4,491 +92%$210,989 +55.9%
    2020$2,339 +4%$135,357 +2.3%
    2019$2,248 $132,314 +1.9%
    2018$2,248 +2.7%$129,847 -24%
    2017$2,189 +1.6%$170,864 +37.2%
    2016$2,155 +2.3%$124,560 +0.7%
    2015$2,107 +0.3%$123,694 +0.8%
    2014$2,101 $122,712 +1.5%
    2013$2,101 +0.5%$120,899 +1.7%
    2012$2,090 -10.9%$118,878 -9.5%
    2011$2,346 +0.9%$131,309 0%
    2010$2,326 +3%$131,333 +2.7%
    2009$2,259 +0.3%$127,880 +0.1%
    2008$2,252 -8%$127,752 +3%
    2007$2,449 -2.1%$124,031 +3.3%
    2006$2,503 +0.3%$120,067 +3%
    2005$2,494 $116,570 +3%
    2004-- $113,175 +1.9%
    2003-- $111,065 +2.4%
    2002-- $108,462 +1.6%
    2001-- $106,754 +0.2%
    2000$2,194 $106,530
    Find assessor info on the county website

    Neighborhood: 33596

    Nearby schools

    GreatSchools rating
    Schools provided by the listing agent
    • Elementary: Cimino-HB
    • Middle: Burns-HB
    • High: Bloomingdale-HB

    Source: Stellar MLS. This data may not be complete. We recommend contacting the local school district to confirm school assignments for this home.

    Get a cash offer in 3 minutes
    Find out how much your home could sell for in as little as 3 minutes with a no-obligation cash offer.
    Estimated market value
    $409,100
    Get a cash offer in 3 minutes
    Find out how much your home could sell for in as little as 3 minutes with a no-obligation cash offer.
    Estimated market value
    $409,100