Welcome to your private oasis on 2 beautiful and private acres. This one-of-a-kind property has the perfect blend of luxury, function, fun and space making it perfect for entertaining, working, hobbies or just relaxing. Step into the beautifully updated and thoughtfully designed main floor through the gorgeous wood and glass double doors into the large foyer. On your left, a formal living room combined with a formal dining room with stunning real wood floors for those special occasions. Straight ahead is the main floor cozy family room with views of the lush backyard and a modern wood burning fireplace with gas starter and unique contemporary insert if you don't want the additional work of wood logs. Off towards the chef's dream kitchen and informal eating space you will find a modern built in feature with lights for all your storage and display needs. The kitchen is perfectly designed with top of the line stainless steel appliances including built-in refrigerator, gas range, double ovens, convection microwave, warming drawer, ice maker and trash compactor all nestled around the custom island with stunning glass top feature made just for the area and imported from Canada. Main floor powder room for guests and large laundry room with storage cabinets, sink, ironing board in a separate room just inside of the oversized 29x22 attached garage. The primary suite has French doors and a wall of windows with sliding door to the rear covered patio which is wired for a hot tub. Magnificent walk in closet, private en suite bathroom with dual sinks, jacuzzi air tub and oversized separate tiled shower. Two more handsomely sized bedrooms and an additional bath round out the main floor. The basement features a stainless steel wet bar with refrigerator, rec room, abundant storage, private sauna as well as two additional finished rooms with egress windows perfect for guests, office or work out/ hobby room (could be considered 4th and 5th bedrooms with addition of closets). The home is adorned with additional features that include BRAND NEW roof and gutters on the house, irrigation well, central vac, surround sound speakers, exterior camera system, electric gate, zoned HVAC system (all less than 5 years old). For the car collector, traveler or hobbyist there is a SECOND garage hosting a bay for an RV with a 220 and interior measurements of 12x37.6 inside with a 12 Ft metal door AND an attached heated 3 car garage measuring 29x35. INCREDIBLE!! The back yard is completely fenced with an electric security gate at the house and double gate for larger access. Home has an inground heated swimming pool that has not been opened in several years due to sellers no longer interested in using it. This estate has it all and is not your everyday cookie cutter floor plan. Schedule your private showing soon, you don't want to miss the opportunity to call this GEM your new home!
Sold-co-op w/mbr
Price Unknown
1916 S 123rd St E, Wichita, KS 67207
3beds
4,136sqft
Single Family Onsite Built
Built in 1991
2.01 Acres Lot
$641,700 Zestimate®
$--/sqft
$2,616 Estimated rent
Home value
$641,700
$584,000 - $706,000
$2,616/mo
Zestimate® history
Owner options
List your home for rent
$2,616/mo
Rent Zestimate®
Find your next renter with Zillow Rental Manager. Plus, with online applications, you can quickly screen prospective tenants – for free.
$2,616/mo
Rent Zestimate®
Refinance and save
Refinancing to a lower rate could help reduce your monthly payments and save thousands over the life of the loan.
Explore your selling options
Work with a Zillow partner agent
Leverage their expertise and Zillow's premium Showcase listings to get your home seen by more buyers.
Get startedList with your own agent
Get your home in front of millions of buyers by listing it on Zillow.
Learn how to do itSell it yourself
Take full control of how buyers see your home on Zillow by listing For Sale by Owner (FSBO).
List your homeWhat's special
Zillow last checked:
Listing updated:
Listed by:
Debi Strange CELL:316-806-4860,
Berkshire Hathaway PenFed Realty,
Joshua Larson 316-516-8076,
Berkshire Hathaway PenFed Realty
Bought with:
Chi McKanlam, 00045020
Source: SCKMLS as distributed by MLS GRID,MLS#: 660412
Facts & features
Interior
Bedrooms & bathrooms
- Bedrooms: 3
- Bathrooms: 3
- Full bathrooms: 2
- 1/2 bathrooms: 1
Primary bedroom
- Description: Carpet
- Level: Main
- Area: 349.6
- Dimensions: 18.4 x 19
Bedroom
- Description: Carpet
- Level: Main
- Area: 140.4
- Dimensions: 11.7x12
Bedroom
- Description: Carpet
- Level: Main
- Area: 140.4
- Dimensions: 11.7x12
Additional room
- Description: Carpet
- Level: Basement
- Area: 308
- Dimensions: 14x22
Additional room
- Description: Carpet
- Level: Basement
- Area: 152.1
- Dimensions: 13x11.7
Dining room
- Description: Wood
- Level: Main
- Area: 204
- Dimensions: 12x17
Dining room
- Description: Tile
- Level: Main
- Area: 176
- Dimensions: 16x11
Family room
- Description: Wood
- Level: Main
- Area: 354.75
- Dimensions: 16.5x21.5
Kitchen
- Description: Tile
- Level: Main
- Area: 144
- Dimensions: 12x12
Living room
- Description: Wood
- Level: Main
- Area: 238
- Dimensions: 17x14
Recreation room
- Description: Carpet
- Level: Basement
- Area: 344.5
- Dimensions: 26.5x13
Heating
- Floor Furnace, Zoned, Natural Gas
Cooling
- Central Air, Zoned, Electric
Appliances
- Included: Dishwasher, Disposal, Microwave, Refrigerator, Range, Trash Compactor, Humidifier
- Laundry: Main Level, Laundry Room, 220 equipment, Sink
Features
- Ceiling Fan(s), Central Vacuum, Walk-In Closet(s), Sauna, Vaulted Ceiling(s), Wet Bar, Wired for Surround Sound
- Flooring: Hardwood
- Doors: Storm Door(s)
- Windows: Window Coverings-All, Storm Window(s), Skylight(s)
- Basement: Finished
- Number of fireplaces: 1
- Fireplace features: One, Family Room, Wood Burning, Gas Starter, Glass Doors
Interior area
- Total interior livable area: 4,136 sqft
- Finished area above ground: 2,837
- Finished area below ground: 1,299
Property
Parking
- Total spaces: 4
- Parking features: RV Access/Parking, Attached, Detached, Garage Door Opener, Oversized
- Garage spaces: 4
Features
- Levels: One
- Stories: 1
- Patio & porch: Patio, Covered
- Exterior features: Guttering - ALL, Irrigation Pump, Irrigation Well, Sprinkler System, Other
- Has private pool: Yes
- Pool features: In Ground, Outdoor Pool
- Fencing: Chain Link,Wood
Lot
- Size: 2.01 Acres
- Features: Standard
Details
- Parcel number: 1183401402010.00
Construction
Type & style
- Home type: SingleFamily
- Architectural style: Ranch
- Property subtype: Single Family Onsite Built
Materials
- Brick
- Foundation: Partial, Day Light, Crawl Space
- Roof: Composition
Condition
- Year built: 1991
Utilities & green energy
- Gas: Natural Gas Available
- Utilities for property: Sewer Available, Natural Gas Available, Public
Community & HOA
Community
- Security: Security Lights, Security System, Smoke Detector(s)
- Subdivision: MCEVOY
HOA
- Has HOA: Yes
Location
- Region: Wichita
Financial & listing details
- Tax assessed value: $490,100
- Annual tax amount: $6,275
- Date on market: 8/19/2025
- Cumulative days on market: 6 days
- Ownership: Individual
- Road surface type: Paved
Price history
Price history is unavailable.
Public tax history
| Year | Property taxes | Tax assessment |
|---|---|---|
| 2025 | $6,857 -1.3% | $56,362 |
| 2024 | $6,948 -1.7% | $56,362 |
| 2023 | $7,071 -4% | $56,362 |
| 2022 | $7,365 +4.3% | -- |
| 2021 | $7,060 +6.5% | -- |
| 2020 | $6,630 +4.9% | $41,228 +7% |
| 2019 | $6,322 +3.3% | $38,526 +5% |
| 2018 | $6,121 | $36,686 |
| 2017 | -- | -- |
| 2016 | $2,938 -48.9% | -- |
| 2015 | $5,753 +1.4% | -- |
| 2014 | $5,675 | -- |
| 2013 | -- | -- |
| 2012 | -- | -- |
| 2011 | -- | $33,684 -2.1% |
| 2008 | -- | $34,409 +6% |
| 2007 | -- | $32,465 +6% |
| 2006 | -- | $30,625 |
| 2005 | -- | $30,625 |
| 2004 | -- | $30,625 +24.7% |
| 2003 | -- | $24,565 +12.9% |
| 2002 | -- | $21,759 +6% |
| 2000 | -- | $20,528 |
Find assessor info on the county website
Neighborhood: 67207
Nearby homes
- $349,2003 bd2 ba1.7k sqft1904 S 123rd St E, Wichita, KS 67207Off Market
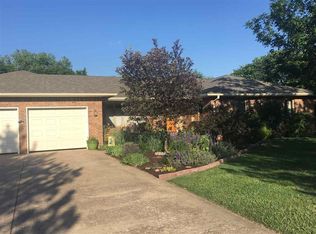
- $361,4005 bd3 ba2.8k sqft1922 S Michelle Ct, Wichita, KS 67207Off Market

- $392,7005 bd3 ba3.1k sqft1918 S Michelle Ct, Wichita, KS 67207Off Market
- $416,5004 bd2 ba1.3k sqft1856 S 123rd St E, Wichita, KS 67207Off Market
- $345,4005 bd3 ba1.5k sqft1930 S Michelle St, Wichita, KS 67207Off Market
- $300,2003 bd2 ba1.3k sqft12365 E Andrea St, Wichita, KS 67207Off Market
- $315,8005 bd3 ba1.3k sqft1914 S Michelle Ct, Wichita, KS 67207Off Market
- $359,6004 bd3 ba2.7k sqft1926 S Michelle St, Wichita, KS 67207Off Market
Nearby schools
GreatSchools rating
- 6/10Christa McAuliffe AcademyGrades: PK-8Distance: 1.1 mi
- 1/10Southeast High SchoolGrades: 9-12Distance: 0.9 mi
Schools provided by the listing agent
- Elementary: Christa McAuliffe Academy K-8
- Middle: Christa McAuliffe Academy K-8
- High: Southeast
Source: SCKMLS as distributed by MLS GRID. This data may not be complete. We recommend contacting the local school district to confirm school assignments for this home.
Sell for more on Zillow
Get a Zillow Showcase℠ listing at no additional cost and you could sell for .
$641,700
2% more
+$12,834
With Zillow Showcase(estimated)
$654,534
Sell for more on Zillow
Get a Zillow Showcase℠ listing at no additional cost and you could sell for .
$641,700
2% more
+$12,834
With Zillow Showcase(estimated)
$654,534
- Kansas
- Sedgwick County
- Wichita
- 67207
- 1916 S 123rd St E
