Skip main navigation
Sold for $700,000
  • Zillow Home logoZestimate®
    $700,000

    1916 S Austin Dr, Sioux Falls, SD 57105

    4beds
    2,964sqft
    Single Family Residence
    Built in 1954
    0.32 Acres Lot
    $700,000 Zestimate®
    $236/sqft
    $2,990 Estimated rent

    Home value

    $700,000

    $665,000 - $735,000

    $2,990/mo

    Zestimate® history
    Loading
    Loading...

    Owner options

    List your home for rent

    $2,990/mo

    Rent Zestimate®

    Find your next renter with Zillow Rental Manager. Plus, with online applications, you can quickly screen prospective tenants – for free.

    Learn more

    $2,990/mo

    Rent Zestimate®

    Refinance and save

    $3,630/mo

    Est. payment

    Refinancing to a lower rate could help reduce your monthly payments and save thousands over the life of the loan.

    See today's rates

    $3,630/mo

    Est. payment

    Explore your selling options

    Work with a Zillow partner agent

    Leverage their expertise and Zillow's premium Showcase listings to get your home seen by more buyers.

    Get started

    List with your own agent

    Get your home in front of millions of buyers by listing it on Zillow.

    Learn how to do it

    Sell it yourself

    Take full control of how buyers see your home on Zillow by listing For Sale by Owner (FSBO).

    List your home

    What's special

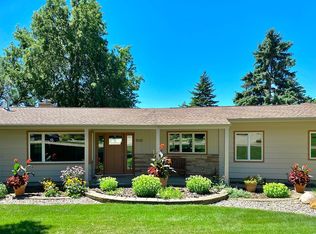
    Step into this stunning ranch walkout offering nearly 3,000 sq ft of thoughtfully designed living space in a highly desirable central Sioux Falls location. With 4 bedrooms, 3.5 bathrooms, and an ideal layout, this home blends comfort, style, and functionality. The main level features three spacious bedrooms plus a dedicated office, perfect for flexible living. At the heart of the home, the beautifully updated kitchen is a true showstopper—complete with stainless steel appliances, quartz waterfall countertops, a full quartz backsplash, and a beverage fridge, creating an inviting space for both everyday living and entertaining. Refinished original cherry wood floors (2026) add warmth and character, while expansive windows fill the home with natural light. A cozy wood-burning fireplace anchors the living area, offering a perfect place to relax. The primary ensuite is a luxurious retreat, featuring two oversized walk-in closets, heated floors, and a tiled shower designed for comfort and convenience. The walkout lower level provides additional living space and versatility, while the oversized attached two-stall garage adds practicality. Outside, enjoy fresh exterior paint (2026), mature trees, and a peaceful neighborhood setting. This rare opportunity places you near Minnehaha and Sioux Falls Country Clubs, with easy access to shopping, dining, entertainment, and more. A perfect blend of modern updates, timeless features, and an unbeatable location—this home is ready to impress.

    Zillow last checked:

    Listing updated:

    Listed by:

    Megan E Helget OFFICE:605-336-2100,

    Hegg, REALTORS 605-336-2100,

    Tyler Goff,

    Hegg, REALTORS

    Bought with:

    Heather E Olson

    Source: Realtor Association of the Sioux Empire,MLS#: 22603534MLS Logo

    Facts & features

    Interior

    Bedrooms & bathrooms
    • Bedrooms: 4
    • Bathrooms: 4
    • Full bathrooms: 1
    • 3/4 bathrooms: 2
    • 1/2 bathrooms: 1
    • Main level bedrooms: 3
    Primary bedroom
    • Description: Heated Floor/2 Walk-In Closet/En Suite
    • Level: Main
    • Area: 405
    • Dimensions: 27 x 15
    Bedroom 2
    • Description: Large Window
    • Level: Main
    • Area: 150
    • Dimensions: 15 x 10
    Bedroom 3
    • Level: Main
    • Area: 110
    • Dimensions: 11 x 10
    Bedroom 4
    • Level: Basement
    • Area: 110
    • Dimensions: 11 x 10
    Dining room
    • Description: Large Window/Natural Light/Hidden Pantry
    • Level: Main
    • Area: 135
    • Dimensions: 15 x 9
    Family room
    • Description: Patio Door
    • Level: Basement
    • Area: 200
    • Dimensions: 20 x 10
    Kitchen
    • Description: SS Appliance/Waterfall Counters/Quartz
    • Level: Main
    • Area: 224
    • Dimensions: 28 x 8
    Living room
    • Description: Fireplace
    • Level: Main
    • Area: 375
    • Dimensions: 25 x 15
    Heating
    • Natural Gas
    Cooling
    • Multi Units
    Appliances
    • Included: Electric Range, Microwave, Dishwasher, Disposal, Refrigerator, Stove Hood, Washer, Dryer
    Features
    • 3+ Bedrooms Same Level, Master Bath
    • Flooring: Carpet, Heated, Tile, Wood
    • Basement: Full
    • Number of fireplaces: 1
    • Fireplace features: Wood Burning
    Interior area
    • Total interior livable area: 2,964 sqft
    • Finished area above ground: 1,882
    • Finished area below ground: 1,082

    Property

    Parking
    • Total spaces: 2
    • Parking features: Concrete
    • Garage spaces: 2
    Features
    • Patio & porch: Deck, Patio
    Lot
    • Size: 0.32 Acres
    • Dimensions: 78 X 164 X 115 X 122
    • Features: Irregular Lot, Walk-Out
    Details
    • Parcel number: 28655

    Construction

    Type & style
    • Home type: SingleFamily
    • Architectural style: Ranch
    • Property subtype: Single Family Residence
    Materials
    • Wood Siding
    • Roof: Composition
    Condition
    • Year built: 1954

    Utilities & green energy

    • Sewer: Public Sewer
    • Water: Public

    Community & HOA

    Community
    • Subdivision: Country Club Heights
    HOA
    • Has HOA: No
    Location
    • Region: Sioux Falls

    Financial & listing details

    • Price per square foot: $236/sqft
    • Tax assessed value: $390,400
    • Annual tax amount: $5,766
    • Date on market: 5/19/2026
    • Listing terms: Cash
    • Road surface type: Curb and Gutter

    Price history

    DateEventPrice
    7/20/2026Sold$700,000-3.4%$236/sqft
    Source: Realtor Association of the Sioux Empire #22603534 Report a problem
    5/19/2026Listed for sale$724,900-3.3%$245/sqft
    Source: Realtor Association of the Sioux Empire #22603534 Report a problem
    5/19/2026Listing removed$749,900$253/sqft
    Source: Realtor Association of the Sioux Empire #22603158 Report a problem
    5/6/2026Listed for sale$749,900$253/sqft
    Source: Realtor Association of the Sioux Empire #22603158 Report a problem
    3/3/2026Listing removed$749,900$253/sqft
    Source: Realtor Association of the Sioux Empire #22600399 Report a problem
    1/20/2026Listed for sale$749,900+182.4%$253/sqft
    Source: Realtor Association of the Sioux Empire #22600399 Report a problem
    11/14/2012Sold$265,500$90/sqft
    Source: Public Record Report a problem

    Public tax history

    YearProperty taxesTax assessment
    2025$5,080 -8.7%$390,400 -8%
    2024$5,563 -8.3%$424,500 -1.6%
    2023$6,067 +15.8%$431,200 +23.3%
    2022$5,237 +4.4%$349,600 +7.3%
    2021$5,017 +3.6%$325,700 +12.3%
    2020$4,843 +41.4%$290,100 +28.7%
    2018$3,424 -4.2%$225,413 +5.3%
    2017$3,574 +4.4%$214,035 +0.7%
    2016$3,424 +1.7%$212,561 +4.8%
    2015$3,366 +3%$202,797
    2014$3,268 +23.1%$202,797 +1.9%
    2013$2,655 $198,919 +19.1%
    2012$2,655 $166,976 +3.9%
    2011-- $160,779
    2010-- $160,779
    2009$2,432 $160,779
    2008-- $160,779 +6.2%
    2007-- $151,399
    Find assessor info on the county website

    Neighborhood: 57105

    Nearby schools

    GreatSchools rating
    Schools provided by the listing agent
    • Elementary: Laura Wilder ES
    • Middle: Edison MS
    • High: Roosevelt HS
    • District: Sioux Falls

    Source: Realtor Association of the Sioux Empire. This data may not be complete. We recommend contacting the local school district to confirm school assignments for this home.

    Sell for more on Zillow
    Get a Zillow Showcase℠ listing at no additional cost and you could sell for .
    $700,000
    2% more
    +$14,000
    With Zillow Showcase(estimated)
    $714,000
    Sell for more on Zillow
    Get a Zillow Showcase℠ listing at no additional cost and you could sell for .
    $700,000
    2% more
    +$14,000
    With Zillow Showcase(estimated)
    $714,000