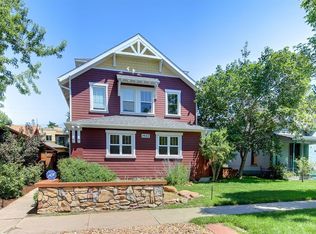
Main floor living at its finest! This ranch-style home is well-located and surprisingly spacious from the inside. Covered patio at front entry to watch Rocky Mountain sunsets and protect you from the weather when entertaining. Dual primary bedrooms on main level; each with appointed full bathrooms. Many homes in Platt Park have either expanded from their original construction 100 years ago... or they're a scrape; this is neither! House was built in 1985 and features a large living room and well-appointed kitchen with stone countertops, stainless steel appliances, and an abundance of storage on the main floor.
Homeowner's pull into the secure garage after a day of Colorado adventures and walk into organized drop-zone: combo mud-room and laundry adjacent to the kitchen. Big 2-car garage connected by the laundry room provides plenty of space for parking and storage. In addition to covered garage parking, you can also park two vehicles on parking pad in front of the garage due to alley set-back. Garage has convenient side-door into the back yard which has private, fenced-in patio for indoor/outdoor enjoyment.
Back through the large kitchen you will find a private staircase to the loft which flexes as either a bedroom, office, yoga/meditation, or library. The finished basement offers even more living space with a non-conforming fourth bedroom, perfect for a guest room, office, or playroom, in addition to a large family space, ¾ bath, and even more storage.
It’s all about location! This wonderful home, located in one of Denver's top destination neighborhoods, Platt Park, is just two blocks from the iconic South Pearl Street (home to Sushi Den, Platt Park Brewing Company, and the famous South Pearl Street Farmers Market from Spring to Fall). You’re close enough to amazing restaurants, shops, and vibrant local attractions without feeling all of the hustle/bustle. Quick access to Wash Park, DU, light rail, and local schools.
SO MANY UPDATES SEE SUPPLEMENTS/PR
Sold for $1,195,000
Zillow last checked:
Listing updated:
Bought with:
Michelle Schwinghammer, 100021816
West and Main Homes Inc
Source: REcolorado as distributed by MLS GRID,MLS#: 7868095
Price history
| Date | Event | Price |
|---|---|---|
| 2/20/2025 | Sold | $1,195,000$339/sqft |
Source:  REcolorado as distributed by MLS GRID #7868095 Report a problem REcolorado as distributed by MLS GRID #7868095 Report a problem | ||
| 1/26/2025 | Pending sale | $1,195,000$339/sqft |
Source: REcolorado as distributed by MLS GRID #7868095 Report a problem | ||
| 1/21/2025 | Listed for sale | $1,195,000+49.6%$339/sqft |
Source: REcolorado as distributed by MLS GRID #7868095 Report a problem | ||
| 4/12/2017 | Sold | $799,000+27.3%$227/sqft |
Source: YOUR CASTLE REAL ESTATE solds #1805791_80210 Report a problem | ||
| 10/21/2013 | Sold | $627,500-1.2%$178/sqft |
Source: Public Record Report a problem | ||
| 9/10/2013 | Price change | $635,000-2.3%$180/sqft |
Source: Innovative Real Estate #1193631 Report a problem | ||
| 8/1/2013 | Price change | $650,000-3.7%$184/sqft |
Source: Innovative Real Estate #1193631 Report a problem | ||
| 7/20/2013 | Price change | $675,000+1.5%$191/sqft |
Source: Innovative Real Estate #1193631 Report a problem | ||
| 6/29/2013 | Price change | $665,000-1.5%$189/sqft |
Source: Innovative Real Estate #1193631 Report a problem | ||
| 6/4/2013 | Listed for sale | $675,000+4.7%$191/sqft |
Source: Innovative Real Estate #1193631 Report a problem | ||
| 11/4/2012 | Listing removed | $2,850$1/sqft |
Source: Owner Report a problem | ||
| 9/19/2012 | Price change | $2,850-5%$1/sqft |
Source: Owner Report a problem | ||
| 9/5/2012 | Listed for rent | $3,000$1/sqft |
Source: Owner Report a problem | ||
| 11/24/2011 | Listing removed | $645,000$183/sqft |
Source: RE/MAX OF CHERRY CREEK INC #1038901 Report a problem | ||
| 8/27/2011 | Listed for sale | $645,000+51.4%$183/sqft |
Source: RE/MAX of Cherry Creek #1030515 Report a problem | ||
| 1/30/2006 | Sold | $426,000$121/sqft |
Source: Public Record Report a problem | ||
Get a cash offer in 3 minutes
Find out how much your home could sell for in as little as 3 minutes with a no-obligation cash offer.
Estimated market value
$1,182,000
