Skip main navigation
Closed
  • $600,000

    1916 Smith Ct, Cleveland, OH 44113

    3beds
    1,672sqft
    Townhouse, Single Family Residence
    Built in 2022
    1,742 Square Feet Lot
    $619,500 Zestimate®
    $359/sqft
    $4,283 Estimated rent

    Home value

    $619,500

    $570,000 - $675,000

    $4,283/mo

    Zestimate® history
    Loading
    Loading...

    Owner options

    List your home for rent

    $4,283/mo

    Rent Zestimate®

    Find your next renter with Zillow Rental Manager. Plus, with online applications, you can quickly screen prospective tenants – for free.

    Learn more

    $4,283/mo

    Rent Zestimate®

    Refinance and save

    $4,253/mo

    Est. payment

    Refinancing to a lower rate could help reduce your monthly payments and save thousands over the life of the loan.

    See today's rates

    $4,253/mo

    Est. payment

    Explore your selling options

    Work with a Zillow partner agent

    Leverage their expertise and Zillow's premium Showcase listings to get your home seen by more buyers.

    Get started

    List with your own agent

    Get your home in front of millions of buyers by listing it on Zillow.

    Learn how to do it

    Sell it yourself

    Take full control of how buyers see your home on Zillow by listing For Sale by Owner (FSBO).

    List your home

    What's special

    Quartz waterfall islandBreathtaking unobstructed skyline viewsPrivate rooftop terraceLush garden greeneryAluminum railingsVacuflo systemShaker-style drawers
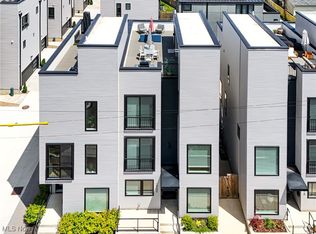
    Welcome to 1916 Smith Court — a luxury townhome with 12+ years of City of Cleveland tax abatement, offering exceptional long-term savings while enjoying the best of modern city living. Expertly crafted by Cleveland’s premier custom builder, Berges Home Performance, this residence is a showcase of precision, quality, and elevated design, nestled in the heart of Duck Island, one of the city’s most vibrant and walkable neighborhoods. Spanning over 1,672 square feet across four thoughtfully designed levels, this home offers 3 bedrooms, 2.5 baths, and a private rooftop terrace featuring Trex decking, lush garden greenery, and a built-in wet bar—perfect for entertaining while taking in one of the most breathtaking, unobstructed skyline views in all of Cleveland. The main living level impresses with its open-concept design and chef-caliber kitchen, complete with a quartz waterfall island, shaker-style drawers, high-end appliances, coffee bar, and custom pantry. Thoughtfully selected upgrades distinguish this townhome within the development, with details such as wide-plank LVP flooring, 5-inch baseboards, black Andersen windows, aluminum railings, built-in speakers, vacuflo system, and a striking oak staircase with painted risers. Additional upgrades include custom closet systems, an oversized 2-car garage, smart home-ready wiring, and premium lighting and plumbing fixtures. Built to high-efficiency standards, this home is ideally situated in one of Cleveland’s most exciting and fast-growing residential enclaves, with unmatched access to Abbey Park, hiking and biking trails, popular restaurants and breweries, public transit, and perfectly positioned between Ohio City, Tremont, and Downtown—offering a seamless blend of privacy and connectivity. Experience urban living redefined—where luxury, design, and location come together seamlessly.

    Zillow last checked:

    Listing updated:

    Listed by:

    Jill Hensel 440-506-2054 jillhensel@howardhanna.com,

    Howard Hanna,

    Caitlin M Pfaff 440-554-9600,

    Howard Hanna

    Bought with:

    Caleb Barney, 2020004333

    Skymount Realty, LLC

    Brett A Casey, 2015004503

    Skymount Realty, LLC

    Source: MLS Now,MLS#: 5147615Originating MLS: Akron Cleveland Association of REALTORS

    Facts & features

    Interior

    Bedrooms & bathrooms
    • Bedrooms: 3
    • Bathrooms: 3
    • Full bathrooms: 2
    • 1/2 bathrooms: 1
    • Main level bathrooms: 1
    • Main level bedrooms: 1
    Primary bedroom
    • Description: Flooring: Luxury Vinyl Tile
    • Level: Third
    • Dimensions: 13.00 x 11.00
    Bedroom
    • Description: Flooring: Luxury Vinyl Tile
    • Level: Third
    • Dimensions: 11.00 x 10.00
    Bedroom
    • Description: Flooring: Luxury Vinyl Tile
    • Level: Lower
    • Dimensions: 10.00 x 8.00
    Primary bathroom
    • Description: Flooring: Tile
    • Level: Third
    Bathroom
    • Description: Flooring: Tile
    • Level: Third
    Bathroom
    • Description: Flooring: Tile
    • Level: Second
    Dining room
    • Description: Flooring: Luxury Vinyl Tile
    • Level: Second
    • Dimensions: 11.00 x 11.00
    Kitchen
    • Description: Flooring: Luxury Vinyl Tile
    • Features: Breakfast Bar, Built-in Features, High Ceilings, Stone Counters, Sound System, Wired for Sound
    • Level: Second
    • Dimensions: 11.00 x 11.00
    Living room
    • Description: Flooring: Luxury Vinyl Tile
    • Features: Fireplace, High Ceilings, Window Treatments
    • Level: Second
    • Dimensions: 11.00 x 12.00
    Heating
    • Forced Air, Gas
    Cooling
    • Central Air
    Appliances
    • Included: Dryer, Dishwasher, Disposal, Microwave, Range, Refrigerator, Washer
    • Laundry: Laundry Closet, Upper Level
    Features
    • Wet Bar, Built-in Features, Ceiling Fan(s), Dry Bar, High Ceilings, Kitchen Island, Open Floorplan, Recessed Lighting, Sound System, Smart Home, Smart Thermostat, Bar, Wired for Sound, Central Vacuum
    • Windows: Blinds, ENERGY STAR Qualified Windows, Window Coverings
    • Basement: None
    • Has fireplace: No
    • Fireplace features: Electric, Family Room, Stone
    Interior area
    • Total structure area: 1,672
    • Total interior livable area: 1,672 sqft
    • Finished area above ground: 1,672

    Property

    Parking
    • Parking features: Attached, Garage, Paved
    • Attached garage spaces: 2
    Features
    • Levels: Three Or More
    • Stories: 3
    • Patio & porch: Deck
    • Has view: Yes
    • View description: City, Neighborhood, Panoramic
    Lot
    • Size: 1,742 Square Feet
    • Features: City Lot
    Details
    • Parcel number: 00401041

    Construction

    Type & style
    • Home type: Townhouse
    • Architectural style: Contemporary,Modern
    • Property subtype: Townhouse, Single Family Residence
    • Attached to another structure: Yes
    Materials
    • HardiPlank Type, Other
    • Roof: Rubber
    Condition
    • Year built: 2022
    Details
    • Builder name: Berges Home Performance

    Utilities & green energy

    • Sewer: Public Sewer
    • Water: Public
    Green energy
    • Energy efficient items: Appliances, Construction, Doors, HVAC, Insulation, Roof, Windows

    Community & HOA

    Community
    • Security: Security System, Smoke Detector(s)
    HOA
    • Has HOA: Yes
    • Services included: Common Area Maintenance, Insurance, Maintenance Grounds, Reserve Fund, Snow Removal
    • HOA fee: $75 monthly
    • HOA name: W 20th & Smith Subdivision
    Location
    • Region: Cleveland

    Financial & listing details

    • Price per square foot: $359/sqft
    • Tax assessed value: $58,300
    • Annual tax amount: $1,365
    • Date on market: 8/16/2025
    • Cumulative days on market: 41 days
    • Listing agreement: Exclusive Right To Sell

    Price history

    DateEventPrice
    10/28/2025Sold$600,000-6.1%$359/sqft
    Source: MLS Now #5147615 Report a problem
    9/26/2025Pending sale$639,000$382/sqft
    Source: MLS Now #5147615 Report a problem
    9/3/2025Price change$639,000-0.9%$382/sqft
    Source: MLS Now #5147615 Report a problem
    8/16/2025Price change$645,000+31%$386/sqft
    Source: MLS Now #5147615 Report a problem
    11/10/2022Pending sale$492,500-9%$295/sqft
    Source: MLS Now #4341757 Report a problem
    11/7/2022Sold$541,021+9.9%$324/sqft
    Source: Public Record Report a problem
    1/27/2022Contingent$492,500$295/sqft
    Source: MLS Now #4341757 Report a problem
    1/20/2022Listed for sale$492,500$295/sqft
    Source: MLS Now #4341757 Report a problem

    Public tax history

    YearProperty taxesTax assessment
    2025$1,365 +0%$20,410
    2024$1,365 -73%$20,410 -68.6%
    2023$5,047 $65,100
    Find assessor info on the county website

    Neighborhood: Tremont

    Nearby schools

    GreatSchools rating
    Schools provided by the listing agent
    • District: Cleveland Municipal - 1809

    Source: MLS Now. This data may not be complete. We recommend contacting the local school district to confirm school assignments for this home.

    Get a cash offer in 3 minutes
    Find out how much your home could sell for in as little as 3 minutes with a no-obligation cash offer.
    Estimated market value
    $619,500
    Get a cash offer in 3 minutes
    Find out how much your home could sell for in as little as 3 minutes with a no-obligation cash offer.
    Estimated market value
    $619,500