Skip main navigation
Sold for $158,000
  • $158,000

    1916 Southview Ct, South Jacksonville, IL 62650

    3beds
    1,416sqft
    Single Family Residence, Residential
    Built in 1965
    9,864 Square Feet Lot
    $159,900 Zestimate®
    $112/sqft
    $1,382 Estimated rent

    Home value

    $159,900

    Estimated sales range

    Not available

    $1,382/mo

    Zestimate® history
    Loading
    Loading...

    Owner options

    List your home for rent

    $1,382/mo

    Rent Zestimate®

    Find your next renter with Zillow Rental Manager. Plus, with online applications, you can quickly screen prospective tenants – for free.

    Learn more

    $1,382/mo

    Rent Zestimate®

    Refinance and save

    $1,149/mo

    Est. payment

    Refinancing to a lower rate could help reduce your monthly payments and save thousands over the life of the loan.

    See today's rates

    $1,149/mo

    Est. payment

    Explore your selling options

    Work with a Zillow partner agent

    Leverage their expertise and Zillow's premium Showcase listings to get your home seen by more buyers.

    Get started

    List with your own agent

    Get your home in front of millions of buyers by listing it on Zillow.

    Learn how to do it

    Sell it yourself

    Take full control of how buyers see your home on Zillow by listing For Sale by Owner (FSBO).

    List your home

    What's special

    Dark contrasting countersCute curb appealQuiet cul-de-sacChic open floor planReplacement windowsPorch lightsBack deck
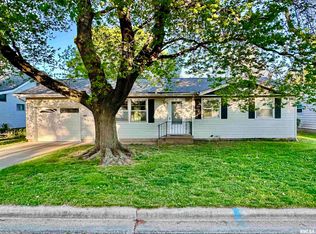
    THIS MODERN RANCH-STYLE HOME IN SOUTH JACKSONVILLE FEATURES A CHIC OPEN FLOOR PLAN THAT BEGINS AT ENTRY. THE INTERIOR IS DEFINED BY GORGEOUS BRAZILIAN CHERRY HARDWOOD FLOORS PROVIDING AN INTERESTING CONTRAST TO THE STUNNING BRIGHT WHITE GOURMET KITCHEN FEATURING DARK CONTRASTING COUNTERS AND STAINLESS APPLIANCES - THE OPEN CONCEPT CONTINUES CONNECTING THE KITCHEN TO THE INFORMAL DINING AREA. THIS LAYOUT INCLUDES 3 NICE SIZED BEDROOMS AND 2 SPARKLING UPDATED BATHROOMS WITH MODERN FIXTURES. FOR MAXIMUN CONVENIENCE, THE LAUNDRY IS ON THE MAIN - BUILT ON A CRAWLSPACE WITH NO BASEMENT, EMPHASIZED EASY ONE-LEVEL LIVING AND FOR SOME THAT MEANS SAFE TOO. THIS PROPERTY IS SITUATED ON A QUIET CUL-DE-SAC AND YOU WILL LIKE THE FENCED - IN YARD, PROVIDING PRIAVACY AND SAFETY. THE VIEWS ARE OF FIELDS - HOW GREAT IS THAT! THE HOME IS MECHANICALLY STRONG -REPLACEMENT WINDOWS-95% GAS FURNACE AND 3 TON AC -GUTTERS - DOWNSPOUTS GARAGE DOOR AND DOOR OPENER -THEY ALSO ADDED AN SHED AND PORCH LIGHTS. THIS ONE WITH CUTE CURB APPEAL - BACK DECK - PRIVATED LOT AND SO MANY MODERN UPDATES IS SURE TO PLEASE A CROWD. THEY HAVE THEIR EYE ON ANOTHER PROPERTY - THEY ARE MOTIVATED - SPRTNG HAS SPRUNG A GREAT ONE. SOUTH SCHOOL LOOKING - LETS GO! SCALE DOWN BUYERS -THIS IS IT! FIRST TIME BUYERS WHAT A GREAT FIRST HOME! SELLING AS IS ...BEEN THRU INSPECTIONS ALL CONDITONS SATISFIED...OR WILL BE PRIOR TO CLOSING...ASK ME I HAVE DETAILS.

    Zillow last checked:

    Listing updated:

    Listed by:

    Judy Eoff Office:217-245-9613,

    RE/MAX Results Plus

    Bought with:

    Kyleigh Sheehan, 475201076

    Brixx Properties

    Source: RMLS Alliance as distributed by MLS GRID,MLS#: CA1042296MLS LogoOriginating MLS: Capital Area Association of Realtors

    Facts & features

    Interior

    Bedrooms & bathrooms
    • Bedrooms: 3
    • Bathrooms: 2
    • Full bathrooms: 2
    Bedroom 1
    • Level: Main
    • Dimensions: 10ft 0in x 12ft 0in
    Bedroom 2
    • Level: Main
    • Dimensions: 10ft 0in x 12ft 0in
    Bedroom 3
    • Level: Main
    • Dimensions: 10ft 0in x 11ft 0in
    Other
    • Level: Main
    • Dimensions: 11ft 0in x 10ft 0in
    Additional room
    • Description: Gorgeous entry
    • Level: Main
    • Dimensions: 20ft 0in x 7ft 0in
    Kitchen
    • Level: Main
    • Dimensions: 10ft 0in x 12ft 0in
    Laundry
    • Level: Main
    • Dimensions: 9ft 0in x 5ft 0in
    Living room
    • Level: Main
    • Dimensions: 15ft 0in x 21ft 0in
    Main level
    • Area: 1416
    Heating
    • Forced Air
    Appliances
    • Included: Dishwasher, Disposal, Dryer, Range, Refrigerator, Washer
    Features
    • Windows: Replacement Windows
    • Basement: None
    Interior area
    • Total structure area: 1,416
    • Total interior livable area: 1,416 sqft

    Property

    Parking
    • Total spaces: 2
    • Parking features: Attached, Paved
    • Attached garage spaces: 2
    • Details: Number Of Garage Remotes: 1
    Accessibility
    • Accessibility features: Level
    Features
    • Patio & porch: Deck
    Lot
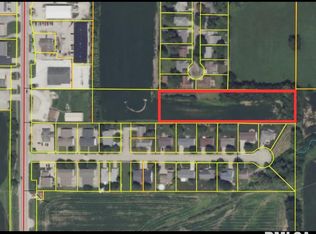
    • Size: 9,864 Square Feet
    • Dimensions: 72 x 137
    • Features: Cul-De-Sac, Level, Dead End Street
    Details
    • Additional structures: Shed(s)
    • Parcel number: 0933100027

    Construction

    Type & style
    • Home type: SingleFamily
    • Architectural style: Ranch
    • Property subtype: Single Family Residence, Residential
    Materials
    • Frame, Composition
    • Foundation: Block
    • Roof: Shingle
    Condition
    • New construction: No
    • Year built: 1965

    Utilities & green energy

    • Sewer: Public Sewer
    • Water: Public

    Community & HOA

    Community
    • Subdivision: None
    Location
    • Region: South Jacksonville

    Financial & listing details

    • Price per square foot: $112/sqft
    • Tax assessed value: $134,400
    • Annual tax amount: $2,750
    • Date on market: 3/13/2026
    • Cumulative days on market: 15 days
    • Road surface type: Paved

    Price history

    DateEventPrice
    6/5/2026Sold$158,000-4.2%$112/sqft
    Source: RMLS Alliance as distributed by MLS GRID #CA1042296 Report a problem
    5/4/2026Pending sale$164,900$116/sqft
    Source: RMLS Alliance as distributed by MLS GRID #CA1042296 Report a problem
    4/18/2026Price change$164,900+3.1%$116/sqft
    Source: RMLS Alliance as distributed by MLS GRID #CA1042296 Report a problem
    3/16/2026Pending sale$159,900$113/sqft
    Source: RMLS Alliance as distributed by MLS GRID #CA1042296 Report a problem
    3/13/2026Listed for sale$159,900+3.2%$113/sqft
    Source: RMLS Alliance as distributed by MLS GRID #CA1042296 Report a problem
    8/2/2023Listing removed--
    Source: RMLS Alliance as distributed by MLS GRID #CA1023070 Report a problem
    6/27/2023Listed for sale$155,000+42.2%$109/sqft
    Source: RMLS Alliance as distributed by MLS GRID #CA1023070 Report a problem
    9/4/2018Sold$109,000-5.1%$77/sqft
    Source: RMLS Alliance as distributed by MLS GRID #CA181251 Report a problem
    6/28/2018Price change$114,900-4.2%$81/sqft
    Source: RE/MAX Professionals #181251 Report a problem
    4/5/2018Price change$119,900-4%$85/sqft
    Source: RE/MAX Professionals #181251 Report a problem
    3/7/2018Listed for sale$124,900+98.3%$88/sqft
    Source: RE/MAX Professionals #181251 Report a problem
    7/3/2014Sold$63,000$44/sqft
    Source: Public Record Report a problem

    Public tax history

    YearProperty taxesTax assessment
    2024$2,750 +3.6%$44,800 +11.7%
    2023$2,654 +12.9%$40,090 +12.5%
    2022$2,352 +7.1%$35,650 +2.6%
    2021$2,197 -5.9%$34,750 -3.2%
    2020$2,334 -0.8%$35,890 -1.3%
    2019$2,353 +3.3%$36,380
    2018$2,278 +95.9%$36,380 +66.9%
    2017$1,163 $21,800
    2016$1,163 0%$21,800 +3%
    2015$1,163 +70.8%$21,170
    2014$681 -8.1%$21,170
    2013$740 $21,170 -30.1%
    2011-- $30,290 +2.5%
    2010$697 +1.1%$29,550
    2009$689 -11.5%$29,550 +7.1%
    2008$778 $27,590
    Find assessor info on the county website

    Neighborhood: 62650

    Nearby schools

    GreatSchools rating
    Schools provided by the listing agent
    • Elementary: South

    Source: RMLS Alliance as distributed by MLS GRID. This data may not be complete. We recommend contacting the local school district to confirm school assignments for this home.

    Get pre-qualified for a loan
    At Zillow Home Loans, we can pre-qualify you in as little as 5 minutes with no impact to your credit score.

    An equal housing lender. NMLS #10287.

    Sell for more on Zillow
    Get a Zillow Showcase℠ listing at no additional cost and you could sell for .
    $159,900
    2% more
    +$3,198
    With Zillow Showcase(estimated)
    $163,098