Set in the heart of Hayes Barton--one of Raleigh's most cherished historic neighborhoods--this classic brick residence blends timeless character with everyday livability. Known for its tree-lined streets, architectural charm, and exceptional walkability, Hayes Barton places you just minutes from Downtown Raleigh, Five Points, and the vibrant Village District.
Inside, soaring 10-foot ceilings on the main level set the tone for a home that feels both grand and inviting. Elegant formal rooms offer versatility for entertaining or everyday living--generously scaled yet warm and comfortable. The kitchen is designed with both function and gathering in mind, featuring a gas cooktop, center island, walk-in pantry, and bar for serving and entertaining, all filled with natural light. The kitchen, breakfast area, and sunroom are seamless connected, creating the perfect spot to start the day.
A richly appointed study with fireplace, built-in bookcases, walk-in closet, and adjoining full bath offers flexibility as a main-level bedroom or private office. Additional highlights include extensive walk-in attic storage and a two-car attached rear-entry garage.
Outdoors, enjoy a private backyard retreat with a deck ideal for grilling and a classic brick patio for relaxed evenings. This is a rare opportunity to own a home that captures the essence of Hayes Barton living--timeless, walkable, and effortlessly connected to the best of Raleigh.
Sold for $1,700,000
$1,700,000
1916 Stone St, Raleigh, NC 27608
4beds
3,556sqft
Single Family Residence
Built in 1983
0.31 Acres Lot
$1,692,700 Zestimate®
$478/sqft
$5,179 Estimated rent
Home value
$1,692,700
$1.61M - $1.78M
$5,179/mo
Zestimate® history
Owner options
List your home for rent
$5,179/mo
Rent Zestimate®
Find your next renter with Zillow Rental Manager. Plus, with online applications, you can quickly screen prospective tenants – for free.
$5,179/mo
Rent Zestimate®
Refinance and save
$10,721/mo
Est. payment
Refinancing to a lower rate could help reduce your monthly payments and save thousands over the life of the loan.
$10,721/mo
Est. payment
Explore your selling options
Work with a Zillow partner agent
Leverage their expertise and Zillow's premium Showcase listings to get your home seen by more buyers.
Get startedList with your own agent
Get your home in front of millions of buyers by listing it on Zillow.
Learn how to do itSell it yourself
Take full control of how buyers see your home on Zillow by listing For Sale by Owner (FSBO).
List your homeWhat's special
Classic brick residenceBuilt-in bookcasesCenter islandTree-lined streetsGas cooktopTwo-car attached rear-entry garageWalk-in pantry
Zillow last checked:
Listing updated:
Listed by:
Joseph L Hodge 919-818-2071,
Hodge & Kittrell Sotheby's Int
Bought with:
Leigh Baker, 328924
Rich Realty Group
Source: Doorify MLS,MLS#: 10163758
Facts & features
Interior
Bedrooms & bathrooms
- Bedrooms: 4
- Bathrooms: 3
- Full bathrooms: 3
- Main level bathrooms: 1
Primary bedroom
- Level: Second
- Area: 241.5 Square Feet
- Dimensions: 17.5 x 13.8
Bedroom 2
- Level: Second
- Area: 161.13 Square Feet
- Dimensions: 13.1 x 12.3
Bedroom 3
- Level: Second
- Area: 161.13 Square Feet
- Dimensions: 13.1 x 12.3
Bedroom 4
- Level: Second
- Area: 279.74 Square Feet
- Dimensions: 19.7 x 14.2
Breakfast room
- Level: Main
- Area: 98.82 Square Feet
- Dimensions: 12.2 x 8.1
Den
- Description: Potential Bedroom
- Level: Main
- Area: 290.88 Square Feet
- Dimensions: 20.2 x 14.4
Dining room
- Level: Main
- Area: 247.5 Square Feet
- Dimensions: 16.5 x 15
Other
- Level: Main
- Area: 276.15 Square Feet
- Dimensions: 26.3 x 10.5
Living room
- Level: Main
- Area: 3292.6 Square Feet
- Dimensions: 20.2 x 163
Sunroom
- Level: Main
- Area: 198.79 Square Feet
- Dimensions: 19.3 x 10.3
Heating
- Forced Air
Cooling
- Central Air
Appliances
- Included: Disposal, Double Oven, Dishwasher, Gas Cooktop, Microwave, Refrigerator, Stainless Steel Appliance(s)
- Laundry: Main Level
Features
- Bookcases, Crown Molding, Coffered Ceiling(s), Dry Bar, Entrance Foyer, Eat-in Kitchen, High Ceilings, Pantry, Recessed Lighting, Walk-In Closet(s), Bathtub/Shower Combination, Smooth Ceilings
- Flooring: Hardwood, Tile
- Windows: Drapes, Plantation Shutters
- Number of fireplaces: 1
- Fireplace features: Den, Gas Log, Masonry
Interior area
- Total structure area: 3,556
- Total interior livable area: 3,556 sqft
- Finished area above ground: 3,556
- Finished area below ground: 0
Property
Parking
- Total spaces: 2
- Parking features: Asphalt, Driveway, Garage Faces Rear, Garage Door Opener, Inside Entrance, Side By Side
- Garage spaces: 2
- Has uncovered spaces: Yes
Features
- Levels: Two
- Stories: 2
- Patio & porch: Deck, Patio
- Exterior features: Rain Gutters
- Has view: Yes
- View description: Neighborhood
Lot
- Size: 0.31 Acres
Details
- Parcel number: 170406288572000 0123154
- Zoning: R-4
- Special conditions: Standard
Construction
Type & style
- Home type: SingleFamily
- Architectural style: Traditional
- Property subtype: Single Family Residence
Materials
- Brick, HardiPlank Type
- Foundation: Crawlspace
- Roof: Asphalt,Shingle
Condition
- New construction: No
- Year built: 1983
Utilities & green energy
- Sewer: Public Sewer
- Water: Public
- Utilities for property: Cable Available, Electricity Connected, Natural Gas Connected, Sewer Connected, Water Connected
Community & HOA
Community
- Features: Curbs, Suburban, Street Lights, Sidewalks
- Subdivision: Hayes Barton
HOA
- Has HOA: No
Location
- Region: Raleigh
Financial & listing details
- Price per square foot: $478/sqft
- Tax assessed value: $1,460,242
- Annual tax amount: $12,754
- Date on market: 4/30/2026
- Listing agreement: Exclusive Right To Sell
- Listing terms: Cash,Conventional
- Road surface type: Asphalt
Price history
| Date | Event | Price |
|---|---|---|
| 8/24/2026 | Sold | $1,700,000-5.3%$478/sqft |
Source:  Doorify MLS #10163758 Report a problem Doorify MLS #10163758 Report a problem | ||
| 8/21/2026 | Pending sale | $1,795,000$505/sqft |
Source: Doorify MLS #10163758 Report a problem | ||
| 7/28/2026 | Price change | $1,795,000-4.3%$505/sqft |
Source: Doorify MLS #10163758 Report a problem | ||
| 5/15/2026 | Price change | $1,875,000-5.1%$527/sqft |
Source: Doorify MLS #10163758 Report a problem | ||
| 4/30/2026 | Listed for sale | $1,975,000$555/sqft |
Source: Doorify MLS #10163758 Report a problem | ||
Public tax history
| Year | Property taxes | Tax assessment |
|---|---|---|
| 2025 | $12,755 +0.4% | $1,460,242 |
| 2024 | $12,702 +31.4% | $1,460,242 +65% |
| 2023 | $9,667 +7.6% | $885,050 |
| 2022 | $8,981 +4.1% | $885,050 |
| 2021 | $8,632 +1.9% | $885,050 |
| 2020 | $8,474 -35.2% | $885,050 -21.5% |
| 2019 | $13,080 | $1,126,929 |
| 2018 | $13,080 +11.4% | $1,126,929 |
| 2017 | $11,743 +2.1% | $1,126,929 |
| 2016 | $11,501 -9.6% | $1,126,929 -8.1% |
| 2015 | $12,717 +5.5% | $1,226,183 |
| 2014 | $12,059 | $1,226,183 |
| 2013 | -- | $1,226,183 |
| 2012 | -- | $1,226,183 |
| 2011 | -- | $1,226,183 |
| 2010 | -- | $1,226,183 |
| 2009 | -- | $1,226,183 |
| 2008 | -- | -- |
| 2007 | -- | -- |
| 2006 | -- | -- |
| 2005 | -- | -- |
| 2004 | -- | -- |
| 2003 | -- | -- |
| 2002 | -- | -- |
| 2001 | -- | -- |
Find assessor info on the county website
Neighborhood: Five Points
Nearby homes
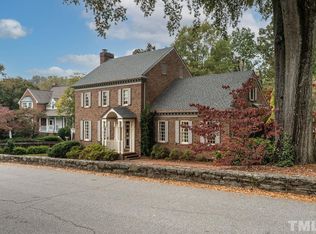
- $1,718,0003 bd4 ba3.2k sqft1117 Cowper Dr, Raleigh, NC 27608Off Market
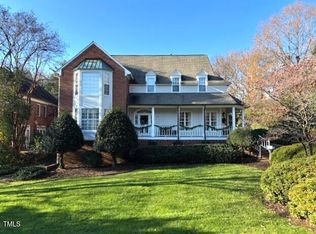
- $2,500,0005 bd5 ba5.5k sqft1113 Cowper Dr, Raleigh, NC 27608Sold
- $1,476,400-- bd3 ba2.8k sqft1909 Stone St, Raleigh, NC 27608Off Market
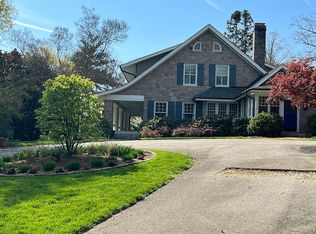
- $3,550,0004 bd4 ba4.7k sqft1912 Stone St, Raleigh, NC 27608Sold
- $1,326,500-- bd3 ba2.9k sqft1906 Stone St, Raleigh, NC 27608Off Market
- $2,028,5004 bd4 ba3.6k sqft1109 Cowper Dr, Raleigh, NC 27608Off Market
- $1,800,2003 bd3 ba3.4k sqft1205 Cowper Dr, Raleigh, NC 27608Off Market
- $4,067,1006 bd6 ba7k sqft1116 Cowper Dr, Raleigh, NC 27608Off Market
Nearby schools
GreatSchools rating
- 7/10Root Elementary SchoolGrades: PK-5Distance: 1.3 mi
- 7/10Oberlin Middle SchoolGrades: 6-8Distance: 0.6 mi
- 7/10Needham Broughton HighGrades: 9-12Distance: 1.1 mi
Schools provided by the listing agent
- Elementary: Wake - Root Elementary
- Middle: Wake - Oberlin Middle
- High: Wake - Needham Broughton High
Source: Doorify MLS. This data may not be complete. We recommend contacting the local school district to confirm school assignments for this home.
Get a cash offer in 3 minutes
Find out how much your home could sell for in as little as 3 minutes with a no-obligation cash offer.
Estimated market value
$1,692,700
Get a cash offer in 3 minutes
Find out how much your home could sell for in as little as 3 minutes with a no-obligation cash offer.
Estimated market value
$1,692,700
- North Carolina
- Wake County
- Raleigh
- 27608
- Five Points
- 1916 Stone St
