Skip main navigation
Closed
  • $384,000

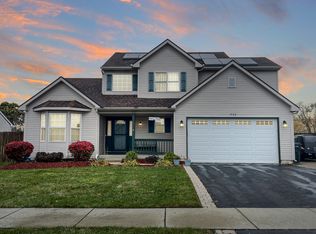
    1916 Sunshine Ct, Zion, IL 60099

    4beds
    2,068sqft
    Single Family Residence
    Built in 2004
    0.36 Acres Lot
    $395,200 Zestimate®
    $186/sqft
    $3,349 Estimated rent

    Home value

    $395,200

    $356,000 - $439,000

    $3,349/mo

    Zestimate® history
    Loading
    Loading...

    Owner options

    List your home for rent

    $3,349/mo

    Rent Zestimate®

    Find your next renter with Zillow Rental Manager. Plus, with online applications, you can quickly screen prospective tenants – for free.

    Learn more

    $3,349/mo

    Rent Zestimate®

    Refinance and save

    $3,004/mo

    Est. payment

    Refinancing to a lower rate could help reduce your monthly payments and save thousands over the life of the loan.

    See today's rates

    $3,004/mo

    Est. payment

    Explore your selling options

    Work with a Zillow partner agent

    Leverage their expertise and Zillow's premium Showcase listings to get your home seen by more buyers.

    Get started

    List with your own agent

    Get your home in front of millions of buyers by listing it on Zillow.

    Learn how to do it

    Sell it yourself

    Take full control of how buyers see your home on Zillow by listing For Sale by Owner (FSBO).

    List your home

    What's special

    Finished basementPlay areaGenerously sized bedroomsImpressive primary suiteSpa-like bathCozy family roomBeautifully finished laundry room
    The perfect summer retreat awaits! Step into your private backyard paradise featuring a pool with an expansive deck for summer cookouts, and a playset - all within a fully fenced yard. Inside, the open-concept layout offers a seamless flow from the kitchen to the dining area and spacious great room. A main floor office (currently noted as a formal dining room) is ideal for today's work-from-home lifestyle. Upstairs, you'll find four generously sized bedrooms, including an impressive primary suite with a walk-in closet and spa-like bath featuring dual sinks, a whirlpool tub, a separate shower, and a skylight. The finished basement provides even more living space with a cozy family room, play area, and beautifully finished laundry room. Major updates include new carpet, windows, furnace, and A/C - giving peace of mind for years to come. This home truly checks all the boxes - move-in ready and made for both everyday living and entertaining! Refrigerator, Dishwasher, and Microwave are 3 years old.

    Zillow last checked:

    Listing updated:

    Listing courtesy of:

    Heather Cash (847)970-2434,

    Real Broker, LLC

    Bought with:

    Alice Huang

    Baird & Warner

    Source: MRED as distributed by MLS GRID,MLS#: 12449143MLS Logo

    Facts & features

    Interior

    Bedrooms & bathrooms
    • Bedrooms: 4
    • Bathrooms: 3
    • Full bathrooms: 2
    • 1/2 bathrooms: 1
    Primary bedroom
    • Features: Flooring (Carpet), Bathroom (Full, Double Sink, Whirlpool & Sep Shwr)
    • Level: Second
    • Area: 285 Square Feet
    • Dimensions: 19X15
    Bedroom 2
    • Features: Flooring (Carpet)
    • Level: Second
    • Area: 165 Square Feet
    • Dimensions: 15X11
    Bedroom 3
    • Features: Flooring (Carpet)
    • Level: Second
    • Area: 143 Square Feet
    • Dimensions: 13X11
    Bedroom 4
    • Features: Flooring (Carpet)
    • Level: Second
    • Area: 143 Square Feet
    • Dimensions: 13X11
    Dining room
    • Features: Flooring (Carpet)
    • Level: Main
    • Area: 143 Square Feet
    • Dimensions: 13X11
    Family room
    • Features: Flooring (Carpet)
    • Level: Basement
    • Area: 576 Square Feet
    • Dimensions: 32X18
    Kitchen
    • Features: Kitchen (Eating Area-Breakfast Bar, Eating Area-Table Space, Island), Flooring (Wood Laminate)
    • Level: Main
    • Area: 308 Square Feet
    • Dimensions: 22X14
    Laundry
    • Features: Flooring (Ceramic Tile)
    • Level: Basement
    • Area: 130 Square Feet
    • Dimensions: 13X10
    Living room
    • Features: Flooring (Carpet)
    • Level: Main
    • Area: 288 Square Feet
    • Dimensions: 18X16
    Heating
    • Natural Gas, Forced Air
    Cooling
    • Central Air
    Appliances
    • Included: Range, Microwave, Dishwasher, Refrigerator, Washer, Dryer, Disposal
    • Laundry: Main Level
    Features
    • Cathedral Ceiling(s), Walk-In Closet(s)
    • Basement: Finished,Full
    Interior area
    • Total structure area: 906
    • Total interior livable area: 2,068 sqft
    • Finished area below ground: 646

    Property

    Parking
    • Total spaces: 3
    • Parking features: Asphalt, Garage Door Opener, On Site, Garage Owned, Attached, Garage
    • Attached garage spaces: 3
    • Has uncovered spaces: Yes
    Accessibility
    • Accessibility features: No Disability Access
    Features
    • Stories: 2
    • Patio & porch: Deck, Porch
    • Exterior features: Fire Pit
    • Pool features: Above Ground
    • Fencing: Fenced
    Lot
    • Size: 0.36 Acres
    • Dimensions: 63 X 146 X 135 X 202
    • Features: Garden
    Details
    • Additional structures: Shed(s)
    • Parcel number: 04183030580000
    • Special conditions: None

    Construction

    Type & style
    • Home type: SingleFamily
    • Property subtype: Single Family Residence
    Materials
    • Vinyl Siding, Brick
    Condition
    • New construction: No
    • Year built: 2004

    Utilities & green energy

    • Sewer: Public Sewer
    • Water: Public

    Community & neighborhood

    Community
    • Community features: Park, Curbs, Street Lights, Street Paved
    Location
    • Region: Zion
    • Subdivision: Sunset Ridge

    HOA & financial

    HOA
    • Has HOA: Yes
    • HOA fee: $100 annually
    • Services included: Other

    Other

    Other facts
    • Listing terms: Conventional
    • Ownership: Fee Simple

    Price history

    DateEventPrice
    10/31/2025Sold$384,000$186/sqft
    Source: MRED as distributed by MLS GRID #12449143 Report a problem
    9/10/2025Contingent$384,000$186/sqft
    Source: MRED as distributed by MLS GRID #12449143 Report a problem
    9/3/2025Listed for sale$384,000+19.6%$186/sqft
    Source: MRED as distributed by MLS GRID #12449143 Report a problem
    8/19/2022Sold$321,000-0.2%$155/sqft
    Source: MRED as distributed by MLS GRID #11453755 Report a problem
    7/7/2022Pending sale$321,700$156/sqft
    Source: RE/MAX International #11453755 Report a problem
    7/7/2022Contingent$321,700$156/sqft
    Source: MRED as distributed by MLS GRID #11453755 Report a problem
    7/4/2022Listed for sale$321,700+33.5%$156/sqft
    Source: MRED as distributed by MLS GRID #11453755 Report a problem
    8/1/2019Sold$241,000-1.6%$117/sqft
    Source: Public Record Report a problem
    6/2/2019Pending sale$244,900$118/sqft
    Source: Cornerstone Realty Group LLC #10394909 Report a problem
    5/28/2019Price change$244,900+2.1%$118/sqft
    Source: Cornerstone Realty Group LLC #10394909 Report a problem
    5/7/2019Listed for sale$239,900-7.4%$116/sqft
    Source: Owner Report a problem
    8/10/2004Sold$259,000$125/sqft
    Source: Public Record Report a problem

    Public tax history

    YearProperty taxesTax assessment
    2024$11,360 +12.7%$114,690 +10%
    2023$10,083 -1.8%$104,311 +20%
    2022$10,272 +1.3%$86,918 +2.6%
    2021$10,136 +3.7%$84,726 +13.3%
    2020$9,776 +2.8%$74,755 +7.3%
    2019$9,514 +11.5%$69,637 +10.6%
    2018$8,530 $62,975 +7.8%
    2017$8,530 +12.2%$58,418 +10.2%
    2016$7,603 +20.9%$53,030 +10.2%
    2015$6,287 +0.9%$48,118 +16.2%
    2014$6,231 -13.7%$41,422 -12.7%
    2012$7,222 -2.1%$47,464 -27%
    2011$7,377 -1.3%$65,019 -12.9%
    2010$7,474 +3.8%$74,647 -7%
    2009$7,201 +3.1%$80,282 +2.9%
    2008$6,982 +16.5%$78,054 +17.3%
    2006$5,991 +0.3%$66,527
    2005$5,973 +101.1%--
    2004$2,970 +1694%--
    2003$166 +11.4%--
    2002$149 --

    Find assessor info on the county website

    Neighborhood: 60099

    Nearby schools

    GreatSchools rating
    Schools provided by the listing agent
    • Elementary: Kenneth Murphy School
    • Middle: Beach Park Middle School
    • High: Zion-Benton Twnshp Hi School
    • District: 3

    Source: MRED as distributed by MLS GRID. This data may not be complete. We recommend contacting the local school district to confirm school assignments for this home.

    Get a cash offer in 3 minutes
    Find out how much your home could sell for in as little as 3 minutes with a no-obligation cash offer.
    Estimated market value
    $395,200
    Get a cash offer in 3 minutes
    Find out how much your home could sell for in as little as 3 minutes with a no-obligation cash offer.
    Estimated market value
    $395,200