Skip main navigation
Pending
  • $330,000

    1916 Thunderbird Blvd, Edmond, OK 73013

    4beds
    2,162sqft
    : 
    Loading
    Get pre-qualified
    Single Family Residence
    Built in 1977
    0.31 Acres Lot
    $330,300 Zestimate®
    $153/sqft
    $-- HOA

    What's special

    Inviting swimming poolTimeless finishesLarge backyardFormal dining roomCharming florida roomLarge den with fireplaceRecently remodeled kitchen
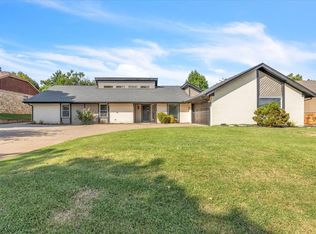
    Nestled among the rolling hills and mature trees of East Edmond, this spacious 4-bedroom home offers the perfect blend of convenience, comfort, and opportunity. Located just minutes from major highways, shopping, dining, grocery stores, and everyday amenities, you'll enjoy quick access to downtown Oklahoma City while still feeling tucked away in one of Edmond's most established and scenic areas. Inside, the thoughtfully designed floor plan provides exceptional flexibility. The primary suite and two secondary bedrooms are privately situated on one wing of the home, while a separate fourth bedroom with its own beautifully remodeled bathroom creates the ideal space for guests, a mother-in-law suite, home office, or private retreat for a teenager. The heart of the home is the recently remodeled kitchen featuring granite countertops, double ovens, abundant workspace, and timeless finishes that open seamlessly to the spacious living area. A large den with fireplace, generous natural light, formal dining room, breakfast area, and charming Florida room provide multiple spaces for gathering, entertaining, or simply relaxing. Outside, you'll find a large backyard highlighted by an inviting swimming pool and plenty of room to enjoy Oklahoma's beautiful seasons. While some areas offer an opportunity for a new owner to add their personal touch, many of the home's most important updates have already been completed, making it an exceptional value in today's market. If you've been searching for space, character, a versatile floor plan, and a prime East Edmond location, this home deserves a place on your must-see list.
    36 days
    |
    218
    |
    7
    |

    Likely to sell faster than

    Zillow last checked:

    Listing updated:

    Listed by:

    David Dobson-Tucker 405-924-4663,

    RE/MAX First

    Source: MLSOK/OKCMAR as distributed by MLS GRID,MLS#: 1234221MLS Logo

      Facts & features

      Interior

      Bedrooms & bathrooms
      • Bedrooms: 4
      • Bathrooms: 3
      • Full bathrooms: 3
      Heating
      • Has Heating (Unspecified Type)
      Cooling
      • Has cooling: Yes
      Appliances
      • Included: Dishwasher, Disposal, Electric Oven, Double Oven, Free-Standing Gas Range
      • Laundry: Laundry Room
      Features
      • Combo Woodwork
      • Flooring: Combination
      • Number of fireplaces: 1
      • Fireplace features: Masonry
      Interior area
      • Total structure area: 2,162
      • Total interior livable area: 2,162 sqft

      Property

      Parking
      • Total spaces: 2
      • Parking features: Concrete
      • Garage spaces: 2
      Features
      • Levels: One
      • Stories: 1
      • Patio & porch: Patio
      • Has private pool: Yes
      Lot
      • Size: 0.31 Acres
      • Features: Interior Lot
      Details
      • Additional structures: Outbuilding
      • Parcel number: 1916NONEThunderbird73013
      • Special conditions: None

      Construction

      Type & style
      • Home type: SingleFamily
      • Architectural style: Traditional
      • Property subtype: Single Family Residence
      Materials
      • Brick, Stone
      • Foundation: Slab
      • Roof: Composition
      Condition
      • Year built: 1977

      Utilities & green energy

      • Utilities for property: Public

      Community & HOA

      Location
      • Region: Edmond

      Financial & listing details

      • Price per square foot: $153/sqft
      • Tax assessed value: $259,451
      • Annual tax amount: $2,896
      • Date on market: 6/12/2026

        Estimated market value

        $330,300

        $314,000 - $347,000

        $2,597/mo

        Price history

        DateEventPrice
        6/13/2026Pending sale$330,000$153/sqft
        Source: MLSOK/OKCMAR as distributed by MLS GRID #1234221 Report a problem
        6/12/2026Listed for sale$330,000$153/sqft
        Source: MLSOK/OKCMAR as distributed by MLS GRID #1234221 Report a problem

        Public tax history

        YearProperty taxesTax assessment
        2025$2,896 +3.2%$28,539 +3%
        2024$2,805 +3.9%$27,708 +3%
        2023$2,700 +2.7%$26,900 +3%
        2022$2,628 +3.6%$26,117 +3%
        2021$2,537 -2.2%$25,356 +3%
        2020$2,595 +18%$24,618 +5%
        2019$2,200 +5%$23,446 +5%
        2018$2,095 -13%$22,330 -1.7%
        2017$2,409 $22,714 +1.2%
        2016$2,409 +1.4%$22,439 +2.6%
        2015$2,375 +8%$21,873 +5%
        2014$2,199 $20,831 +5%
        2013-- $19,840 +2.2%
        2012-- $19,420 -0.6%
        2011-- $19,532 +0.1%
        2010-- $19,521 -1.4%
        2009-- $19,807 +1.8%
        2008-- $19,457 +5%
        2007-- $18,530 +5%
        2006-- $17,648 +5%
        2005-- $16,807 -88.5%
        2004$1,684 $145,528 +809.2%
        2003-- $16,007 +10.2%
        2002-- $14,520
        2001-- $14,520
        2000-- $14,520
        1999-- $14,520
        Find assessor info on the county website

        Monthly payment

        Est. payment

        Payment breakdown

        Explore the cost of this home by adjusting the details. Changes won't be saved.
        All calculations are estimates and provided by Zillow, Inc. for informational purposes only. Actual amounts may vary.
        HOA fees may include property taxes on listings classified as Co-Ops. Contact the listing agent and/or owner for fee details.
        Mortgage interest rates are dependent on a number of factors, including credit score, down payment, and repayment length. Interest rate data provided by Zillow Group Marketplace, Inc. as of 1/1/1970 from various mortgage lenders with which we have lead or other similar arrangements; the Estimated Payment is an average of those rates.
        See how much you could borrow to make a competitive offer.

        Climate risks

        Neighborhood: Cheyenne Ridge

        Getting around

        18 / 100
        Car-Dependent
        22 / 100
        Somewhat Bikeable

        Nearby schools

        GreatSchools rating
        Schools provided by the listing agent
        • Elementary: Chisholm ES
        • Middle: Cimarron MS
        • High: Memorial HS

        Source: MLSOK/OKCMAR as distributed by MLS GRID. This data may not be complete. We recommend contacting the local school district to confirm school assignments for this home.

        A local agent can set up tours, give advice and negotiate with sellers.

        Browse local experts

        Similar homes