Skip main navigation
Sold for $288,500
  • Tax assessed value
    $288,500

    1916 Valley High Dr, Cedar Falls, IA 50613

    4beds
    1,846sqft
    Single Family Residence
    Built in 1960
    0.29 Acres Lot
    $320,200 Zestimate®
    $156/sqft
    $2,085 Estimated rent

    Home value

    $320,200

    $304,000 - $336,000

    $2,085/mo

    Zestimate® history
    Loading
    Loading...

    Owner options

    List your home for rent

    $2,085/mo

    Rent Zestimate®

    Find your next renter with Zillow Rental Manager. Plus, with online applications, you can quickly screen prospective tenants – for free.

    Learn more

    $2,085/mo

    Rent Zestimate®

    Refinance and save

    $1,907/mo

    Est. payment

    Refinancing to a lower rate could help reduce your monthly payments and save thousands over the life of the loan.

    See today's rates

    $1,907/mo

    Est. payment

    Explore your selling options

    Work with a Zillow partner agent

    Leverage their expertise and Zillow's premium Showcase listings to get your home seen by more buyers.

    Get started

    List with your own agent

    Get your home in front of millions of buyers by listing it on Zillow.

    Learn how to do it

    Sell it yourself

    Take full control of how buyers see your home on Zillow by listing For Sale by Owner (FSBO).

    List your home

    What's special

    Raised ranchHighly rated elementary schoolPlenty of natural lightGorgeous hardwood floorsSpacious deckOutdoor spaceBonus bathroom
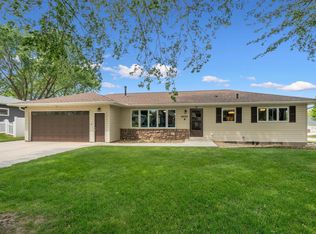
    Enjoy oodles of indoor and outdoor space in this nearly 2,500 square foot of finished space, raised ranch in a desirable neighborhood. The main level of this 4-bedroom, 2 ¾ bath features a living room with a vaulted ceiling and gorgeous hardwood floors, and a family room with an inviting fireplace to warm the winter nights. From the family room, access the spacious deck (new in 2022) and fenced-in backyard that backs into a highly rated elementary school for “bonus” play space and convenient school drop-off and pick-ups. In the kitchen, a new dishwasher and new built-in above range microwave will save space and time. Each of the four bedrooms - all located on the main floor - boast roomy closets, with the primary bedroom featuring a large walk-in closet adjacent to the en suite, double-vanity bathroom. On the lower level you’ll find an additional living space with luxury vinyl plank flooring and plenty of natural light, as well as an easily accessible laundry room. Don’t worry about running up and down the stairs while relaxing - a bonus bathroom completes the space, making it an excellent option for guests. Looking for storage space? Find it all throughout the home, from the lower level to the two stall garage and almost 300 sq ft 3 seasons room. Rest easy knowing the exterior of the house (siding and roofing) has been updated within the last 6 years. This is a must-see and perfect for a growing family! Reach out to your realtor to schedule a showing today

    Zillow last checked:

    Listing updated:

    Listed by:

    Corey De Heer (641)628-4282,

    Home Realty

    Bought with:

    Montanaro, Rich

    The American Real Estate Co.

    Source: DMMLS,MLS#: 689050MLS LogoOriginating MLS: Des Moines Area Association of REALTORS

    Facts & features

    Interior

    Bedrooms & bathrooms
    • Bedrooms: 4
    • Bathrooms: 3
    • Full bathrooms: 2
    • 3/4 bathrooms: 1
    • Main level bedrooms: 4
    Heating
    • Forced Air, Gas, Natural Gas
    Cooling
    • Central Air
    Appliances
    • Included: Dryer, Dishwasher, Microwave, Refrigerator, Stove, Washer
    Features
    • Dining Area, Eat-in Kitchen, Window Treatments
    • Flooring: Hardwood, Vinyl
    • Basement: Crawl Space,Daylight,Partially Finished
    • Number of fireplaces: 1
    • Fireplace features: Gas Log
    Interior area
    • Total structure area: 1,846
    • Total interior livable area: 1,846 sqft
    • Finished area below ground: 350

    Property

    Parking
    • Total spaces: 2
    • Parking features: Detached, Garage, Two Car Garage
    • Garage spaces: 2
    Features
    • Levels: Multi/Split
    • Patio & porch: Deck
    • Exterior features: Deck, Fully Fenced, Storage
    • Fencing: Chain Link,Full
    Lot
    • Size: 0.29 Acres
    • Dimensions: 96 x 132
    • Features: Rectangular Lot
    Details
    • Additional structures: Storage
    • Parcel number: 891319451003
    • Zoning: Res

    Construction

    Type & style
    • Home type: SingleFamily
    • Architectural style: Split-Foyer
    • Property subtype: Single Family Residence
    Materials
    • Vinyl Siding
    • Foundation: Block
    • Roof: Asphalt,Rolled/Hot Mop,Shingle
    Condition
    • Year built: 1960

    Utilities & green energy

    • Sewer: Public Sewer
    • Water: Public

    Community & HOA

    Community
    • Security: Smoke Detector(s)
    HOA
    • Has HOA: No
    Location
    • Region: Cedar Falls

    Financial & listing details

    • Price per square foot: $156/sqft
    • Tax assessed value: $288,500
    • Annual tax amount: $4,100
    • Date on market: 2/9/2024
    • Cumulative days on market: 37 days
    • Listing terms: Cash,Conventional,FHA,VA Loan
    • Road surface type: Asphalt, Concrete

    Price history

    DateEventPrice
    4/15/2024Sold$288,500-0.5%$156/sqft
    Source: DMMLS #689050 Report a problem
    3/28/2024Pending sale$289,900$157/sqft
    Source: DMMLS #689050 Report a problem
    3/14/2024Listing removed--
    Source: DMMLS #689050 Report a problem
    3/7/2024Price change$289,900-3.4%$157/sqft
    Source: DMMLS #689050 Report a problem
    2/9/2024Listed for sale$300,000+34.8%$163/sqft
    Source: DMMLS #689050 Report a problem
    1/4/2021Sold$222,500-1.1%$121/sqft
    Source: Northeast Iowa Regional BOR as distributed by MLS GRID #20205038 Report a problem
    11/6/2020Pending sale$224,900$122/sqft
    Source: Coldwell Banker Elevated Real Estate #20205038 Report a problem
    10/27/2020Price change$224,900-1.3%$122/sqft
    Source: Coldwell Banker Elevated Real Estate #20205038 Report a problem
    10/12/2020Price change$227,900-3%$123/sqft
    Source: Coldwell Banker Elevated Real Estate #20205038 Report a problem
    10/3/2020Listed for sale$234,900+14.6%$127/sqft
    Source: Coldwell Banker Elevated Real Estate #20205038 Report a problem
    5/31/2017Sold$205,000$111/sqft
    Source: Agent Provided Report a problem
    3/31/2017Listed for sale$205,000$111/sqft
    Source: Coldwell Banker Trapp Realtors #20171620 Report a problem

    Public tax history

    YearProperty taxesTax assessment
    2025$4,507 +6.9%$288,500 +3%
    2024$4,216 +7.1%$280,110
    2023$3,936 -0.8%$280,110 +26.1%
    2022$3,968 +3.6%$222,100 +0.3%
    2021$3,830 +2.1%$221,350 +3.3%
    2020$3,751 -1.6%$214,290
    2019$3,811 -3.8%$214,290
    2018$3,960 +0%$214,290
    2017$3,960 +14.4%$214,290
    2016$3,462 $214,290 +3.1%
    2015$3,462 +5.9%$207,920 +4.1%
    2014$3,270 -0.9%$199,750
    2012$3,300 +3%$199,750
    2011$3,205 +1.5%$199,750 +2.4%
    2010$3,157 +4.2%$195,110
    2009$3,031 +2%$195,110
    2008$2,970 +8.6%$195,110 +7%
    2007$2,734 -1.7%$182,350 +4.9%
    2006$2,782 +0.4%$173,910
    2005$2,772 +2.4%$173,910 +18.8%
    2003$2,707 +0.8%$146,350
    2002$2,685 +8.1%$146,350 +18%
    2001$2,483 $124,020
    Find assessor info on the county website

    Neighborhood: 50613

    Nearby schools

    GreatSchools rating
    Schools provided by the listing agent
    • District: Cedar Falls

    Source: DMMLS. This data may not be complete. We recommend contacting the local school district to confirm school assignments for this home.

    Get pre-qualified for a loan
    At Zillow Home Loans, we can pre-qualify you in as little as 5 minutes with no impact to your credit score.

    An equal housing lender. NMLS #10287.