SELLER OFFERING $3,000 CONCESSIONS! NEW ROOF! (May 2026) NEW CARPET! (July 2026) Save big money on this charming 3-bedroom, 2-bath home in the established Briarwood Estates neighborhood of Arlington. Built in 1957, this single-story residence offers 1,762 square feet of comfortable living space with a functional layout featuring a large living and dining area—perfect for both everyday living and entertaining. A fireplace complete with gas logs makes for cozy evenings in front of the fire. The third bedroom would also make an ideal office or craft room. Natural light fills the interior, creating a warm and welcoming atmosphere throughout. The home features a galley kitchen equipped with an electric range, dishwasher, and custom oak cabinetry, opening into inviting living spaces. The kitchen sink has new plumbing underneath. A large utility room with built in cabinets for storing laundry essentials allows plenty of space for side-by-side Washer and Dryer and adding even more storage space. The large primary bath includes a jetted tub great for relaxing after a long day, as well as dual sinks and generous counter space. A built-in dresser and cabinets allow for plenty of storage. Both baths have new faucets as well as under sink plumbing. Two bedrooms have large walk-in closets. Situated on a spacious lot, the property offers a generous backyard with a covered patio—ideal for outdoor gatherings or relaxing evenings. Landscaping adds a touch of beauty to the property with a gorgeous magnolia bush, daffodils and canas and several large trees for shade providing help with cooling bills. Beautiful park within walking distance with tennis courts. Located within Arlington ISD and conveniently positioned near UTA, local schools, shopping, dining, the Arlington entertainment district and major roadways, this home combines classic charm with everyday convenience. A great opportunity to own in a well-established neighborhood—schedule your showing today!
Sold
Price Unknown
1916 Valley Ln, Arlington, TX 76013
3beds
1,762sqft
Single Family Residence
Built in 1957
8,929 Square Feet Lot
$274,800 Zestimate®
$--/sqft
$2,061 Estimated rent
Home value
$274,800
$258,000 - $294,000
$2,061/mo
Zestimate® history
Owner options
List your home for rent
$2,061/mo
Rent Zestimate®
Find your next renter with Zillow Rental Manager. Plus, with online applications, you can quickly screen prospective tenants – for free.
$2,061/mo
Rent Zestimate®
Refinance and save
Refinancing to a lower rate could help reduce your monthly payments and save thousands over the life of the loan.
Explore your selling options
Work with a Zillow partner agent
Leverage their expertise and Zillow's premium Showcase listings to get your home seen by more buyers.
Get startedList with your own agent
Get your home in front of millions of buyers by listing it on Zillow.
Learn how to do itSell it yourself
Take full control of how buyers see your home on Zillow by listing For Sale by Owner (FSBO).
List your homeWhat's special
Spacious lotInviting living spaces
Zillow last checked:
Listing updated:
Listed by:
John Anderson 0732160 817-605-3355,
C21 Fine Homes Judge Fite 817-605-3355
Bought with:
Alejandro Lozano, 0774499
Bell Realty Company
Source: NTREIS,MLS#: 21255012
Facts & features
Interior
Bedrooms & bathrooms
- Bedrooms: 3
- Bathrooms: 2
- Full bathrooms: 2
Primary bedroom
- Features: Built-in Features, Linen Closet, Walk-In Closet(s)
- Level: First
- Dimensions: 15 x 11
Bedroom
- Features: Walk-In Closet(s)
- Level: First
- Dimensions: 14 x 11
Bedroom
- Features: Built-in Features, Split Bedrooms
- Level: First
- Dimensions: 12 x 10
Primary bathroom
- Features: Built-in Features, Dual Sinks, En Suite Bathroom, Garden Tub/Roman Tub, Jetted Tub, Linen Closet
- Level: First
- Dimensions: 11 x 8
Dining room
- Level: First
- Dimensions: 15 x 8
Other
- Level: First
- Dimensions: 8 x 6
Living room
- Features: Ceiling Fan(s)
- Level: First
- Dimensions: 18 x 15
Sunroom
- Level: First
- Dimensions: 21 x 10
Utility room
- Features: Built-in Features, Utility Room
- Level: First
- Dimensions: 10 x 10
Heating
- Central, Natural Gas
Cooling
- Central Air, Electric
Appliances
- Included: Dishwasher, Electric Range, Disposal, Gas Water Heater
- Laundry: Electric Dryer Hookup, Laundry in Utility Room
Features
- Decorative/Designer Lighting Fixtures, Open Floorplan, Paneling/Wainscoting
- Flooring: Carpet, Hardwood, Laminate, Tile
- Has basement: No
- Number of fireplaces: 1
- Fireplace features: Gas Log
Interior area
- Total interior livable area: 1,762 sqft
Property
Parking
- Total spaces: 2
- Parking features: Door-Multi, Garage, Garage Door Opener
- Attached garage spaces: 2
Features
- Levels: One
- Stories: 1
- Patio & porch: Covered
- Pool features: None
- Fencing: Wood
Lot
- Size: 8,929 Square Feet
- Features: Back Yard, Lawn, Landscaped, Sprinkler System
Details
- Parcel number: 00274003
Construction
Type & style
- Home type: SingleFamily
- Architectural style: Ranch,Detached
- Property subtype: Single Family Residence
Materials
- Aluminum Siding, Brick
- Foundation: Pillar/Post/Pier
- Roof: Composition,Shingle
Condition
- Resale
- Year built: 1957
Utilities & green energy
- Sewer: Public Sewer
- Water: Public
- Utilities for property: Electricity Connected, Natural Gas Available, Sewer Available, Separate Meters, Water Available
Community & HOA
Community
- Features: Curbs
- Subdivision: Briarwood Estates
HOA
- Has HOA: No
Location
- Region: Arlington
Financial & listing details
- Tax assessed value: $239,000
- Annual tax amount: $5,225
- Date on market: 6/4/2026
- Cumulative days on market: 76 days
- Listing terms: Cash,Conventional,FHA,VA Loan
- Road surface type: Asphalt
Price history
| Date | Event | Price |
|---|---|---|
| 9/15/2026 | Sold | -- |
Source: NTREIS #21255012 Report a problem | ||
| 8/26/2026 | Pending sale | $289,999$165/sqft |
Source: NTREIS #21255012 Report a problem | ||
| 8/19/2026 | Contingent | $289,999$165/sqft |
Source: NTREIS #21255012 Report a problem | ||
| 7/30/2026 | Price change | $289,999-1.7%$165/sqft |
Source: NTREIS #21255012 Report a problem | ||
| 7/24/2026 | Price change | $295,000-1.3%$167/sqft |
Source: NTREIS #21255012 Report a problem | ||
| 7/9/2026 | Price change | $299,000-3.5%$170/sqft |
Source: NTREIS #21255012 Report a problem | ||
| 6/4/2026 | Listed for sale | $310,000$176/sqft |
Source: NTREIS #21255012 Report a problem | ||
Public tax history
| Year | Property taxes | Tax assessment |
|---|---|---|
| 2025 | $1,955 -40.7% | $239,000 -7.3% |
| 2024 | $3,297 -12.2% | $257,686 +4.2% |
| 2023 | $3,754 -18.3% | $247,231 +14.3% |
| 2022 | $4,595 | $216,227 +1.2% |
| 2021 | -- | $213,650 +16.9% |
| 2020 | $4,173 +4.8% | $182,716 |
| 2019 | $3,983 +7.3% | $182,716 +11.3% |
| 2018 | $3,713 +10.1% | $164,112 -4.6% |
| 2017 | $3,371 +9.2% | $172,007 +11.7% |
| 2016 | $3,087 +6.8% | $153,987 +24.9% |
| 2015 | $2,890 | $123,300 |
| 2014 | $2,890 | $123,300 +7.8% |
| 2013 | -- | $114,400 -4.7% |
| 2012 | -- | $120,100 |
| 2011 | -- | $120,100 -4% |
| 2010 | -- | $125,100 +1.1% |
| 2009 | -- | $123,700 +4.2% |
| 2008 | -- | $118,700 +4.6% |
| 2007 | -- | $113,500 |
| 2006 | -- | $113,500 |
| 2005 | -- | $113,500 +5.6% |
| 2004 | -- | $107,500 -6.1% |
| 2003 | -- | $114,500 -2.6% |
| 2002 | -- | $117,600 +17.7% |
| 2001 | -- | $99,900 -2.6% |
| 2000 | -- | $102,600 |
Find assessor info on the county website
Neighborhood: West
Nearby homes
- $256,4003 bd2 ba1.3k sqft1918 Valley Ln, Arlington, TX 76013Off Market
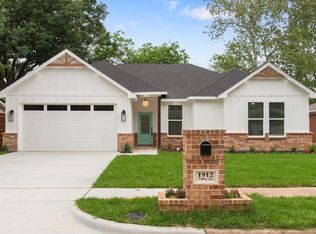
- $--4 bd3 ba2k sqft1912 Valley Ln, Arlington, TX 76013Sold
- $311,2003 bd2 ba1.8k sqft1920 Valley Ln, Arlington, TX 76013Off Market

- $289,3003 bd2 ba1.7k sqft1917 Easy St, Arlington, TX 76013Off Market
- $269,1003 bd2 ba1.3k sqft1919 Easy St, Arlington, TX 76013Off Market
- $289,5003 bd2 ba1.6k sqft1910 Valley Ln, Arlington, TX 76013Off Market
- $286,0003 bd2 ba1.5k sqft1913 Valley Ln, Arlington, TX 76013Off Market
- $253,8003 bd2 ba1.3k sqft1915 Easy St, Arlington, TX 76013Off Market
Nearby schools
GreatSchools rating
- 4/10Swift Elementary SchoolGrades: PK-6Distance: 0.4 mi
- 5/10Bailey Junior High SchoolGrades: 7-8Distance: 0.7 mi
- 3/10Arlington High SchoolGrades: 9-12Distance: 1.3 mi
Schools provided by the listing agent
- Elementary: Swift
- Middle: Bailey
- High: Arlington
- District: Arlington ISD
Source: NTREIS. This data may not be complete. We recommend contacting the local school district to confirm school assignments for this home.
Get a cash offer in 3 minutes
Find out how much your home could sell for in as little as 3 minutes with a no-obligation cash offer.
Estimated market value
$274,800
Get a cash offer in 3 minutes
Find out how much your home could sell for in as little as 3 minutes with a no-obligation cash offer.
Estimated market value
$274,800
- Texas
- Tarrant County
- Arlington
- 76013
- West
- 1916 Valley Ln
