Skip main navigation
Closed
  • $530,000

    1916 W 44th St, Cleveland, OH 44113

    3beds
    2,247sqft
    Single Family Residence
    Built in 1900
    6,969.6 Square Feet Lot
    $531,600 Zestimate®
    $236/sqft
    $4,150 Estimated rent

    Home value

    $531,600

    $505,000 - $558,000

    $4,150/mo

    Zestimate® history
    Loading
    Loading...

    Owner options

    List your home for rent

    $4,150/mo

    Rent Zestimate®

    Find your next renter with Zillow Rental Manager. Plus, with online applications, you can quickly screen prospective tenants – for free.

    Learn more

    $4,150/mo

    Rent Zestimate®

    Refinance and save

    $3,707/mo

    Est. payment

    Refinancing to a lower rate could help reduce your monthly payments and save thousands over the life of the loan.

    See today's rates

    $3,707/mo

    Est. payment

    Explore your selling options

    Work with a Zillow partner agent

    Leverage their expertise and Zillow's premium Showcase listings to get your home seen by more buyers.

    Get started

    List with your own agent

    Get your home in front of millions of buyers by listing it on Zillow.

    Learn how to do it

    Sell it yourself

    Take full control of how buyers see your home on Zillow by listing For Sale by Owner (FSBO).

    List your home

    What's special

    Two car detached garageOpen floor planRaised garden bedsWaterproofed basementEco-friendly solar panelsBrick laid patioTimelessly appointed kitchen
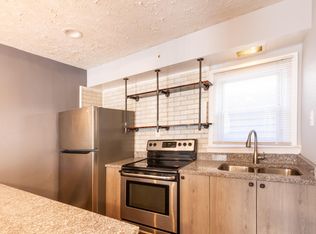
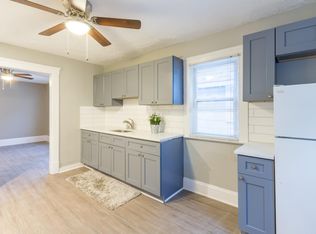
    Welcome to the heart of Ohio City! This historic colonial has evolved into a modern & thriving property situated on a fenced in double lot with a two car detached garage. The wrap around covered front porch & second floor terrace invite you to soak in the vibrant view. The open floor plan beginning at the foyer seamlessly flows to the timelessly appointed kitchen into the living room with grand lofted ceilings. The oversized staircase leads to the loft with built in bookshelves creating the perfect home office enclave or flex space which overlooks the living room. Not only does this home feature a first floor primary bedroom with large full bathroom, it also has an additional primary bedroom on the second floor including the en suite full bath with double sinks. The third bedroom has abundant closet space and hallway full bathroom. The first floor laundry room includes a half bath. The abundant backyard features a fire pit, brick laid patio, and green space. The property maximizes the rural charm factor by incorporating raised garden beds & fully operational chicken coop producing bountiful eggs. The 4 female hens Dolly Part-Hen, Madeye Broody aka Big Debrah, Cluck Norris, and Sigourney Beaker would love to continue their life in the spirited city. Recent upgrades include a waterproofed basement (2017), new soffits and gutters (2017), new roof (2021), eco-friendly solar panels (2023), and fresh exterior and interior paint (2024, 2025). This single family home was completely rehabbed to City of Cleveland Green Standards. Located on a one-way street with direct access to the I-90 freeway. Experience the best of city living with lakefront & downtown Cleveland just minutes away. Thrive where modern amenities meet urban tranquility just footsteps away.

    Zillow last checked:

    Listing updated:

    Listing Provided by:

    Claire Jazbec 440-669-7343 clairejazbec@kw.com,

    Keller Williams Greater Cleveland Northeast,

    Marilyn Boosinger 440-789-9970,

    Keller Williams Greater Cleveland Northeast

    Bought with:

    Dana Roman, 2021003657

    Keller Williams Elevate

    Diane Weseloh, 243241

    Keller Williams Elevate

    Source: MLS Now,MLS#: 5195269MLS LogoOriginating MLS: Lake Geauga Area Association of REALTORS

    Facts & features

    Interior

    Bedrooms & bathrooms
    • Bedrooms: 3
    • Bathrooms: 4
    • Full bathrooms: 3
    • 1/2 bathrooms: 1
    • Main level bathrooms: 2
    • Main level bedrooms: 1
    Primary bedroom
    • Description: Flooring: Carpet
    • Level: First
    • Dimensions: 15 x 12
    Primary bedroom
    • Description: Flooring: Carpet
    • Level: Second
    • Dimensions: 18 x 15
    Bedroom
    • Description: Flooring: Carpet
    • Level: Second
    • Dimensions: 10 x 10
    Dining room
    • Description: Flooring: Wood
    • Level: First
    • Dimensions: 16 x 10
    Kitchen
    • Description: Flooring: Wood
    • Level: First
    • Dimensions: 17 x 13
    Living room
    • Description: Flooring: Wood
    • Features: Window Treatments
    • Level: First
    • Dimensions: 18 x 12
    Loft
    • Description: Flooring: Carpet
    • Level: Second
    • Dimensions: 13 x 9
    Heating
    • Forced Air, Gas
    Cooling
    • Central Air
    Appliances
    • Included: Dryer, Range, Refrigerator, Washer
    • Laundry: Main Level
    Features
    • Entrance Foyer, High Ceilings, Kitchen Island, Primary Downstairs, Open Floorplan
    • Windows: Double Pane Windows
    • Basement: Full,Storage Space,Sump Pump
    • Has fireplace: No
    • Fireplace features: None
    Interior area
    • Total structure area: 2,247
    • Total interior livable area: 2,247 sqft
    • Finished area above ground: 2,247

    Property

    Parking
    • Total spaces: 2
    • Parking features: Driveway, Detached, Garage, Garage Door Opener
    • Garage spaces: 2
    Features
    • Levels: Two
    • Stories: 2
    • Patio & porch: Front Porch, Wrap Around
    • Exterior features: Fire Pit, Private Entrance, Private Yard
    • Pool features: None
    • Fencing: Fenced,Full,Gate,Wood
    Lot
    • Size: 6,969 sqft
    • Features: Back Yard, Flat, Garden, Level
    Details
    • Additional structures: Poultry Coop
    • Parcel number: 00334114

    Construction

    Type & style
    • Home type: SingleFamily
    • Architectural style: Colonial
    • Property subtype: Single Family Residence
    Materials
    • Other
    • Roof: Asphalt,Fiberglass
    Condition
    • Year built: 1900

    Utilities & green energy

    • Sewer: Public Sewer
    • Water: Public
    Green energy
    • Energy efficient items: Solar Features
    • Energy generation: Solar

    Community & neighborhood

    Location
    • Region: Cleveland

    Other

    Other facts
    • Listing terms: Cash,Conventional,FHA

    Price history

    DateEventPrice
    6/17/2026Sold$530,000-0.9%$236/sqft
    Source: MLS Now #5195269 Report a problem
    4/7/2026Pending sale$535,000$238/sqft
    Source: MLS Now #5195269 Report a problem
    3/26/2026Listed for sale$535,000+2.9%$238/sqft
    Source: MLS Now #5195269 Report a problem
    6/27/2025Sold$520,000-1%$231/sqft
    Source: MLS Now #5109703 Report a problem
    3/31/2025Pending sale$525,000$234/sqft
    Source: MLS Now #5109703 Report a problem
    3/27/2025Listed for sale$525,000+72.1%$234/sqft
    Source: MLS Now #5109703 Report a problem
    3/1/2017Sold$305,000$136/sqft
    Source: Agent Provided Report a problem
    11/22/2016Sold$305,000-4.7%$136/sqft
    Source: Public Record Report a problem
    11/21/2016Pending sale$320,000$142/sqft
    Source: Progressive Urban Real Estate #3828835 Report a problem
    8/30/2016Price change$320,000-4.5%$142/sqft
    Source: Progressive Urban Real Estate #3828835 Report a problem
    7/30/2016Price change$335,000-4%$149/sqft
    Source: Progressive Urban Real Estate #3828835 Report a problem
    7/20/2016Listed for sale$349,000+55.1%$155/sqft
    Source: Progressive Urban Real Estate #3828835 Report a problem
    7/10/2014Sold$225,000+542.9%$100/sqft
    Source: Public Record Report a problem
    11/16/2012Sold$35,000$16/sqft
    Source: Public Record Report a problem

    Public tax history

    YearProperty taxesTax assessment
    2025$8,838 +456.4%$134,750 +456.4%
    2024$1,588 +3.2%$24,220 +19.3%
    2023$1,540 +0.6%$20,300
    2022$1,531 +1%$20,300
    2021$1,516 +9.7%$20,300 +26.9%
    2020$1,381 +5.6%$16,000
    2019$1,308 +2.8%$16,000
    2018$1,273 +26%$16,000 +30.6%
    2017$1,010 -83.4%$12,250 -83.4%
    2016$6,092 $73,710
    2015$6,092 +140%$73,710 +144.6%
    2014$2,539 +4%$30,140 +2.2%
    2013$2,441 +2.9%$29,480
    2012$2,373 +1116.4%$29,480 -6.5%
    2011$195 -89.8%$31,540
    2010$1,914 +43.3%$31,540
    2009$1,336 -8.9%$31,540 -11%
    2008$1,466 +4.7%$35,430
    2007$1,401 +0.1%$35,430
    2006$1,399 +106.5%$35,430 +67.5%
    2005$677 +0.6%$21,150
    2004$674 +0.2%$21,150
    2003$672 -7.1%$21,150 +16.2%
    2002$724 -59.3%$18,200
    2001$1,778 +4.5%$18,200
    2000$1,702 $18,200

    Find assessor info on the county website

    Neighborhood: Ohio City

    Nearby schools

    GreatSchools rating
    Schools provided by the listing agent
    • District: Cleveland Municipal - 1809

    Source: MLS Now. This data may not be complete. We recommend contacting the local school district to confirm school assignments for this home.

    Get a cash offer in 3 minutes
    Find out how much your home could sell for in as little as 3 minutes with a no-obligation cash offer.
    Estimated market value
    $531,600
    Get a cash offer in 3 minutes
    Find out how much your home could sell for in as little as 3 minutes with a no-obligation cash offer.
    Estimated market value
    $531,600