Skip main navigation
Off market
  • $969,600

    1916 W Oakridge Dr, Lehi, UT 84043

    6beds
    4,499sqft
    SingleFamily
    Built in ----
    -- sqft lot
    $969,600 Zestimate®
    $216/sqft
    $4,219 Estimated rent

    Home value

    $969,600

    $911,000 - $1.03M

    $4,219/mo

    Zestimate® history
    Loading
    Loading...

    Owner options

    List your home for rent

    $4,219/mo

    Rent Zestimate®

    Find your next renter with Zillow Rental Manager. Plus, with online applications, you can quickly screen prospective tenants – for free.

    Learn more

    $4,219/mo

    Rent Zestimate®

    Refinance and save

    $4,447/mo

    Est. payment

    Refinancing to a lower rate could help reduce your monthly payments and save thousands over the life of the loan.

    See today's rates

    $4,447/mo

    Est. payment

    Explore your selling options

    Work with a Zillow partner agent

    Leverage their expertise and Zillow's premium Showcase listings to get your home seen by more buyers.

    Get started

    List with your own agent

    Get your home in front of millions of buyers by listing it on Zillow.

    Learn how to do it

    Sell it yourself

    Take full control of how buyers see your home on Zillow by listing For Sale by Owner (FSBO).

    List your home

    What's special

    Functional floor planFirst floor suiteGas stoveLarge pantryOffice or denLarge windowsVaulted ceilings

    Welcome to this stunning 6-bedroom, 4-bathroom home located in Traverse Mountain built by Toll Brothers. There is no yardwork as it is included. From the 2 story vaulted entry to the large windows, you will love the light and views this home affords. The main floor has a functional floor plan with an office or den along with a large family room that also has room for a dining area. The gourmet kitchen has an upgraded hood while you cook on the gas stove. There is ample cupboard and counter space, but the home chef will appreciate the large pantry to store items. Also on the main floor is the master bedroom with a gigantic closet, shower and separate garden tub. The backyard is cozy and private and has a patio with a gazebo to enjoy those long summer days. The upstairs has a big loft for another hang-out place, along with 3 bedrooms and laundry. The fully finished basement provides additional living space and storage options. Pets: small pets are considered with an additional deposit and monthly pet fee based on the pet. No Smoking or Vaping on the Property. Utilities(varybypropertyandusage) ResidentBenefitsPackage($30/month) $150 Community Fee includes Common Area Maintenance, Travers Mountain Pool Access, Snow Removal for Roads. $129 Full landscaping services. PetFees(ifapplicable) LiabilityProtectionCoverage(ifapplicable)$14/mo. RefundEligibleCashSecurityDeposit$4779; One-TimeLeaseInitiationFee$150; FirstMonth'sRent; Anyapplicablepetorrecurringfees. Notallpropertiesorapplicantsqualify. Detailswillbeprovidedduringtheleasingprocess. EqualHousingOpportunity. Dishwasher, Microwave, Oven, Refrigerator, Dryer, Garden Tub, Washer, Patio, Disposal, Gas Stove, Loft, Vaulted Ceilings, Finished Basement, First Floor Suite, Office & Pet Friendly. Listing provided by RentalSource.

    This property is off market, which means it's not currently listed for sale or rent on Zillow. This may be different from what's available on other websites or public sources.
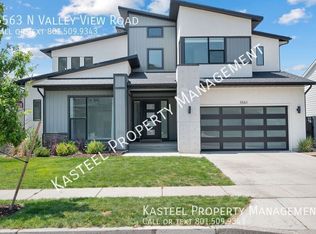
    Zillow last checked:

    Listing updated:

    Source: Zillow Rentals

    Facts & features

    Interior

    Bedrooms & bathrooms
    • Bedrooms: 6
    • Bathrooms: 4
    • Full bathrooms: 3
    • 1/2 bathrooms: 1
    Heating
    • Natural Gas
    Appliances
    • Included: Dishwasher, Garbage Disposal, Microwave Oven, Refrigerator, washerDryerHookups
    • Laundry: Hookups
    Features
    • Storage
    Interior area
    • Total interior livable area: 4,499 sqft

    Property

    Parking
    • Details: Contact manager
    Features
    • Patio & porch: Patio
    • Has private pool: Yes
    • Pool features: Pool
    Details
    • Parcel number: 419010024

    Construction

    Type & style
    • Home type: SingleFamily
    • Property subtype: SingleFamily

    Community & HOA

    Community
    • Features: Pool
    HOA
    • Amenities included: Laundry, Pool
    Location
    • Region: Lehi

    Financial & listing details

    • Price per square foot: $216/sqft
    • Tax assessed value: $909,300
    • Annual tax amount: $4,187
    • Date on market: 8/3/2026
    • Lease term: Contact For Details

    Price history

    DateEventPrice
    8/3/2026Listing removed$4,500$1/sqft
    Source: Zillow Rentals Report a problem
    7/10/2026Listed for rent$4,500$1/sqft
    Source: Zillow Rentals Report a problem
    3/16/2024Listing removed--
    Source: Zillow Rentals Report a problem
    3/14/2024Listed for rent$4,500$1/sqft
    Source: Zillow Rentals Report a problem
    3/14/2024Listing removed--
    Source: Zillow Rentals Report a problem
    2/9/2024Listed for rent$4,500$1/sqft
    Source: Zillow Rentals Report a problem
    7/21/2020Listing removed$736,995$164/sqft
    Source: Toll Brothers Report a problem
    6/1/2020Listed for sale$736,995$164/sqft
    Source: Toll Brothers Report a problem

    Public tax history

    YearProperty taxesTax assessment
    2025$4,187 +7.3%$909,300 +9.5%
    2024$3,902 +9%$830,200 +0.4%
    2023$3,578 +8.1%$826,700 +11.6%
    2022$3,309 +14.3%$741,100 +150%
    2021$2,894 +6.8%$296,450 -40.6%
    2020$2,711 +100.2%$499,000 +250.2%
    2019$1,354 $142,500
    Find assessor info on the county website

    Neighborhood: 84043

    Nearby schools

    GreatSchools rating
    Get a cash offer in 3 minutes
    Find out how much your home could sell for in as little as 3 minutes with a no-obligation cash offer.
    Estimated market value
    $969,600
    Get a cash offer in 3 minutes
    Find out how much your home could sell for in as little as 3 minutes with a no-obligation cash offer.
    Estimated market value
    $969,600