Skip main navigation
Closed
  • Listed by: Flat Fee Real Estate • Robert Foley
    Bought with: CENTURY 21 North East
    Zillow Home logoZestimate®
    $401,000

    1916 West River Road, Lincoln, VT 05443

    3beds
    1,456sqft
    Single Family Residence
    Built in 2018
    1.83 Acres Lot
    $401,000 Zestimate®
    $275/sqft
    $2,711 Estimated rent

    Home value

    $401,000

    Estimated sales range

    Not available

    $2,711/mo

    Zestimate® history
    Loading
    Loading...

    Owner options

    List your home for rent

    $2,711/mo

    Rent Zestimate®

    Find your next renter with Zillow Rental Manager. Plus, with online applications, you can quickly screen prospective tenants – for free.

    Learn more

    $2,711/mo

    Rent Zestimate®

    Refinance and save

    $2,260/mo

    Est. payment

    Refinancing to a lower rate could help reduce your monthly payments and save thousands over the life of the loan.

    See today's rates

    $2,260/mo

    Est. payment

    Explore your selling options

    Work with a Zillow partner agent

    Leverage their expertise and Zillow's premium Showcase listings to get your home seen by more buyers.

    Get started

    List with your own agent

    Get your home in front of millions of buyers by listing it on Zillow.

    Learn how to do it

    Sell it yourself

    Take full control of how buyers see your home on Zillow by listing For Sale by Owner (FSBO).

    List your home

    What's special

    Generous counter spaceStylish finishesStainless steel appliancesWell-appointed kitchenCenter islandAbundant cabinetry
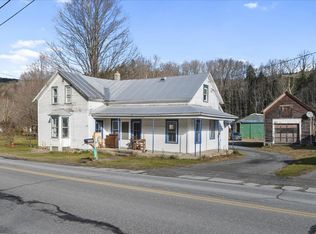
    Beautifully maintained and move-in ready, this designed one-level home offers the perfect blend of comfort, convenience, and country living on 1.83 acres in a Lincoln setting. Built in 2018, the home features an open floor plan filled with natural light, creating inviting spaces for everyday living and effortless entertaining. The spacious living room flows seamlessly into the well-appointed kitchen, where abundant cabinetry, generous counter space, stainless steel appliances, a center island, and stylish finishes create a welcoming gathering place. The adjoining dining area opens directly to the backyard, making indoor-outdoor living easy. The primary suite provides a relaxing retreat with a private full bath with laundry, while two additional bedrooms offer flexibility for guests, family, or a home office. A second 3/4 bath and mudroom complete the main level. The full basement offers outstanding storage and exciting potential as a recreation room, workshop, or home gym. Outside, enjoy an exceptional fenced backyard designed for both relaxation and fun. Multiple decks, patios, pergolas, and seating areas create inviting outdoor entertaining spaces, while the above-ground pool provides the perfect place to cool off on warm summer days. A garage workshop and storage shed provide space for projects, equipment, and seasonal items, while the expansive lawn and fenced in pasture provides space for gardening, animals, pets, and play. Modern construction efficient systems, and low-maintenance living allow you to spend more time enjoying your home and surroundings. Located just minutes from Bristol, Middlebury, outdoor recreation, skiing, hiking, and everything the Champlain Valley has to offer, this turnkey property delivers the simplicity of single-level living with room to grow inside and out. Whether you're searching for your first home, looking to downsize without sacrificing comfort, or simply want a newer home with a spacious yard and exceptional outdoor

    Zillow last checked:

    Listing updated:

    Listed by:

    Robert Foley,

    Flat Fee Real Estate 802-318-0833

    Bought with:

    Michael J Preseau

    CENTURY 21 North East

    Source: PrimeMLS,MLS#: 5099072MLS Logo

    Facts & features

    Interior

    Bedrooms & bathrooms
    • Bedrooms: 3
    • Bathrooms: 2
    • Full bathrooms: 2
    Heating
    • Propane, Baseboard, Hot Water
    Cooling
    • None
    Appliances
    • Included: Dryer, Microwave, Gas Range, Refrigerator, Washer, Instant Hot Water
    Features
    • Dining Area, Kitchen Island, Kitchen/Dining, Kitchen/Family, Kitchen/Living, Living/Dining, Primary BR w/ BA
    • Flooring: Carpet, Tile, Vinyl Plank
    • Basement: Unfinished,Interior Entry
    Interior area
    • Total structure area: 2,912
    • Total interior livable area: 1,456 sqft
    • Finished area above ground: 1,456
    • Finished area below ground: 0

    Property

    Parking
    • Total spaces: 2
    • Parking features: Crushed Stone, Detached
    • Garage spaces: 2
    Features
    • Levels: One
    • Stories: 1
    • Patio & porch: Patio
    • Exterior features: Deck, Garden, Storage
    • Has private pool: Yes
    • Pool features: Above Ground
    Lot
    • Size: 1.83 Acres
    • Features: Field/Pasture
    Details
    • Additional structures: Barn(s), Outbuilding
    • Parcel number: 35410910018
    • Zoning description: Residential
    • Special conditions: Standard

    Construction

    Type & style
    • Home type: SingleFamily
    • Architectural style: Other
    • Property subtype: Single Family Residence
    Materials
    • Vinyl Siding
    • Foundation: Concrete
    • Roof: Shingle
    Condition
    • New construction: No
    • Year built: 2018

    Utilities & green energy

    • Electric: Circuit Breakers
    • Sewer: Septic Tank
    • Utilities for property: Cable

    Community & HOA

    Location
    • Region: Lincoln

    Financial & listing details

    • Price per square foot: $275/sqft
    • Tax assessed value: $459,000
    • Annual tax amount: $8,075
    • Date on market: 7/9/2026

    Price history

    DateEventPrice
    9/30/2026Sold$401,000-2%$275/sqft
    Source: PrimeMLS #5099072 Report a problem
    8/29/2026Pending sale$409,000$281/sqft
    Source: PrimeMLS #5099072 Report a problem
    8/8/2026Price change$409,000-4.9%$281/sqft
    Source: PrimeMLS #5099072 Report a problem
    7/9/2026Listed for sale$430,000+1633.9%$295/sqft
    Source: PrimeMLS #5099072 Report a problem
    3/24/2021Listing removed--
    Source: Owner Report a problem
    12/27/2018Sold$24,800-86.3%$17/sqft
    Source: Public Record Report a problem
    11/25/2017Listing removed$181,500$125/sqft
    Source: Owner Report a problem
    10/26/2017Price change$181,500-2.7%$125/sqft
    Source: Owner Report a problem
    7/25/2017Listed for sale$186,500+19.6%$128/sqft
    Source: Owner Report a problem
    9/13/2005Sold$156,000$107/sqft
    Source: Public Record Report a problem

    Public tax history

    YearProperty taxesTax assessment
    2024-- $459,000 +73.8%
    2023-- $264,100
    2022-- $264,100
    2021-- $264,100
    2020-- $264,100
    2019-- $264,100 +87.3%
    2018-- $141,000
    2017-- $141,000
    2016-- $141,000 +9900%
    2015-- $1,410
    2014-- $1,410
    2013-- $1,410
    2012-- $1,410
    2011-- $1,410
    2010-- $1,410 +12.3%
    2009-- $1,256
    2008-- $1,256
    2007-- $1,256
    2006-- $1,256
    Find assessor info on the county website

    Neighborhood: 05443

    Nearby schools

    GreatSchools rating
    Schools provided by the listing agent
    • Elementary: Lincoln Community School
    • Middle: Mount Abraham Union Mid/High
    • High: Mount Abraham UHSD 28

    Source: PrimeMLS. This data may not be complete. We recommend contacting the local school district to confirm school assignments for this home.

    Sell for more on Zillow
    Get a Zillow Showcase℠ listing at no additional cost and you could sell for .
    $401,000
    2% more
    +$8,020
    With Zillow Showcase(estimated)
    $409,020
    Sell for more on Zillow
    Get a Zillow Showcase℠ listing at no additional cost and you could sell for .
    $401,000
    2% more
    +$8,020
    With Zillow Showcase(estimated)
    $409,020