Exceptional in both scale and setting, this impeccably maintained four-level residence offers over 5,000 square feet of thoughtfully designed living on a deep 50x177 lot in one of Wilmette's most desirable walk-to-everything locations. Just moments from the Metra, downtown Wilmette, and top-rated schools, this home delivers the rare combination of space, function, and everyday convenience that today's buyers are seeking. 1916 Washington lives effortlessly across four finished levels, offering five bedrooms, a spacious third-floor loft, and six full bathrooms. Designed to balance refined entertaining with comfortable daily living, the home features a highly functional layout complemented by timeless finishes and quality craftsmanship throughout. A welcoming covered front porch introduces a gracious foyer, where hardwood floors extend seamlessly across the entire main level. A formal living room also ideal as a private office, sits adjacent to a well-proportioned dining room, creating a classic and elegant flow. The heart of the home unfolds in the open kitchen and family room, where a large center island, generous breakfast area, walk-in pantry, and butler's pantry connect seamlessly to a warm, inviting family room anchored by a wood-burning fireplace. A rear deck extends the living space outdoors, while a well-designed mudroom with built-in storage adds everyday functionality. The second level is anchored by a stunning primary suite spanning the full width of the home, complete with a luxurious bath featuring dual vanities, a soaking tub, separate shower, and an oversized walk-in closet. A standout feature is the private 28-foot balcony, an uncommon and truly special outdoor retreat. Three additional bedrooms, each with walk-in closets, are complemented by two full baths and a conveniently located laundry room. Hardwood floors continue throughout, and abundant natural light enhances the warmth of the space. The third floor offers exceptional flexibility, featuring a fifth bedroom, full bath, and an expansive loft-ideal for a playroom, media room, home office, or private guest suite. The finished walkout lower level adds significant living space, with a large recreation room, wet bar, full bath, walk-in closet, and direct access to the backyard, perfect for entertaining, extended living, or an au pair arrangement. Additional highlights include a professionally landscaped and fenced yard, rear deck, two-car detached garage, and zoned HVAC for optimal comfort. Located within the highly regarded New Trier Township High School district and within walking distance to McKenzie Elementary, Highcrest Middle School, the Metra, and downtown Wilmette, this is a compelling opportunity to own a home that delivers on every level-design, functionality, and location.
Closed
$2,000,000
1916 Washington Ave, Wilmette, IL 60091
5beds
5,000sqft
Single Family Residence
Built in 2016
8,712 Square Feet Lot
$2,001,200 Zestimate®
$400/sqft
$5,289 Estimated rent
Home value
$2,001,200
$1.82M - $2.20M
$5,289/mo
Zestimate® history
Owner options
List your home for rent
$5,289/mo
Rent Zestimate®
Find your next renter with Zillow Rental Manager. Plus, with online applications, you can quickly screen prospective tenants – for free.
$5,289/mo
Rent Zestimate®
Refinance and save
$11,772/mo
Est. payment
Refinancing to a lower rate could help reduce your monthly payments and save thousands over the life of the loan.
$11,772/mo
Est. payment
Explore your selling options
Work with a Zillow partner agent
Leverage their expertise and Zillow's premium Showcase listings to get your home seen by more buyers.
Get startedList with your own agent
Get your home in front of millions of buyers by listing it on Zillow.
Learn how to do itSell it yourself
Take full control of how buyers see your home on Zillow by listing For Sale by Owner (FSBO).
List your homeWhat's special
Timeless finishesSpacious third-floor loftLarge center islandWalk-in pantryTwo-car detached garageWell-proportioned dining roomGenerous breakfast area
Zillow last checked:
Listing updated:
Listed by:
Carrie McCormick 312-961-4612,
@properties Christie's International Real Estate
Bought with:
Connie Dornan, SFR
@properties Christie's International Real Estate
Source: MRED as distributed by MLS GRID,MLS#: 12624337
Facts & features
Interior
Bedrooms & bathrooms
- Bedrooms: 5
- Bathrooms: 6
- Full bathrooms: 6
Rooms
- Room types: Bedroom 5, Foyer, Mud Room, Recreation Room
Primary bedroom
- Features: Flooring (Hardwood), Bathroom (Full)
- Level: Second
- Area: 240 Square Feet
- Dimensions: 16X15
Bedroom 2
- Features: Flooring (Hardwood)
- Level: Second
- Area: 156 Square Feet
- Dimensions: 13X12
Bedroom 3
- Features: Flooring (Hardwood)
- Level: Second
- Area: 156 Square Feet
- Dimensions: 13X12
Bedroom 4
- Features: Flooring (Hardwood)
- Level: Second
- Area: 195 Square Feet
- Dimensions: 15X13
Bedroom 5
- Features: Flooring (Hardwood)
- Level: Third
- Area: 26 Square Feet
- Dimensions: 13X2
Dining room
- Features: Flooring (Hardwood)
- Level: Main
- Area: 208 Square Feet
- Dimensions: 16X13
Family room
- Features: Flooring (Hardwood)
- Level: Main
- Area: 360 Square Feet
- Dimensions: 24X15
Foyer
- Features: Flooring (Hardwood)
- Level: Main
- Area: 175 Square Feet
- Dimensions: 25X7
Kitchen
- Features: Kitchen (Eating Area-Table Space, Island, Pantry-Butler, Pantry-Walk-in), Flooring (Hardwood)
- Level: Main
- Area: 221 Square Feet
- Dimensions: 17X13
Laundry
- Features: Flooring (Porcelain Tile)
- Level: Second
- Area: 56 Square Feet
- Dimensions: 8X7
Living room
- Features: Flooring (Hardwood)
- Level: Main
- Area: 204 Square Feet
- Dimensions: 17X12
Mud room
- Features: Flooring (Hardwood)
- Level: Main
- Area: 80 Square Feet
- Dimensions: 10X8
Recreation room
- Features: Flooring (Hardwood)
- Level: Basement
- Area: 624 Square Feet
- Dimensions: 26X24
Heating
- Natural Gas, Forced Air, Sep Heating Systems - 2+, Zoned
Cooling
- Central Air
Appliances
- Included: Range, Microwave, Dishwasher, Refrigerator, Washer, Dryer
- Laundry: Upper Level, In Unit
Features
- Dry Bar, Wet Bar, In-Law Floorplan
- Flooring: Hardwood
- Basement: Finished,Exterior Entry,Walk-Out Access
- Number of fireplaces: 1
- Fireplace features: Wood Burning, Gas Starter, Family Room
Interior area
- Total structure area: 0
- Total interior livable area: 5,000 sqft
Property
Parking
- Total spaces: 2
- Parking features: Concrete, Yes, Garage Owned, Detached, Garage
- Garage spaces: 2
Accessibility
- Accessibility features: No Disability Access
Features
- Stories: 3
- Patio & porch: Deck, Porch
- Exterior features: Balcony
- Fencing: Fenced
Lot
- Size: 8,712 Square Feet
- Dimensions: 50X177
- Features: Landscaped
Details
- Parcel number: 05331100120000
- Special conditions: List Broker Must Accompany
Construction
Type & style
- Home type: SingleFamily
- Architectural style: Colonial
- Property subtype: Single Family Residence
Materials
- Stone, Other
- Foundation: Concrete Perimeter
Condition
- New construction: No
- Year built: 2016
Utilities & green energy
- Sewer: Public Sewer, Overhead Sewers
- Water: Lake Michigan
Community & HOA
Community
- Features: Curbs, Sidewalks, Street Lights, Street Paved
HOA
- Services included: None
Location
- Region: Wilmette
Financial & listing details
- Price per square foot: $400/sqft
- Tax assessed value: $930,010
- Annual tax amount: $19,499
- Date on market: 4/29/2026
- Listing terms: Conventional
- Ownership: Fee Simple
Price history
| Date | Event | Price |
|---|---|---|
| 7/2/2026 | Sold | $2,000,000+0.1%$400/sqft |
Source:  MRED as distributed by MLS GRID #12624337 Report a problem MRED as distributed by MLS GRID #12624337 Report a problem | ||
| 6/2/2026 | Pending sale | $1,999,000$400/sqft |
Source: MRED as distributed by MLS GRID #12624337 Report a problem | ||
| 5/20/2026 | Listing removed | $1,999,000$400/sqft |
Source: MRED as distributed by MLS GRID #12624337 Report a problem | ||
| 5/11/2026 | Contingent | $1,999,000$400/sqft |
Source: MRED as distributed by MLS GRID #12624337 Report a problem | ||
| 4/29/2026 | Listed for sale | $1,999,000+55%$400/sqft |
Source: MRED as distributed by MLS GRID #12624337 Report a problem | ||
| 6/14/2016 | Sold | $1,290,000-7.8%$258/sqft |
Source: MRED as distributed by MLS GRID #09054109 Report a problem | ||
| 4/5/2016 | Pending sale | $1,399,000$280/sqft |
Source: @properties #09054109 Report a problem | ||
| 1/19/2016 | Listed for sale | $1,399,000+187.9%$280/sqft |
Source: @properties #09054109 Report a problem | ||
| 6/2/2014 | Sold | $486,000-10.8%$97/sqft |
Source: Berkshire Hathaway HomeServices Koenig Rubloff #08583743_60091 Report a problem | ||
| 8/7/2007 | Sold | $545,000+36.3%$109/sqft |
Source: Public Record Report a problem | ||
| 8/14/2003 | Sold | $400,000$80/sqft |
Source: Public Record Report a problem | ||
Public tax history
| Year | Property taxes | Tax assessment |
|---|---|---|
| 2024 | -- | $93,001 +0% |
| 2023 | $21,103 +5.7% | $92,999 |
| 2022 | $19,974 +2% | $92,999 +23.3% |
| 2021 | $19,589 +1.7% | $75,402 |
| 2020 | $19,269 +3.1% | $75,402 -8% |
| 2019 | $18,696 +40.7% | $81,959 +46.7% |
| 2018 | $13,290 +2.8% | $55,863 |
| 2017 | $12,923 +6.4% | $55,863 |
| 2016 | $12,142 +203% | $55,863 +246% |
| 2015 | $4,008 -67.2% | $16,145 -67.7% |
| 2014 | $12,201 +4.7% | $49,945 |
| 2013 | $11,653 -5.5% | $49,945 -12.2% |
| 2012 | $12,337 +5.1% | $56,908 |
| 2011 | $11,737 +2.9% | $56,908 |
| 2010 | $11,411 +15.9% | $56,908 -2.5% |
| 2009 | $9,844 -2.2% | $58,395 -10.4% |
| 2008 | $10,067 +2.3% | $65,195 |
| 2007 | $9,838 +1.6% | $65,195 +17.6% |
| 2006 | $9,685 +2.7% | $55,429 |
| 2005 | $9,430 +1.4% | $55,429 |
| 2004 | $9,297 +22.6% | $55,429 +34.8% |
| 2003 | $7,583 +0% | $41,115 |
| 2002 | $7,583 +34% | $41,115 |
| 2001 | $5,658 +4.4% | $41,115 +41.7% |
| 2000 | $5,419 | $29,017 |
| 1999 | $5,419 | $29,017 |
Find assessor info on the county website
Neighborhood: 60091
Nearby homes
- $1,774,0006 bd4 ba3.1k sqft1920 Washington Ave, Wilmette, IL 60091Off Market

- $667,2003 bd2 ba1.6k sqft1910 Washington Ave, Wilmette, IL 60091Off Market
- $1,231,2008 bd4 ba3.6k sqft1926 Washington Ave, Wilmette, IL 60091Off Market
- $179,4001 bd1 ba900 sqft601 Ridge Rd APT 101, Wilmette, IL 60091Off Market
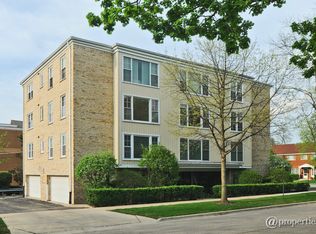
- $252,2002 bd2 ba900 sqft601 Ridge Rd APT 201, Wilmette, IL 60091Off Market
- $239,9001 bd1 ba900 sqft601 Ridge Rd APT 202, Wilmette, IL 60091Sold
- $266,7001 bd-- ba9.6k sqft601 Ridge Rd APT 203, Wilmette, IL 60091Off Market
- $238,8002 bd1 ba1k sqft601 Ridge Rd APT 301, Wilmette, IL 60091Off Market
Nearby schools
GreatSchools rating
- 9/10Highcrest Middle SchoolGrades: 5-6Distance: 0.5 mi
- 8/10Wilmette Junior High SchoolGrades: 7-8Distance: 0.9 mi
- 8/10New Trier Township High School WinnetkaGrades: 10-12Distance: 1.3 mi
Schools provided by the listing agent
- Elementary: Mckenzie Elementary School
- Middle: Highcrest Middle School
- High: New Trier Twp H.S. Northfield/Wi
- District: 39
Source: MRED as distributed by MLS GRID. This data may not be complete. We recommend contacting the local school district to confirm school assignments for this home.
Get a cash offer in 3 minutes
Find out how much your home could sell for in as little as 3 minutes with a no-obligation cash offer.
Estimated market value
$2,001,200
Get a cash offer in 3 minutes
Find out how much your home could sell for in as little as 3 minutes with a no-obligation cash offer.
Estimated market value
$2,001,200
- Illinois
- Cook County
- Wilmette
- 60091
- 1916 Washington Ave
Nearby cities
Nearby neighborhoods
Nearby zip codes
Other Wilmette Topics
