Skip main navigation
Sold for $695,000
  • $695,000

    1916 Wharton St, Philadelphia, PA 19146

    4beds
    3,060sqft
    Townhouse
    Built in 2018
    941 Square Feet Lot
    $714,100 Zestimate®
    $227/sqft
    $4,035 Estimated rent

    Home value

    $714,100

    $678,000 - $750,000

    $4,035/mo

    Zestimate® history
    Loading
    Loading...

    Owner options

    List your home for rent

    $4,035/mo

    Rent Zestimate®

    Find your next renter with Zillow Rental Manager. Plus, with online applications, you can quickly screen prospective tenants – for free.

    Learn more

    $4,035/mo

    Rent Zestimate®

    Refinance and save

    $4,270/mo

    Est. payment

    Refinancing to a lower rate could help reduce your monthly payments and save thousands over the life of the loan.

    See today's rates

    $4,270/mo

    Est. payment

    Explore your selling options

    Work with a Zillow partner agent

    Leverage their expertise and Zillow's premium Showcase listings to get your home seen by more buyers.

    Get started

    List with your own agent

    Get your home in front of millions of buyers by listing it on Zillow.

    Learn how to do it

    Sell it yourself

    Take full control of how buyers see your home on Zillow by listing For Sale by Owner (FSBO).

    List your home

    What's special

    Soaring ceilingsRetail storesSpacious walk-in closetBroad streetAmple storageLuxurious urban oasisWide corner lot
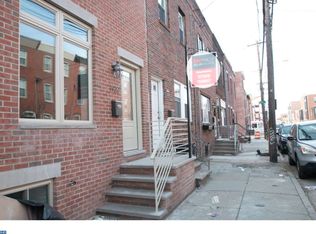
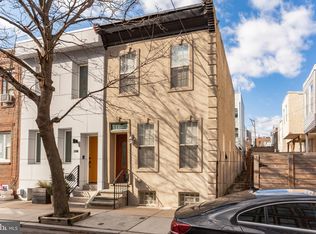
    Welcome to 1916 Wharton Street, a luxurious urban oasis nestled on a wide corner lot, offering an abundance of natural light and breathtaking city views. This exquisite home still has 5 YEARS left on the TAX abatement and boasts, 4 bedrooms, 4 full bathrooms, a finished basement, chef’s kitchen, and a captivating roof deck. As you step inside, you’ll be greeted by soaring ceilings and a spacious open-concept layout on the first floor, featuring a beautiful light drenched family room, dining area, and a chef’s kitchen equipped with top-of-the-line appliances, ample storage including a large pantry and wine fridge, and a range hood and microwave designed for culinary enthusiasts. The entire home is adorned with custom electriconic blinds to provide privacy when necessary, while simultaneously affording the home ample light! The basement level offers yet another expansive entertainment space, perfect for movie nights, along with a full bath and a versatile bedroom ideal for use as a home office. Ascending to the second floor, you’ll discover two generously sized, light-filled bedrooms each with its own full bathroom and second floor laundry area. The third-floor primary bedroom is truly a haven for anyone with discerning taste. Not only does it feature a spacious walk-in closet with built-in shelving in the hallway, but the owners have spared no expense in crafting an entire wall of meticulously designed California Closets. This bespoke storage solution is a fashionista’s dream, providing ample space and organization for every wardrobe essential, ensuring that style and functionality harmoniously coexist in this luxurious sanctuary. The en-suite bathroom adds to the opulence of the primary bedroom. This expansive space boasts a luxurious large soaking tub, perfect for unwinding after a long day. With his and her vanities, there’s ample space for storage. Additionally, the large glass shower, complete with bench seating, offers a spa-like experience. For those seeking outdoor tranquility, ascend to the roof deck via the interior steps and pilot house, where you can bask in the sun or unwind while admiring the mesmerizing city skyline and stunning sunsets. Centrally located, this home offers convenience at your doorstep, with Rittenhouse just a quick 15-minute walk away, Broad Street a mere 10-minute stroll, and Washington Avenue just a 5-minute walk, offering an array of enticing eateries and retail stores including Dockside Brewery, Cafe Ynez, OCF Coffee, Chicks, The Sardine bar, Target, Sprouts Market, and Insomnia Cookies, among others. Don’t miss your opportunity to experience luxury living at its finest in this remarkable residence.

    Zillow last checked:

    Listing updated:

    Listed by:

    Teadra Vito 610-442-9771,

    Roam Realty

    Bought with:

    Pradeep John, AB068822

    Keller Williams Real Estate Tri-County

    Source: Bright MLS,MLS#: PAPH2324978MLS Logo

    Facts & features

    Interior

    Bedrooms & bathrooms
    • Bedrooms: 4
    • Bathrooms: 4
    • Full bathrooms: 4
    Basement
    • Area: 0
    Heating
    • Central, Forced Air, Natural Gas
    Cooling
    • Central Air, Electric
    Appliances
    • Included: Electric Water Heater
    Features
    • Basement: Finished
    • Has fireplace: No
    Interior area
    • Total structure area: 6,120
    • Total interior livable area: 3,060 sqft
    • Finished area above ground: 3,060
    • Finished area below ground: 0

    Property

    Parking
    • Parking features: On Street
    • Has uncovered spaces: Yes
    Accessibility
    • Accessibility features: None
    Features
    • Levels: Four
    • Stories: 4
    • Pool features: None
    Lot
    • Size: 941 sqft
    • Dimensions: 16.00 x 59.00
    Details
    • Additional structures: Above Grade, Below Grade
    • Parcel number: 361116700
    • Zoning: RSA5
    • Special conditions: Standard

    Construction

    Type & style
    • Home type: Townhouse
    • Architectural style: Straight Thru,Traditional
    • Property subtype: Townhouse
    Materials
    • Masonry
    • Foundation: Concrete Perimeter
    Condition
    • New construction: No
    • Year built: 2018

    Utilities & green energy

    • Sewer: Public Sewer
    • Water: Public

    Community & neighborhood

    Location
    • Region: Philadelphia
    • Subdivision: Point Breeze
    • Municipality: PHILADELPHIA

    Other

    Other facts
    • Listing agreement: Exclusive Right To Sell
    • Ownership: Fee Simple

    Price history

    DateEventPrice
    5/16/2024Sold$695,000-2.8%$227/sqft
    Source: Bright MLS #PAPH2324978 Report a problem
    4/9/2024Pending sale$714,997$234/sqft
    Source: Bright MLS #PAPH2324978 Report a problem
    4/1/2024Listing removed--
    Source: Bright MLS #PAPH2324988 Report a problem
    3/24/2024Contingent$714,997+21.2%$234/sqft
    Source: Bright MLS #PAPH2324978 Report a problem
    3/7/2024Listed for rent$3,725$1/sqft
    Source: Bright MLS #PAPH2324988 Report a problem
    11/1/2018Sold$590,000-1.7%$193/sqft
    Source: Public Record Report a problem
    9/13/2018Pending sale$599,900$196/sqft
    Source: Coldwell Banker Preferred - Old City Office #1002486200 Report a problem
    9/5/2018Listed for sale$599,900+1899.7%$196/sqft
    Source: CB Preferred-Old City #1002486200 Report a problem
    12/31/2010Sold$30,000$10/sqft
    Source: Public Record Report a problem

    Public tax history

    YearProperty taxesTax assessment
    2025$9,386 +498.7%$670,500 +19.7%
    2024$1,568 $560,000
    2023$1,568 +5.7%$560,000
    2022$1,484 --
    2021$1,484 +21.4%--
    2018$1,222 +2.5%--
    2017$1,192 -2.4%--
    2016$1,222 --
    2015$1,222 --
    2014$1,222 $13,200 +587.5%
    2012-- $1,920
    2011-- $1,920
    2010-- $1,920
    2009-- $1,920 +172.7%
    2008-- $704
    2007-- $704 +10%
    2006-- $640
    2005-- $640
    2004-- $640
    2003-- $640
    2002-- $640
    2000-- $640
    1999-- $640

    Find assessor info on the county website

    Neighborhood: Point Breeze

    Nearby schools

    GreatSchools rating
    Schools provided by the listing agent
    • District: The School District Of Philadelphia

    Source: Bright MLS. This data may not be complete. We recommend contacting the local school district to confirm school assignments for this home.

    Get a cash offer in 3 minutes
    Find out how much your home could sell for in as little as 3 minutes with a no-obligation cash offer.
    Estimated market value
    $714,100
    Get a cash offer in 3 minutes
    Find out how much your home could sell for in as little as 3 minutes with a no-obligation cash offer.
    Estimated market value
    $714,100