Skip main navigation
Off market
  • $921,600

    1916 Whittles Wood Rd, Williamsburg, VA 23185

    4beds
    4,143sqft
    SingleFamily
    Built in 2002
    0.56 Acres Lot
    $921,600 Zestimate®
    $222/sqft
    $4,477 Estimated rent

    Home value

    $921,600

    $866,000 - $986,000

    $4,477/mo

    Zestimate® history
    Loading
    Loading...

    Owner options

    List your home for rent

    $4,477/mo

    Rent Zestimate®

    Find your next renter with Zillow Rental Manager. Plus, with online applications, you can quickly screen prospective tenants – for free.

    Learn more

    $4,477/mo

    Rent Zestimate®

    Refinance and save

    $5,546/mo

    Est. payment

    Refinancing to a lower rate could help reduce your monthly payments and save thousands over the life of the loan.

    See today's rates

    $5,546/mo

    Est. payment

    Explore your selling options

    Work with a Zillow partner agent

    Leverage their expertise and Zillow's premium Showcase listings to get your home seen by more buyers.

    Get started

    List with your own agent

    Get your home in front of millions of buyers by listing it on Zillow.

    Learn how to do it

    Sell it yourself

    Take full control of how buyers see your home on Zillow by listing For Sale by Owner (FSBO).

    List your home

    What's special

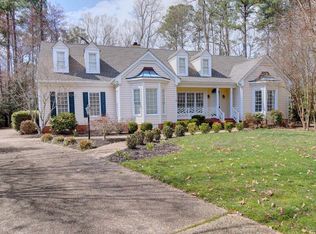
    Expect uncommon quality & attention to detail in this elegant all-brick Ron Curtis-built home. Located at the end of a peaceful, quiet cul-de-sac and backing to total wooded privacy, this gracious home's fabulous features include a rare oversized 3-car garage, generator, 1st floor MBR plus a 2nd BR on the 1st flr, expansive media room w/wet bar and architectural details to include varying ceiling heights throughout 1st & 2nd flr. Light & airy 2-story family rm features built-ins, gas fireplace. Spacious kitchen w/ timeless maple cabinets, granite counters, center island w/ prep sink, pantry & a sun-drenched breakfast area with a vaulted ceiling. The living rm/ den offers a dramatic 11-ft ceiling & palladium window. DR is accessed through a lovely arched doorway. Primary suite has access to the deck, his and hers walk-in closets, & en suite bath w/plantation shutters. BR 2 on the 1st flr is currently used as an office and offers a walk-in closet & an adjacent full bath. Upstairs, a spacious loft offers add'l 'flex' space. Subject to a ratified contract with contingencies. owner wishes to continue to show the property and may consider other/backup offers.

    This property is off market, which means it's not currently listed for sale or rent on Zillow. This may be different from what's available on other websites or public sources.
    Facts & features

    Interior

    Bedrooms & bathrooms
    • Bedrooms: 4
    • Bathrooms: 3
    • Full bathrooms: 3
    Heating
    • Forced air, Gas
    Cooling
    • Central
    Appliances
    • Included: Dishwasher, Microwave, Refrigerator
    Features
    • Flooring: Tile, Carpet, Hardwood
    • Attic: Floored, Walk-In
    • Has fireplace: Yes
    Interior area
    • Total interior livable area: 4,143 sqft

    Property

    Parking
    • Total spaces: 3
    • Parking features: Garage - Attached
    Features
    • Exterior features: Brick
    Lot
    • Size: 0.56 Acres
    Details
    • Parcel number: 4320300041

    Construction

    Type & style
    • Home type: SingleFamily
    Materials
    • Foundation: Crawl/Raised
    • Roof: Asphalt
    Condition
    • Year built: 2002

    Utilities & green energy

    • Sewer: Public Sewer

    Community & neighborhood

    Community
    • Community features: Doorman
    Location
    • Region: Williamsburg

    HOA & financial

    HOA
    • Has HOA: Yes
    • HOA fee: $228 monthly

    Other

    Other facts
    • Basement Type: Crawl Space
    • County City: James City Co.
    • List Type: Exclusive Right
    • Wall Type: Drywall
    • Appl Equip: Dishwasher, Disposal, Microwave, Refrigerator, Smoke Alarm, Attic Fan, Electric Cooking, Generator, Double Oven, Exhaust Fan, Water Purifier
    • Cooling: Central Air, Zoned
    • Exterior: Deck, Irrigation System, Insulated Doors, Screens, Thermal Windows
    • Amenity: Boat Ramp, Playground, Clubhouse, Common Area, Lake/Pond, Pool, Sports Field, Picnic Area, Basketball, Golf Course, Tennis Court, Beach, Dock, Marina, Jogging Path, Kiddie Pool, Exercise Room, Security Guard, Lifeguard, Community Room, Putting Green, Professional Mgmt
    • Fireplace: Gas
    • Garage Type: Attached, Finished, Oversized, Side/Rear Load, Workshop, Auto Door Opener, Direct Entry, Pedestrian Door
    • Flooring: Wood, Tile, Carpet
    • Interior: 9 Ft + Ceilings, Cathedral Ceiling, Ceiling Fan, Countertops - Granite/Stone, Dining Area, Dryer Hookup, Jetted Tub, Pantry, Recessed Lighting, Walk-In Closet, Washer Hookup, Wet Bar, Formal Dining Room, Built In Cabinet/Bookcases, Eat-In-Kitchen, Double Vanity, French Doors
    • Attic: Floored, Walk-In
    • Occupied By: Owner
    • Sewer: Public Sewer
    • Sq Ft Source: Per Appraiser
    • Water: Public Water
    • Structure: Frame
    • Heating: Forced Hot Air, Zoned
    • Style: Transitional, 2-Story
    • Post Office: Williamsburg
    • Last Change Type: Price Decrease
    • Water Heater: Natural Gas
    • Restrictions: Assoc Restrictions
    • Siding: Brick
    • Num Cars: 3 +
    • Property Type: Residential
    • Roof: Asphalt Shingle, Composite
    • Legal Description: L-41 NATHANIEL'S GREEN THE GOVERNOR'S LAND
    • Parcel Number: 43-2-03-0-0041

    Price history

    DateEventPrice
    4/30/2021Sold$677,000+0.3%$163/sqft
    Source: Chesapeake Bay & Rivers AOR #2021015 Report a problem
    3/31/2021Contingent$675,000$163/sqft
    Source: REIN Inc. #10330338 Report a problem
    3/22/2021Pending sale$675,000$163/sqft
    Source: Chesapeake Bay & Rivers AOR #2021015 Report a problem
    3/10/2021Price change$675,000-2%$163/sqft
    Source: Chesapeake Bay & Rivers AOR #2021015 Report a problem
    2/3/2021Listed for sale$689,000$166/sqft
    Source: Chesapeake Bay & Rivers AOR #2021015 Report a problem
    1/19/2021Pending sale$689,000$166/sqft
    Source: Chesapeake Bay & Rivers AOR #2021015 Report a problem
    7/13/2020Listed for sale$689,000$166/sqft
    Source: Liz Moore & Associates-2 #2002886 Report a problem

    Public tax history

    YearProperty taxesTax assessment
    2025$6,529 $786,600
    2024$6,529 +22.1%$786,600 +22.1%
    2023$5,349 $644,400
    2022$5,349 +15.5%$644,400 +16.9%
    2021$4,630 $551,200
    2020$4,630 $551,200
    2019$4,630 $551,200
    2017$4,630 +77.4%$551,200
    2016$2,610 $551,200 -11.3%
    2015$2,610 $621,500
    2014-- $621,500
    2013-- $621,500
    2012-- $621,500 -5.8%
    2011-- $659,900
    2010-- $659,900
    2009-- $659,900
    2008-- --
    2007-- --
    2005-- --
    2004-- --
    2003-- --
    2002-- --
    2001-- --

    Find assessor info on the county website

    Neighborhood: 23185

    Nearby schools

    GreatSchools rating
    Schools provided by the listing agent
    • Elementary: Matoaka
    • Middle: Lois S Hornsby
    • High: Jamestown

    Source: The MLS. This data may not be complete. We recommend contacting the local school district to confirm school assignments for this home.

    Get pre-qualified for a loan
    At Zillow Home Loans, we can pre-qualify you in as little as 5 minutes with no impact to your credit score.

    An equal housing lender. NMLS #10287.

    Sell for more on Zillow
    Get a Zillow Showcase℠ listing at no additional cost and you could sell for .
    $921,600
    2% more
    +$18,432
    With Zillow Showcase(estimated)
    $940,032