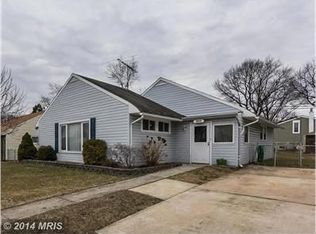
Welcome to this thoughtfully renovated 3-bedroom, 1-bath rancher that blends charm with contemporary design. From the moment you step inside, you'll be greeted by a bright, open-concept living space filled with natural light and modern finishes throughout. The updated kitchen is truly the heart of the home. Whether you're starting your day with a cup of coffee or hosting friends for evening cocktails, the oversized center island offers the perfect gathering space. Enjoy premium quartz countertops, sleek stainless steel appliances, gas cooking, and beautiful pendant lighting that adds a touch of sophistication. The open layout flows seamlessly into the dining and living areas, making this home ideal for both daily living and entertaining. The entire main living area features durable and stylish luxury vinyl plank flooring, while all three bedrooms are outfitted with brand new carpet and ceiling fans for added comfort. The updated full bathroom includes a tub/shower combination with custom tile flooring and a modern vanity—offering both functionality and a touch of luxury. Step outside through the kitchen to a concrete patio—perfect for grilling, relaxing, or hosting outdoor gatherings. The fully fenced backyard and front yard provide privacy, security, and plenty of space for pets, kids, or gardening. Additional upgrades include a brand new HVAC system and hot water heater, giving you peace of mind and energy efficiency for years to come. Whether you're a first-time buyer, looking to downsize, or searching for a turnkey investment, this home checks all the boxes. Conveniently located near schools, parks, shopping, and commuter routes—this beautifully updated rancher is ready to welcome you home!
Sold for $293,000
$293,000
1916 Wilhelm Ave, Baltimore, MD 21237
3beds
1,098sqft
Single Family Residence
Built in 1954
6,160 Square Feet Lot
$276,500 Zestimate®
$267/sqft
$2,471 Estimated rent
Home value
$276,500
$260,000 - $293,000
$2,471/mo
Zestimate® history
Owner options
List your home for rent
$2,471/mo
Rent Zestimate®
Find your next renter with Zillow Rental Manager. Plus, with online applications, you can quickly screen prospective tenants – for free.
$2,471/mo
Rent Zestimate®
Refinance and save
$1,936/mo
Est. payment
Refinancing to a lower rate could help reduce your monthly payments and save thousands over the life of the loan.
$1,936/mo
Est. payment
Explore your selling options
Work with a Zillow partner agent
Leverage their expertise and Zillow's premium Showcase listings to get your home seen by more buyers.
Get startedList with your own agent
Get your home in front of millions of buyers by listing it on Zillow.
Learn how to do itSell it yourself
Take full control of how buyers see your home on Zillow by listing For Sale by Owner (FSBO).
List your homeWhat's special
Modern vanityFront yardModern finishesFully fenced backyardOpen layoutCeiling fansSleek stainless steel appliances
Zillow last checked:
Listing updated:
Listed by:
R.J. Breeden 410-929-2491,
Berkshire Hathaway HomeServices Homesale Realty
Bought with:
Shenel Nurse, 630790
Kemp & Associates Real Estate
Source: Bright MLS,MLS#: MDBC2134928
Facts & features
Interior
Bedrooms & bathrooms
- Bedrooms: 3
- Bathrooms: 1
- Full bathrooms: 1
- Main level bathrooms: 1
- Main level bedrooms: 3
Rooms
- Room types: Living Room, Dining Room, Bedroom 2, Bedroom 3, Kitchen, Bedroom 1, Bathroom 1
Bedroom 1
- Features: Ceiling Fan(s), Flooring - Carpet
- Level: Main
- Area: 154 Square Feet
- Dimensions: 14 x 11
Bedroom 2
- Features: Ceiling Fan(s), Flooring - Carpet
- Level: Main
- Area: 150 Square Feet
- Dimensions: 10 x 15
Bedroom 3
- Features: Ceiling Fan(s), Flooring - Carpet
- Level: Main
- Area: 96 Square Feet
- Dimensions: 8 x 12
Bathroom 1
- Features: Bathroom - Tub Shower, Flooring - Ceramic Tile
- Level: Main
- Area: 45 Square Feet
- Dimensions: 5 x 9
Dining room
- Features: Flooring - Luxury Vinyl Plank
- Level: Main
- Area: 64 Square Feet
- Dimensions: 8 x 8
Kitchen
- Features: Breakfast Bar, Countertop(s) - Quartz, Flooring - Luxury Vinyl Plank, Kitchen Island, Kitchen - Gas Cooking, Lighting - Pendants
- Level: Main
- Area: 165 Square Feet
- Dimensions: 11 x 15
Living room
- Features: Ceiling Fan(s), Flooring - Luxury Vinyl Plank
- Level: Main
- Area: 154 Square Feet
- Dimensions: 11 x 14
Heating
- Forced Air, Natural Gas
Cooling
- Central Air, Ceiling Fan(s), Electric
Appliances
- Included: Microwave, Dishwasher, Dryer, Ice Maker, Oven/Range - Gas, Refrigerator, Stainless Steel Appliance(s), Washer, Gas Water Heater
Features
- Attic, Bathroom - Tub Shower, Breakfast Area, Ceiling Fan(s), Combination Kitchen/Living, Dining Area, Entry Level Bedroom, Open Floorplan, Kitchen Island, Upgraded Countertops
- Flooring: Carpet
- Has basement: No
- Has fireplace: No
Interior area
- Total structure area: 1,098
- Total interior livable area: 1,098 sqft
- Finished area above ground: 1,098
- Finished area below ground: 0
Property
Parking
- Parking features: On Street
- Has uncovered spaces: Yes
Accessibility
- Accessibility features: None
Features
- Levels: One
- Stories: 1
- Pool features: None
- Fencing: Aluminum,Full,Wood
Lot
- Size: 6,160 Square Feet
- Dimensions: 1.00 x
Details
- Additional structures: Above Grade, Below Grade
- Parcel number: 04141403004790
- Zoning: R
- Special conditions: Standard
Construction
Type & style
- Home type: SingleFamily
- Architectural style: Ranch/Rambler
- Property subtype: Single Family Residence
Materials
- Vinyl Siding
- Foundation: Other
Condition
- New construction: No
- Year built: 1954
- Major remodel year: 2025
Utilities & green energy
- Sewer: Public Sewer
- Water: Public
Community & HOA
Community
- Subdivision: Rosedale Manor
HOA
- Has HOA: No
Location
- Region: Baltimore
Financial & listing details
- Price per square foot: $267/sqft
- Tax assessed value: $168,200
- Annual tax amount: $1,937
- Date on market: 7/25/2025
- Listing agreement: Exclusive Right To Sell
- Ownership: Fee Simple
Price history
| Date | Event | Price |
|---|---|---|
| 8/29/2025 | Sold | $293,000+1.1%$267/sqft |
Source:  Bright MLS #MDBC2134928 Report a problem Bright MLS #MDBC2134928 Report a problem | ||
| 7/25/2025 | Listed for sale | $289,900+32.4%$264/sqft |
Source: Bright MLS #MDBC2134928 Report a problem | ||
| 11/16/2023 | Listing removed | -- |
Source: Bright MLS #MDBC2078098 Report a problem | ||
| 10/26/2023 | Listed for sale | $219,000$199/sqft |
Source: Bright MLS #MDBC2078098 Report a problem | ||
Public tax history
| Year | Property taxes | Tax assessment |
|---|---|---|
| 2025 | $2,648 +36.7% | $168,200 +5.3% |
| 2024 | $1,937 +5.5% | $159,800 +5.5% |
| 2023 | $1,835 +6.5% | $151,400 |
| 2022 | $1,723 +6.9% | $151,400 +13.8% |
| 2021 | $1,612 +7.4% | $133,000 +7.4% |
| 2020 | $1,500 +1.7% | $123,800 |
| 2019 | $1,475 +1.8% | $123,800 +3.5% |
| 2018 | $1,450 +1.8% | $119,600 +1.8% |
| 2017 | $1,424 -15.6% | $117,500 +3% |
| 2016 | $1,686 | $114,067 +3.1% |
| 2015 | $1,686 | $110,633 +3.2% |
| 2014 | $1,686 | $107,200 |
| 2013 | -- | $107,200 |
| 2012 | -- | $107,200 -21.5% |
| 2011 | -- | $136,600 -0.1% |
| 2010 | -- | $136,670 |
| 2009 | -- | $136,670 -0.6% |
| 2008 | -- | $137,490 +14.9% |
| 2007 | -- | $119,636 +17.5% |
| 2006 | -- | $101,783 +21.3% |
| 2005 | -- | $83,930 +1.5% |
| 2004 | -- | $82,706 +1.5% |
| 2003 | -- | $81,483 +1.5% |
| 2002 | -- | $80,260 +0.3% |
| 2001 | -- | $80,022 |
Find assessor info on the county website
Neighborhood: 21237
Nearby homes
- $255,900-- bd1 ba1.5k sqft1918 Wilhelm Ave, Baltimore, MD 21237Off Market
- $282,500-- bd2 ba1.7k sqft1914 Wilhelm Ave, Baltimore, MD 21237Off Market
- $278,0003 bd2 ba968 sqft7405 South Rd, Baltimore, MD 21237Off Market
- $261,3003 bd1 ba1.4k sqft1912 Wilhelm Ave, Baltimore, MD 21237Off Market
- $370,0004 bd2 ba1.6k sqft7403 South Rd, Baltimore, MD 21237Sold
- $311,0004 bd2 ba1.7k sqft2000 Wilhelm Ave, Baltimore, MD 21237Off Market
- $315,2004 bd2 ba1.7k sqft2000 Wilhelm Ave, Rosedale, MD 21237Off Market
- $332,100-- bd2 ba1.4k sqft1907 Wilhelm Ave, Baltimore, MD 21237Off Market
Nearby schools
GreatSchools rating
- 7/10Red House Run Elementary SchoolGrades: PK-5Distance: 1.5 mi
- 2/10Nottingham Middle SchoolGrades: 6-8Distance: 4.1 mi
- 3/10Overlea High & Academy Of FinanceGrades: 9-12Distance: 2.3 mi
Schools provided by the listing agent
- District: Baltimore County Public Schools
Source: Bright MLS. This data may not be complete. We recommend contacting the local school district to confirm school assignments for this home.
Get a cash offer in 3 minutes
Find out how much your home could sell for in as little as 3 minutes with a no-obligation cash offer.
Estimated market value
$276,500
Get a cash offer in 3 minutes
Find out how much your home could sell for in as little as 3 minutes with a no-obligation cash offer.
Estimated market value
$276,500
- Maryland
- Baltimore County
- Rosedale
- 21237
- 1916 Wilhelm Ave
