Skip main navigation
Sold for $450,000
  • $450,000

    1916 Willow Ln, Woodbridge, VA 22191

    4beds
    1,278sqft
    Single Family Residence
    Built in 1959
    0.4 Acres Lot
    $448,400 Zestimate®
    $352/sqft
    $2,982 Estimated rent

    Home value

    $448,400

    $426,000 - $471,000

    $2,982/mo

    Zestimate® history
    Loading
    Loading...

    Owner options

    List your home for rent

    $2,982/mo

    Rent Zestimate®

    Find your next renter with Zillow Rental Manager. Plus, with online applications, you can quickly screen prospective tenants – for free.

    Learn more

    $2,982/mo

    Rent Zestimate®

    Refinance and save

    $2,739/mo

    Est. payment

    Refinancing to a lower rate could help reduce your monthly payments and save thousands over the life of the loan.

    See today's rates

    $2,739/mo

    Est. payment

    Explore your selling options

    Work with a Zillow partner agent

    Leverage their expertise and Zillow's premium Showcase listings to get your home seen by more buyers.

    Get started

    List with your own agent

    Get your home in front of millions of buyers by listing it on Zillow.

    Learn how to do it

    Sell it yourself

    Take full control of how buyers see your home on Zillow by listing For Sale by Owner (FSBO).

    List your home

    What's special

    Fully finished walk-out designCharming split-foyerFramed by mature treesSpacious primary bedroomCeramic tile kitchenOriginal hardwood floorsDining nook
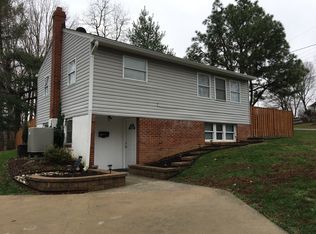
    This is it! A charming split-foyer sits proudly on a sunny corner lot just shy of half an acre. Framed by mature trees in Marumsco Village, this Woodbridge gem offers the kind of everyday seclusion most buyers don’t realize they need—until they feel it. Upstairs, original hardwood floors and a soft neutral palette set the tone. The layout includes three secondary bedrooms, a full bath, and a cozy living area that balances comfort with function. Whether you’re relaxing or entertaining, the space feels warm and grounded. Not flashy. Not forced. Just right. But it’s the lower level that surprises—in the best way. A fully finished walk-out design opens up your options, with a ceramic tile kitchen, dining nook, and a second full bath. Tucked away on this level is the spacious primary bedroom, offering quiet separation from the rest of the home. There’s room for a king-sized bed, a reading chair, and more—plus easy access to the large covered patio just outside the kitchen door. If you’ve been craving a primary suite that feels like a retreat, you’ll find it here. The backyard is fully fenced and ready for whatever you need—gardening, pets, peace. A large storage shed adds utility, while the patio offers the perfect spot to unwind, rain or shine. And with the home’s corner-lot position, there’s added privacy and light, plus a bit more breathing room between you and the world. This home has great bones and timeless character. The hardwoods are original, the floor plan is intuitive, and many of the behind-the-scenes updates are already done. A brand-new propane furnace was installed in 2025, and both the water heater and propane tank were replaced less than two years ago. The oversized driveway easily fits multiple vehicles—great for guests or multi-car households—and there’s even more parking just off the street. And when it’s time to head out, you’re minutes from Route 1 and I-95, making for an easy commute north to D.C. or south to Quantico. Nearby favorites like historic Occoquan, Leesylvania State Park, the marina, and Potomac Mills give you plenty of ways to spend a weekend close to home. If you’ve been watching the market, waiting for something with land, charm, and space to stretch out—this just might be the one.

    Zillow last checked:

    Listing updated:

    Listed by:

    Gunther Hemmer 571-589-7447,

    Samson Properties,

    Listing Team: Fox Homes Team

    Bought with:

    Paula Camila Cortez Rivero

    EXP Realty, LLC

    Source: Bright MLS,MLS#: VAPW2108256MLS Logo

    Facts & features

    Interior

    Bedrooms & bathrooms
    • Bedrooms: 4
    • Bathrooms: 2
    • Full bathrooms: 2
    • Main level bathrooms: 1
    • Main level bedrooms: 3
    Rooms
    • Room types: Living Room, Dining Room, Primary Bedroom, Bedroom 2, Bedroom 3, Kitchen, Basement, Laundry
    Primary bedroom
    • Features: Flooring - HardWood
    • Level: Main
    Bedroom 2
    • Features: Flooring - HardWood
    • Level: Main
    Bedroom 3
    • Features: Flooring - HardWood
    • Level: Main
    Basement
    • Level: Lower
    Dining room
    • Features: Flooring - Carpet
    • Level: Lower
    Kitchen
    • Features: Flooring - Ceramic Tile
    • Level: Lower
    Laundry
    • Level: Lower
    Living room
    • Features: Flooring - HardWood
    • Level: Main
    Heating
    • Forced Air, Propane
    Cooling
    • Ceiling Fan(s), Central Air, Electric
    Appliances
    • Included: Disposal, Dryer, Exhaust Fan, Refrigerator, Washer, Cooktop, Electric Water Heater
    • Laundry: Has Laundry, Laundry Room
    Features
    • Kitchen - Table Space, Floor Plan - Traditional, Bathroom - Tub Shower, Entry Level Bedroom, Eat-in Kitchen
    • Flooring: Wood
    • Basement: Exterior Entry,Rear Entrance,Connecting Stairway,Finished,Walk-Out Access
    • Has fireplace: No
    Interior area
    • Total structure area: 1,278
    • Total interior livable area: 1,278 sqft
    • Finished area above ground: 704
    • Finished area below ground: 574

    Property

    Parking
    • Parking features: Driveway, Off Street, On Street
    • Has uncovered spaces: Yes
    Accessibility
    • Accessibility features: None
    Features
    • Levels: Split Foyer,Two
    • Stories: 2
    • Patio & porch: Porch
    • Exterior features: Satellite Dish
    • Pool features: None
    • Fencing: Back Yard
    Lot
    • Size: 0.4 Acres
    • Features: Backs to Trees, Corner Lot
    Details
    • Additional structures: Above Grade, Below Grade
    • Parcel number: 8392373609
    • Zoning: R4
    • Special conditions: Standard

    Construction

    Type & style
    • Home type: SingleFamily
    • Property subtype: Single Family Residence
    Materials
    • Combination
    • Foundation: Slab
    Condition
    • New construction: No
    • Year built: 1959

    Utilities & green energy

    • Sewer: Public Sewer
    • Water: Public

    Community & HOA

    Community
    • Subdivision: Marumsco Village
    HOA
    • Has HOA: No
    Location
    • Region: Woodbridge

    Financial & listing details

    • Price per square foot: $352/sqft
    • Tax assessed value: $368,700
    • Annual tax amount: $3,743
    • Date on market: 11/28/2025
    • Listing agreement: Exclusive Right To Sell
    • Ownership: Fee Simple

    Price history

    DateEventPrice
    1/30/2026Sold$450,000$352/sqft
    Source: Bright MLS #VAPW2108256 Report a problem
    1/4/2026Pending sale$450,000$352/sqft
    Source: Bright MLS #VAPW2108256 Report a problem
    11/28/2025Listed for sale$450,000+7.7%$352/sqft
    Source: Bright MLS #VAPW2108256 Report a problem
    11/21/2023Sold$418,000+4.8%$327/sqft
    Source: Bright MLS #VAPW2060358 Report a problem
    11/3/2023Contingent$399,000$312/sqft
    Source: Bright MLS #VAPW2060358 Report a problem
    10/28/2023Listed for sale$399,000+66.3%$312/sqft
    Source: Bright MLS #VAPW2060358 Report a problem
    8/26/2008Sold$240,000+110.7%$188/sqft
    Source: Public Record Report a problem
    9/17/2002Sold$113,900+25.2%$89/sqft
    Source: Public Record Report a problem
    11/19/1996Sold$91,000$71/sqft
    Source: Public Record Report a problem

    Public tax history

    YearProperty taxesTax assessment
    2025$3,615 +7%$368,700 +8.5%
    2024$3,378 -0.1%$339,700 +4.5%
    2023$3,383 -0.3%$325,100 +9.9%
    2022$3,391 -0.2%$295,900 +7.8%
    2021$3,398 +1.9%$274,600 +2.8%
    2020$3,336 +124.5%$267,200 +8.6%
    2019$1,486 -46.9%$246,100 +6.3%
    2018$2,797 +2.1%$231,600 +2.8%
    2017$2,738 $225,400 +1.3%
    2016$2,738 +16.3%$222,500 +13%
    2015$2,355 $196,900 +7%
    2014$2,355 $184,000 +11.9%
    2013-- $164,500 +14.5%
    2012-- $143,700 +34.9%
    2010-- $106,500 -4.9%
    2009-- $112,000 -52.8%
    2008-- $237,400 -22.5%
    2007-- $306,300 +0.6%
    2006-- $304,400 +30%
    2005-- $234,200 +28.8%
    2004-- $181,800 +15.4%
    2003-- $157,500 +24.8%
    2002-- $126,200 +18.7%
    2001-- $106,300
    Find assessor info on the county website

    Neighborhood: Marumsco Village

    Nearby schools

    GreatSchools rating
    Schools provided by the listing agent
    • Elementary: Kilby
    • Middle: Fred M. Lynn
    • High: Woodbridge
    • District: Prince William County Public Schools

    Source: Bright MLS. This data may not be complete. We recommend contacting the local school district to confirm school assignments for this home.

    Get a cash offer in 3 minutes
    Find out how much your home could sell for in as little as 3 minutes with a no-obligation cash offer.
    Estimated market value
    $448,400
    Get a cash offer in 3 minutes
    Find out how much your home could sell for in as little as 3 minutes with a no-obligation cash offer.
    Estimated market value
    $448,400