Skip main navigation
Closed
  • Listing Provided by: Homes By Janell
    Bought with: Coldwell Banker Brown Realtors
    $852,000

    1916 Windcrest Dr, O Fallon, IL 62269

    4beds
    4,146sqft
    Single Family Residence
    Built in 2014
    1.58 Acres Lot
    $853,300 Zestimate®
    $205/sqft
    $4,002 Estimated rent

    Home value

    $853,300

    $811,000 - $896,000

    $4,002/mo

    Zestimate® history
    Loading
    Loading...

    Owner options

    List your home for rent

    $4,002/mo

    Rent Zestimate®

    Find your next renter with Zillow Rental Manager. Plus, with online applications, you can quickly screen prospective tenants – for free.

    Learn more

    $4,002/mo

    Rent Zestimate®

    Refinance and save

    $6,189/mo

    Est. payment

    Refinancing to a lower rate could help reduce your monthly payments and save thousands over the life of the loan.

    See today's rates

    $6,189/mo

    Est. payment

    Explore your selling options

    Work with a Zillow partner agent

    Leverage their expertise and Zillow's premium Showcase listings to get your home seen by more buyers.

    Get started

    List with your own agent

    Get your home in front of millions of buyers by listing it on Zillow.

    Learn how to do it

    Sell it yourself

    Take full control of how buyers see your home on Zillow by listing For Sale by Owner (FSBO).

    List your home

    What's special

    Center islandPrimary suiteBreakfast nookLarge family roomSpacious kitchenSafe roomSpacious floor plan
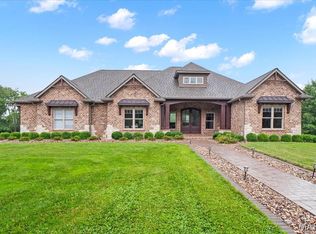
    BEAUTIFULLY MAINTAINED, ONE-OWNER HOME, THIS CUSTOM RANCH OFFEFRS A SPACIOUS FLOOR PLAN AND A 1.58 ACRE LOT IN CRESTWOOD FOREST! Upon entry, you will love the 12' ceilings, custom beam details and all the windows that offer an abundance of natural light. The spacious kitchen features custom cabinetry, granite countertops, a center island, pull-out drawers, tile backsplash, planning desk area and stainless appliances that all stay! The breakfast nook flows into the hearth room with gas fireplace. There is also a large great room with a 2nd fireplace just around the corner. The primary suite offers dual vanities, separate tub, a large walk-in shower and its own access to the covered deck. Two additional main floor bedrooms share a jack n' jill bathroom. The finished walk-out basement includes a large family room, 4th bedroom, 3rd full bathroom, a safe room, and access to the stamped concrete patio overlooking the partially private backyard. There is still plenty of storage space and a man-door perfect for storing yard tools in the basement. Other features include main level laundry with cabinets, formal dining room, oversized 3-car side load garage and more!

    Zillow last checked:

    Listing updated:

    Listing Provided by:

    Janell M Schmittling 618-444-6141,

    Homes By Janell

    Bought with:

    Kim A Garbe, 475135794

    Coldwell Banker Brown Realtors

    Source: MARIS,MLS#: 26025959MLS LogoOriginating MLS: Southwestern Illinois Board of REALTORS

    Facts & features

    Interior

    Bedrooms & bathrooms
    • Bedrooms: 4
    • Bathrooms: 3
    • Full bathrooms: 3
    • Main level bathrooms: 2
    • Main level bedrooms: 3
    Heating
    • Forced Air
    Cooling
    • Central Air
    Appliances
    • Laundry: Main Level
    Features
    • Flooring: Carpet, Hardwood, Vinyl
    • Doors: Panel Door(s), Pocket Door(s), Sliding Doors
    • Windows: Double Pane Windows, Screens, Tilt-In Windows, Window Coverings
    • Basement: Partially Finished,Full,Storage Space,Walk-Out Access
    • Number of fireplaces: 1
    • Fireplace features: Family Room
    Interior area
    • Total structure area: 4,146
    • Total interior livable area: 4,146 sqft
    • Finished area above ground: 2,806
    • Finished area below ground: 1,340

    Property

    Parking
    • Total spaces: 3
    • Parking features: Garage - Attached
    • Attached garage spaces: 3
    Features
    • Levels: One
    • Patio & porch: Deck, Front Porch
    • Exterior features: Private Yard
    Lot
    • Size: 1.58 Acres
    • Features: Back Yard
    Details
    • Parcel number: 0302.0202001
    • Special conditions: Standard

    Construction

    Type & style
    • Home type: SingleFamily
    • Architectural style: Ranch
    • Property subtype: Single Family Residence
    Materials
    • Brick
    • Roof: Architectural Shingle
    Condition
    • Year built: 2014

    Utilities & green energy

    • Electric: Ameren
    • Sewer: Septic Tank
    • Water: Public
    • Utilities for property: Cable Available, Electricity Connected, Natural Gas Connected

    Community & neighborhood

    Location
    • Region: O Fallon
    • Subdivision: Crestwood Forest

    HOA & financial

    HOA
    • Has HOA: Yes
    • HOA fee: $275 annually
    • Amenities included: Association Management
    • Services included: Common Area Maintenance
    • Association name: Crestwood Forest

    Other

    Other facts
    • Listing terms: Cash,Conventional,VA Loan

    Price history

    DateEventPrice
    6/12/2026Sold$852,000+3.3%$205/sqft
    Source: MARIS #26025959 Report a problem
    5/18/2026Contingent$825,000$199/sqft
    Source: MARIS #26025959 Report a problem
    5/14/2026Listed for sale$825,000+50%$199/sqft
    Source: MARIS #26025959 Report a problem
    8/17/2015Sold$550,000-5.2%$133/sqft
    Source: Public Record Report a problem
    1/11/2015Listed for sale$580,000$140/sqft
    Source: RE/MAX ALLIANCE #4400366 Report a problem

    Public tax history

    YearProperty taxesTax assessment
    2024$15,960 +7.7%$239,177 +13%
    2023$14,822 +4.7%$211,624 +5.9%
    2022$14,157 +3.3%$199,927 +5.4%
    2021$13,704 +0.9%$189,756 +1.9%
    2020$13,583 +2.5%$186,218 +3.6%
    2019$13,251 +0%$179,747 +0.4%
    2018$13,247 +1.1%$179,066 +4.2%
    2017$13,098 $171,801 +2.3%
    2016$13,098 +237.9%$167,922 +48015.2%
    2014$3,877 +14810.2%$349 -1.7%
    2013$26 $355 -2.2%
    2012-- $363 -3.7%
    2011-- $377 -1%
    2010-- $381
    2009-- $381 +3.5%
    2008-- $368

    Find assessor info on the county website

    Neighborhood: 62269

    Nearby schools

    GreatSchools rating
    Schools provided by the listing agent
    • Elementary: Ofallon Dist 90
    • Middle: Ofallon Dist 90
    • High: Ofallon

    Source: MARIS. This data may not be complete. We recommend contacting the local school district to confirm school assignments for this home.

    Get a cash offer in 3 minutes
    Find out how much your home could sell for in as little as 3 minutes with a no-obligation cash offer.
    Estimated market value
    $853,300
    Get a cash offer in 3 minutes
    Find out how much your home could sell for in as little as 3 minutes with a no-obligation cash offer.
    Estimated market value
    $853,300