Skip main navigation
Sold for $1,020,000
  • $1,020,000

    19160 Pemberley Place, Loxahatchee, FL 33470

    5beds
    3,294sqft
    Single Family Residence
    Built in 2023
    7,270 Square Feet Lot
    $961,400 Zestimate®
    $310/sqft
    $5,622 Estimated rent

    Home value

    $961,400

    $913,000 - $1.01M

    $5,622/mo

    Zestimate® history
    Loading
    Loading...

    Owner options

    List your home for rent

    $5,622/mo

    Rent Zestimate®

    Find your next renter with Zillow Rental Manager. Plus, with online applications, you can quickly screen prospective tenants – for free.

    Learn more

    $5,622/mo

    Rent Zestimate®

    Refinance and save

    $7,194/mo

    Est. payment

    Refinancing to a lower rate could help reduce your monthly payments and save thousands over the life of the loan.

    See today's rates

    $7,194/mo

    Est. payment

    Explore your selling options

    Work with a Zillow partner agent

    Leverage their expertise and Zillow's premium Showcase listings to get your home seen by more buyers.

    Get started

    List with your own agent

    Get your home in front of millions of buyers by listing it on Zillow.

    Learn how to do it

    Sell it yourself

    Take full control of how buyers see your home on Zillow by listing For Sale by Owner (FSBO).

    List your home

    What's special

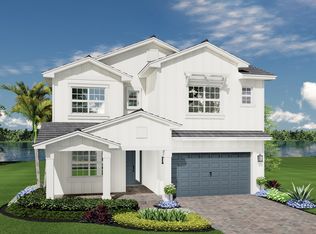
    ARDEN'S MOST TIMELESS & TURNKEY RESIDENCE IS FINALLY AVAILABLE! Crafted with meticulous high-end finishes throughout, this stunning property exudes timeless charm with an unmatched warm ambiance. Constructed by esteemed GL Homes, this elite Huntington model features 5 BD/ 5BA & approx. 4200tsf. Work from home with ease in the custom office or enjoy the versatile loft space for relaxing. Contemporary hardwood floors grace the entire house, enhancing its inviting atmosphere. Boasting an expansive open floor plan, this home is an entertainer's dream, with sliders seamlessly connecting indoor & outdoor spaces for connecting w/ loved ones & guests. Enjoy preparing gourmet meals in the spectacular chef's kitchen with double oven & oversized custom island. The master suite is a true sanctuary. The master suite is a sanctuary of its own, featuring two oversized walk-in closets, a walk-in shower, & a separate large soaker tub, providing the ultimate in comfort and relaxation. No detail has been spared in this turnkey home, from the upgraded tile in the bathrooms to the custom-built living room built-ins & shiplap accents. Premier canned lights with dimmers illuminate the space, creating the perfect ambiance for any occasion. Open the custom sliders to your own private oasis featuring a heated oversized pool & spa, beckoning you to unwind as you enjoy the Florida sunshine. A covered lanai offers shade & comfort. The southern-facing backyard overlooks a vast green space, ensuring privacy and tranquility. Situated on one of Arden's premier lots, the property offers unparalleled privacy, with an expansive field & creating a perfect playground for kids & pets. Every detail of this home is meticulously curated with designer finishes throughout, elevating the aesthetic & comfort of each room. The expanded driveway allows for ample guest parking, a mudroom for added storage, and a mandated fence around the pool area for safety and security. Enjoy upgraded landscaping for additional privacy. The Arden community seamlessly intertwines natural beauty with luxurious resort-style amenities & safety with 24-7 manned guard gate. Top rated schools and new elementary school to be built right outside of community (target date of August 25th). This prestigious community boasts a plethora of amenities designed to cater to every lifestyle. Bask in the sun under their beautiful cabanas by the resort-style pool, taking a dip in the rejuvenating spa or letting the kids play in the nearby splash padthere's endless fun to be had for the whole family. Noted for over 20 miles of trails, kayaking, fishing, basketball, food truck night as well as premier tennis & fitness center. Arden one of the nation's top Agrihood which offers a five acre farm a special opportunity to connect with nature. Don't miss your chance to make this exquisite residence your own slice of paradise!

    Zillow last checked:

    Listing updated:

    Listed by:

    Christine C Sheehan 772-546-7006,

    Florida Living Realty

    Bought with:

    TJ Shalom, 3364806

    MVP Realty Associates LLC

    Source: BeachesMLS,MLS#: R10960471MLS LogoOriginating MLS: BeachesMLS

    Facts & features

    Interior

    Bedrooms & bathrooms
    • Bedrooms: 5
    • Bathrooms: 5
    • Full bathrooms: 4
    • 1/2 bathrooms: 1
    • Main level bathrooms: 2
    • Main level bedrooms: 1
    Primary bedroom
    • Level: Second
    • Area: 240
    • Dimensions: 16 X 15
    Bedroom 2
    • Level: Second
    • Area: 132
    • Dimensions: 12 X 11
    Bedroom 3
    • Level: Second
    • Area: 143
    • Dimensions: 13 X 11
    Bedroom 4
    • Level: Second
    • Area: 132
    • Dimensions: 12 X 11
    Bedroom 5
    • Level: Main
    • Area: 143
    • Dimensions: 13 X 11
    Den
    • Level: Main
    • Area: 154
    • Dimensions: 14 X 11
    Dining room
    • Level: Main
    • Area: 160
    • Dimensions: 16 X 10
    Kitchen
    • Level: Main
    • Area: 192
    • Dimensions: 16 X 12
    Living room
    • Level: Main
    • Area: 357
    • Dimensions: 21 X 17
    Loft
    • Level: Second
    • Area: 180
    • Dimensions: 15 X 12
    Heating
    • Electric, Zoned
    Cooling
    • Electric, Zoned
    Appliances
    • Included: Dryer, Dishwasher, Electric Water Heater, Free-Standing Freezer, Gas Range, Microwave, Refrigerator, Water Heater
    • Laundry: Washer Hookup, Inside, Laundry Tub
    Features
    • Breakfast Bar, Built-in Features, Breakfast Area, Bathtub, Dual Sinks, Entrance Foyer, Eat-in Kitchen, High Ceilings, Kitchen Island, Kitchen/Dining Combo, Pantry, Storage, Soaking Tub, Separate Shower, Tub Shower, Upper Level Primary, Walk-In Closet(s)
    • Flooring: Carpet, Wood
    • Furnished: Yes
    Interior area
    • Total structure area: 4,200
    • Total interior livable area: 3,294 sqft

    Property

    Parking
    • Total spaces: 2
    • Parking features: Attached, Garage, Golf Cart Garage, Garage Door Opener
    • Attached garage spaces: 2
    Features
    • Levels: Multi/Split,Two
    • Stories: 2
    • Entry location: Entry Level Living Area Y
    • Patio & porch: Covered, Open, Patio, Porch, Balcony
    • Exterior features: Balcony, Lighting, Outdoor Living Area
    • Has private pool: Yes
    • Pool features: Association
    • Has spa: Yes
    • Spa features: Heated, In Ground
    • Waterfront features: None
    Lot
    • Size: 7,270 sqft
    • Features: < 1/4 Acre
    Details
    • Parcel number: 00404328080000820
    • Zoning: PUD
    • Special conditions: Listed As-Is

    Construction

    Type & style
    • Home type: SingleFamily
    • Property subtype: Single Family Residence
    Materials
    • Block, Stucco
    Condition
    • Resale
    • New construction: No
    • Year built: 2023
    Details
    • Builder name: GL Homes

    Utilities & green energy

    • Electric: 3 Phase
    • Sewer: Public Sewer
    • Utilities for property: Natural Gas Available, Sewer Available

    Community & neighborhood

    Security
    • Security features: Gated with Guard, Gated Community, Smoke Detector(s), Security Guard, Security Lights
    Community
    • Community features: Home Owners Association, Gated, Street Lights
    Location
    • Region: Loxahatchee
    • Subdivision: ARDEN PUD POD G SOUTH

    HOA & financial

    HOA
    • Has HOA: Yes
    • HOA fee: $295 monthly
    • Amenities included: Basketball Court, Cabana, Clubhouse, Dog Park, Fitness Center, Playground, Pickleball, Park, Pool, Restaurant, Spa/Hot Tub, Tennis Court(s), Trail(s)
    • Services included: Common Areas, Security, Trash

    Other

    Other facts
    • Listing terms: Cash,Conventional

    Price history

    DateEventPrice
    5/30/2024Sold$1,020,000-2.4%$310/sqft
    Source: BeachesMLS #R10960471 Report a problem
    5/1/2024Pending sale$1,044,900$317/sqft
    Source: BeachesMLS #RX-10960471 Report a problem
    3/15/2024Price change$1,044,900-5%$317/sqft
    Source: BeachesMLS #RX-10960471 Report a problem
    2/17/2024Listed for sale$1,099,900+21.8%$334/sqft
    Source: BeachesMLS #RX-10960471 Report a problem
    5/8/2023Sold$903,286$274/sqft
    Source: Public Record Report a problem

    Public tax history

    YearProperty taxesTax assessment
    2025$13,714 +2.2%$709,946 +1.4%
    2024$13,421 +241.5%$700,094 +366.7%
    2023$3,930 +2.7%$150,000 +7.1%
    2022$3,826 $140,000

    Find assessor info on the county website

    Neighborhood: 33470

    Nearby schools

    GreatSchools rating
    Schools provided by the listing agent
    • Elementary: Binks Forest
    • Middle: Wellington Landings
    • High: Wellington

    Source: BeachesMLS. This data may not be complete. We recommend contacting the local school district to confirm school assignments for this home.

    Get a cash offer in 3 minutes
    Find out how much your home could sell for in as little as 3 minutes with a no-obligation cash offer.
    Estimated market value
    $961,400
    Get a cash offer in 3 minutes
    Find out how much your home could sell for in as little as 3 minutes with a no-obligation cash offer.
    Estimated market value
    $961,400