Skip main navigation
Active
  • Listed by: Worth Clark Realty • Tricia E Schafer • 417-533-4746
    $668,000

    19160 Promise Dr, Lebanon, MO 65536

    5beds
    4,121sqft
    : 
    $4,321/mo
    Get pre-qualified
    Single Family Residence
    Built in 2019
    5.1 Acres Lot
    $-- Zestimate®
    $162/sqft
    $-- HOA

    What's special

    Covered front porchBrand new composite deckGranite countertopsAll-brick homeCustom cabinetsCeramic tileSmart lighting
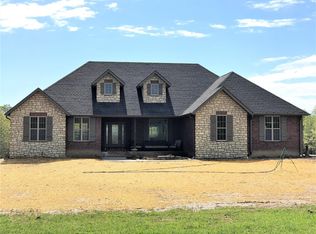
    Looking for Country Living on 5 Acres in a VERY DESIRABLE SUBDIVISION within 5 minutes from Town? This ALL-BRICK HOME offers 5 Bedrooms, 3 Full Bathrooms, and 2 Living areas. Kitchen has Large Island, Custom Cabinets, and Granite Countertops. Livingroom has Custom Built-In-Cabinets, Valuated Ceiling with Wood Beams. Master Bedroom is Nice in Size with Master Bathroom having Separate Vanities, Tile Walk-In-Shower and Whirl tub. Additional Features are Hardwood Flooring, Ceramic Tile, 2 Gas Fireplaces, Central Vac, Smart Lighting, Brand New Composite Deck, John Deer Garage in Basement with built in storage shelves, Work Out Area, Storm Shelter, 3 Car Garage, Covered Front Porch, Partial Covered Deck, Waterproof Ceiling Under Deck and Plumbed for an In-Ground Sprinkler System. This ALL-BRICK HOME has a Total of 4121sqft. The Main Level has 1981sqft and the Basement has 2131qft. (The additional square feet come from concrete enclosed safe room under front porch.) THIS HOME IS A MUST SEE, DO NOT MISS OUT ON THIS OPPORTUNITY!
    2 days
    |
    277
    |
    21
    |

    Likely to sell faster than

    Zillow last checked:

    Listing updated:

    Listed by:

    Tricia E Schafer 417-533-4746,

    Worth Clark Realty

    Source: MARIS,MLS#: 26053884MLS LogoOriginating MLS: Lebanon Board of REALTORS

      Facts & features

      Interior

      Bedrooms & bathrooms
      • Bedrooms: 5
      • Bathrooms: 3
      • Full bathrooms: 3
      • Main level bathrooms: 2
      • Main level bedrooms: 3
      Heating
      • Heat Pump, Electric, Propane
      Cooling
      • Ceiling Fan(s), Central Air, Electric, Heat Pump
      Appliances
      • Included: Dishwasher, Disposal, Microwave, Gas Range, Refrigerator, Stainless Steel Appliance(s), Water Softener, Electric Water Heater
      • Laundry: Main Level
      Features
      • Bookcases, Cathedral Ceiling(s), High Ceilings, Coffered Ceiling(s), Open Floorplan, Walk-In Closet(s), Kitchen Island, Custom Cabinetry, Eat-in Kitchen, Pantry, Solid Surface Countertop(s), Entrance Foyer, Double Vanity, Separate Shower, Kitchen/Dining Room Combo, Separate Dining, Central Vacuum
      • Flooring: Carpet, Ceramic Tile, Hardwood
      • Doors: Panel Door(s)
      • Windows: Low Emissivity Windows, Insulated Windows
      • Basement: Concrete,Full,Sleeping Area,Storage Space,Walk-Out Access
      • Number of fireplaces: 2
      • Fireplace features: Basement, Living Room
      Interior area
      • Total structure area: 4,121
      • Total interior livable area: 4,121 sqft
      • Finished area above ground: 4,121

      Property

      Parking
      • Total spaces: 3
      • Parking features: Attached, Garage, Garage Door Opener, Oversized
      • Attached garage spaces: 3
      Features
      • Levels: One
      Lot
      • Size: 5.1 Acres
      • Features: Adjoins Wooded Area, Level
      Details
      • Additional structures: Shed(s)
      • Parcel number: 129.031000000008.011
      • Special conditions: Standard

      Construction

      Type & style
      • Home type: SingleFamily
      • Architectural style: Rustic,Traditional,Ranch
      • Property subtype: Single Family Residence
      Materials
      • Brick
      Condition
      • Year built: 2019
      Details
      • Builder name: Brad Schafer

      Utilities & green energy

      • Electric: Single Phase
      • Sewer: Septic Tank
      • Water: Public
      • Utilities for property: Electricity Connected, Sewer Connected, Water Connected
      Green energy
      • Energy efficient items: HVAC

      Community & HOA

      Community
      • Subdivision: Vesta Estates
      HOA
      • Has HOA: No
      • Services included: Other
      Location
      • Region: Lebanon

      Financial & listing details

      • Price per square foot: $162/sqft
      • Annual tax amount: $3,723
      • Date on market: 8/20/2026
      • Cumulative days on market: 2 days
      • Listing terms: Cash,Conventional,FHA,USDA Loan,VA Loan
      • Electric utility on property: Yes
      • Road surface type: Gravel

        Estimated market value

        Not available

        Estimated sales range

        Not available

        Not available

        Price history

        DateEventPrice
        8/20/2026Listed for sale$668,000+11.4%$162/sqft
        Source: MARIS #26053884 Report a problem
        7/15/2024Sold--
        Source: MARIS #24014209 Report a problem
        7/8/2024Pending sale$599,700$146/sqft
        Source: MARIS #24014209 Report a problem
        5/25/2024Contingent$599,700$146/sqft
        Source: MARIS #24014209 Report a problem
        5/21/2024Price change$599,700-2.8%$146/sqft
        Source: MARIS #24014209 Report a problem
        4/16/2024Price change$617,000-1.6%$150/sqft
        Source: MARIS #24014209 Report a problem
        3/28/2024Price change$627,000-3.5%$152/sqft
        Source: MARIS #24014209 Report a problem
        3/11/2024Listed for sale$649,900$158/sqft
        Source: MARIS #24014209 Report a problem

        Public tax history

        Tax history is unavailable.

        Monthly payment

        Est. payment

        Payment breakdown

        Explore the cost of this home by adjusting the details. Changes won't be saved.
        All calculations are estimates and provided by Zillow, Inc. for informational purposes only. Actual amounts may vary.
        HOA fees may include property taxes on listings classified as Co-Ops. Contact the listing agent and/or owner for fee details.
        See how much you could borrow to make a competitive offer.

        Climate risks

        Neighborhood: 65536

        Getting around

        0 / 100
        Car-Dependent
        15 / 100
        Somewhat Bikeable

        Nearby schools

        GreatSchools rating
        Schools provided by the listing agent
        • Elementary: Lebanon Riii
        • Middle: Lebanon Middle School
        • High: Lebanon Sr. High

        Source: MARIS. This data may not be complete. We recommend contacting the local school district to confirm school assignments for this home.

        A local agent can set up tours, give advice and negotiate with sellers.

        A local lender can help you make sure your offer is ready when you are.

        Browse local experts

        Similar homes