A charming one-story ranch nestled within a peaceful Lake Oswego neighborhood. This home is surrounded by beautiful trees and located on a quiet cul-de-sac street. The property consists of a generously sized flat lot with a large fenced backyard, perfect for entertaining, pets, or gardening. The wood flooring throughout the main living areas adds warmth and character. The expansive floorplan ensures plenty of room for comfortable living, while the cozy wood-burning fireplace serves as a central feature of the living space. Recent updates include new interior paint, and the primary suite boasts elegant French doors that lead to the backyard. A spacious 2-car garage provides ample storage and parking. Enjoy quick access to I-5, nearby shopping, and all the benefits of living in a peaceful, established community. Located in the highly rated and brand newly constructed River Grove Elementary School District, this home offers a perfect balance of comfort, convenience, and charm in one of the area’s most desirable neighborhoods.
Sold
$625,000
19160 Redwing Ct, Lake Oswego, OR 97035
3beds
1,471sqft
Residential, Single Family Residence
Built in 1972
0.27 Acres Lot
$622,600 Zestimate®
$425/sqft
$2,855 Estimated rent
Home value
$622,600
$579,000 - $666,000
$2,855/mo
Zestimate® history
Owner options
List your home for rent
$2,855/mo
Rent Zestimate®
Find your next renter with Zillow Rental Manager. Plus, with online applications, you can quickly screen prospective tenants – for free.
$2,855/mo
Rent Zestimate®
Refinance and save
$3,839/mo
Est. payment
Refinancing to a lower rate could help reduce your monthly payments and save thousands over the life of the loan.
$3,839/mo
Est. payment
Explore your selling options
Work with a Zillow partner agent
Leverage their expertise and Zillow's premium Showcase listings to get your home seen by more buyers.
Get startedList with your own agent
Get your home in front of millions of buyers by listing it on Zillow.
Learn how to do itSell it yourself
Take full control of how buyers see your home on Zillow by listing For Sale by Owner (FSBO).
List your homeWhat's special
Cozy wood-burning fireplaceLarge fenced backyardSurrounded by beautiful treesNew interior paintGenerously sized flat lotWood flooringElegant french doors
Zillow last checked:
Listing updated:
Listed by:
Eric Lind 503-807-2208,
Premiere Property Group, LLC,
Dustin Pfeif 503-869-1974,
Premiere Property Group, LLC
Bought with:
Amy McCormick, 200601065
Bella Casa Real Estate Group
Source: RMLS (OR),MLS#: 473543398
Facts & features
Interior
Bedrooms & bathrooms
- Bedrooms: 3
- Bathrooms: 2
- Full bathrooms: 2
- Main level bathrooms: 2
Rooms
- Room types: Bedroom 2, Bedroom 3, Dining Room, Family Room, Kitchen, Living Room, Primary Bedroom
Primary bedroom
- Features: Ceiling Fan, French Doors, Closet
- Level: Main
- Area: 182
- Dimensions: 14 x 13
Bedroom 2
- Features: Wood Floors
- Level: Main
- Area: 130
- Dimensions: 10 x 13
Bedroom 3
- Features: Wood Floors
- Level: Main
- Area: 110
- Dimensions: 11 x 10
Dining room
- Features: Formal
- Level: Main
- Area: 150
- Dimensions: 10 x 15
Family room
- Features: Fireplace, Sliding Doors
- Level: Main
- Area: 208
- Dimensions: 16 x 13
Kitchen
- Features: Eating Area, Family Room Kitchen Combo
- Level: Main
- Area: 169
- Width: 13
Living room
- Features: Sliding Doors, Wood Floors
- Level: Main
- Area: 247
- Dimensions: 13 x 19
Heating
- Forced Air, Fireplace(s)
Cooling
- Central Air
Appliances
- Included: Dishwasher, Free-Standing Range, Gas Appliances, Microwave, Washer/Dryer, Gas Water Heater
- Laundry: Laundry Room
Features
- Ceiling Fan(s), High Speed Internet, Formal, Eat-in Kitchen, Family Room Kitchen Combo, Closet
- Flooring: Bamboo, Laminate, Vinyl, Wood
- Doors: Sliding Doors, French Doors
- Windows: Double Pane Windows
- Basement: Crawl Space
- Number of fireplaces: 1
- Fireplace features: Wood Burning
Interior area
- Total structure area: 1,471
- Total interior livable area: 1,471 sqft
Property
Parking
- Total spaces: 2
- Parking features: Driveway, On Street, Garage Door Opener, Attached
- Attached garage spaces: 2
- Has uncovered spaces: Yes
Accessibility
- Accessibility features: Garage On Main, Main Floor Bedroom Bath, One Level, Accessibility
Features
- Levels: One
- Stories: 1
- Patio & porch: Deck, Patio
- Exterior features: Fire Pit, Yard
- Fencing: Fenced
- Has view: Yes
- View description: Trees/Woods
Lot
- Size: 0.27 Acres
- Features: Cul-De-Sac, Level, Secluded, Trees, SqFt 10000 to 14999
Details
- Parcel number: 00346520
Construction
Type & style
- Home type: SingleFamily
- Architectural style: Ranch
- Property subtype: Residential, Single Family Residence
Materials
- Wood Siding
- Foundation: Concrete Perimeter
- Roof: Composition
Condition
- Resale
- New construction: No
- Year built: 1972
Utilities & green energy
- Gas: Gas
- Sewer: Septic Tank
- Water: Public
Community & HOA
HOA
- Has HOA: No
Location
- Region: Lake Oswego
Financial & listing details
- Price per square foot: $425/sqft
- Annual tax amount: $5,102
- Date on market: 3/27/2025
- Cumulative days on market: 4 days
- Listing terms: Cash,Conventional,FHA,VA Loan
- Road surface type: Paved
Price history
| Date | Event | Price |
|---|---|---|
| 5/16/2025 | Sold | $625,000-3.8%$425/sqft |
Source:  RMLS (OR) #473543398 Report a problem RMLS (OR) #473543398 Report a problem | ||
| 4/1/2025 | Pending sale | $650,000$442/sqft |
Source: RMLS (OR) #473543398 Report a problem | ||
| 3/27/2025 | Listed for sale | $650,000$442/sqft |
Source: RMLS (OR) #473543398 Report a problem | ||
Public tax history
Tax history is unavailable.
Neighborhood: Rosewood
Nearby homes
- $625,0003 bd2 ba1.4k sqft19160 SW Red Wing Ct, Lake Oswego, OR 97035Sold
- $797,0004 bd3 ba2.1k sqft19200 Redwing Ct, Lake Oswego, OR 97035Off Market
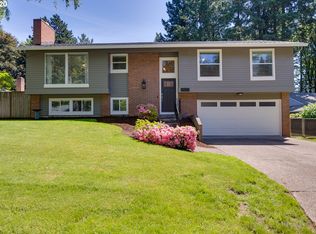
- $673,4004 bd2 ba1.8k sqft19130 SW Red Wing Ct, Lake Oswego, OR 97035Off Market
- $745,8004 bd3 ba2.1k sqft19189 SW Indian Springs Rd, Lake Oswego, OR 97035Off Market
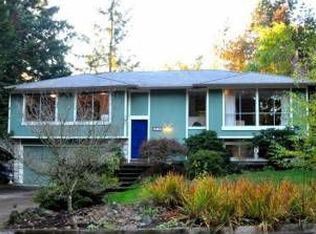
- $811,9006 bd4 ba2.4k sqft19111 SW Indian Springs Rd, Lake Oswego, OR 97035Off Market
- $941,2006 bd4 ba2.4k sqft19111 Indian Springs Rd, Lake Oswego, OR 97035Off Market
- $716,2003 bd2 ba1.6k sqft19220 SW Red Wing Ct, Lake Oswego, OR 97035Off Market
- $706,1003 bd2 ba1.8k sqft19100 SW Red Wing Ct, Lake Oswego, OR 97035Off Market
Nearby schools
GreatSchools rating
- 9/10River Grove Elementary SchoolGrades: K-5Distance: 0.5 mi
- 8/10Lakeridge Middle SchoolGrades: 6-8Distance: 0.6 mi
- 9/10Lakeridge High SchoolGrades: 9-12Distance: 1.7 mi
Schools provided by the listing agent
- Elementary: River Grove
- Middle: Lakeridge
- High: Lakeridge
Source: RMLS (OR). This data may not be complete. We recommend contacting the local school district to confirm school assignments for this home.
Get a cash offer in 3 minutes
Find out how much your home could sell for in as little as 3 minutes with a no-obligation cash offer.
Estimated market value
$622,600
Get a cash offer in 3 minutes
Find out how much your home could sell for in as little as 3 minutes with a no-obligation cash offer.
Estimated market value
$622,600
- Oregon
- Clackamas County
- Lake Oswego
- 97035
- Rosewood
- 19160 Redwing Ct
Nearby cities
Nearby neighborhoods
Nearby zip codes
Other Lake Oswego Topics
