Skip main navigation
Sold
  • $365,000

    19160 River Jordan Dr, Westfield, IN 46074

    2beds
    1,763sqft
    Residential, Single Family Residence
    Built in 2023
    6,969 Square Feet Lot
    $-- Zestimate®
    $207/sqft
    $2,641 Estimated rent

    Home value

    Not available

    Estimated sales range

    Not available

    $2,641/mo

    Zestimate® history
    Loading
    Loading...

    Owner options

    List your home for rent

    $2,641/mo

    Rent Zestimate®

    Find your next renter with Zillow Rental Manager. Plus, with online applications, you can quickly screen prospective tenants – for free.

    Learn more

    $2,641/mo

    Rent Zestimate®

    Refinance and save

    $2,472/mo

    Est. payment

    Refinancing to a lower rate could help reduce your monthly payments and save thousands over the life of the loan.

    See today's rates

    $2,472/mo

    Est. payment

    Explore your selling options

    Work with a Zillow partner agent

    Leverage their expertise and Zillow's premium Showcase listings to get your home seen by more buyers.

    Get started

    List with your own agent

    Get your home in front of millions of buyers by listing it on Zillow.

    Learn how to do it

    Sell it yourself

    Take full control of how buyers see your home on Zillow by listing For Sale by Owner (FSBO).

    List your home

    What's special

    Washer and dryer includedWi-fi garage door openerLavish builder upgradesGreat natural flowGenerous canned lights throughoutUpgraded door hardwareDual vanities in mb
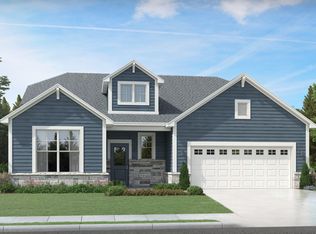
    Enjoy maintenance free living in this like new, low-maintenance ranch villa, just two years old and generously upgraded throughout! This 2 Bedroom/2 full bath home with flex room showcases a big open floor floorplan, an oversized island with massive cabinet storage, and a coffee bar with abundant sunlight and great natural flow. Experience quiet mornings and peaceful evenings offering a sense of privacy and openness with no neighbors in the back. A full suite of monthly HOA services include community pool, landscaping, lawn care, snow removal, irrigation system maintenance, use of clubhouse workout room/facilities, walking trails, and a playground, giving you that all-inclusive lifestyle. This immaculate home also features newer blinds and lavish builder upgrades including: overhead lighting in every room and generous canned lights throughout, oversized 2 car garage with large bump out storage, massive upgraded tile walk in shower with upgraded glass enclosure, dual vanities in MB, upgraded door hardware, upgraded Wi-Fi thermostat with large screen, home theater in wall prewire, deluxe water softener and chlorine filter with upgraded drinking water dispenser, French doors on flex room/office, Wi-Fi garage door opener. Washer and dryer included. Enjoy the luxury and tranquility of easy living along with award-winning Westfield Washington schools.

    Zillow last checked:

    Listing updated:

    Listed by:

    Brian Wignall 317-797-3580,

    F.C. Tucker Company

    Bought with:

    Brian Wignall

    F.C. Tucker Company

    Source: MIBOR as distributed by MLS GRID,MLS#: 22087030MLS Logo

    Facts & features

    Interior

    Bedrooms & bathrooms
    • Bedrooms: 2
    • Bathrooms: 2
    • Full bathrooms: 2
    • Main level bathrooms: 2
    • Main level bedrooms: 2
    Primary bedroom
    • Level: Main
    • Area: 208 Square Feet
    • Dimensions: 16x13
    Bedroom 2
    • Level: Main
    • Area: 154 Square Feet
    • Dimensions: 14x11
    Great room
    • Level: Main
    • Area: 300 Square Feet
    • Dimensions: 12x25
    Kitchen
    • Level: Main
    • Area: 300 Square Feet
    • Dimensions: 12x25
    Laundry
    • Features: Tile-Ceramic
    • Level: Main
    • Area: 36 Square Feet
    • Dimensions: 6x6
    Office
    • Level: Main
    • Area: 110 Square Feet
    • Dimensions: 10x11
    Heating
    • Forced Air
    Cooling
    • Central Air
    Appliances
    • Included: Dishwasher, Dryer, Disposal, Microwave, Gas Oven, Refrigerator, Washer, Water Purifier, Water Softener Owned
    Features
    • Double Vanity, Kitchen Island, High Speed Internet, Eat-in Kitchen, Walk-In Closet(s)
    • Has basement: No
    Interior area
    • Total structure area: 1,763
    • Total interior livable area: 1,763 sqft

    Property

    Parking
    • Total spaces: 2
    • Parking features: Attached
    • Attached garage spaces: 2
    Features
    • Levels: One
    • Stories: 1
    Lot
    • Size: 6,969 Square Feet
    Details
    • Parcel number: 290629014047000015
    • Horse amenities: None

    Construction

    Type & style
    • Home type: SingleFamily
    • Architectural style: Ranch
    • Property subtype: Residential, Single Family Residence
    Materials
    • Cement Siding, Stone
    • Foundation: Slab
    Condition
    • New Construction
    • New construction: No
    • Year built: 2023
    Details
    • Builder name: Olthoff

    Utilities & green energy

    • Electric: 150 Amp Service
    • Water: Public

    Community & HOA

    Community
    • Features: Low Maintenance Lifestyle
    • Subdivision: Lindley Run
    HOA
    • Has HOA: Yes
    • Amenities included: Clubhouse, Insurance, Maintenance, Maintenance Grounds, Management, Pool
    • Services included: Clubhouse, Entrance Common, Insurance, Irrigation, Maintenance Grounds, Maintenance Structure, Maintenance, Management
    • HOA fee: $225 monthly
    Location
    • Region: Westfield

    Financial & listing details

    • Price per square foot: $207/sqft
    • Tax assessed value: $366,200
    • Annual tax amount: $736
    • Date on market: 3/6/2026
    • Cumulative days on market: 22 days

    Price history

    DateEventPrice
    5/4/2026Sold$365,000-2.6%$207/sqft
    Source: MIBOR as distributed by MLS GRID #22087030 Report a problem
    3/28/2026Pending sale$374,900$213/sqft
    Source: MIBOR as distributed by MLS GRID #22087030 Report a problem
    3/19/2026Price change$374,900-1.3%$213/sqft
    Source: MIBOR as distributed by MLS GRID #22087030 Report a problem
    3/6/2026Listed for sale$379,900$215/sqft
    Source: MIBOR as distributed by MLS GRID #22087030 Report a problem

    Public tax history

    YearProperty taxesTax assessment
    2025$3,922 +459.2%$366,200 +5.1%
    2024$701 $348,300 +254.7%
    2023-- $98,200
    Find assessor info on the county website

    Neighborhood: 46074

    Nearby schools

    GreatSchools rating
    Schools provided by the listing agent
    • Elementary: Monon Trail Elementary School
    • Middle: Westfield Middle School
    • High: Westfield High School

    Source: MIBOR as distributed by MLS GRID. This data may not be complete. We recommend contacting the local school district to confirm school assignments for this home.

    Get pre-qualified for a loan
    At Zillow Home Loans, we can pre-qualify you in as little as 5 minutes with no impact to your credit score.

    An equal housing lender. NMLS #10287.