Welcome to 19161 Grass Lake Trail in Rogers, a rare opportunity to own a nearly-new, single-level home offering true maintenance-free, single-family living with accessibility, comfort, and community. Thoughtfully designed with zero-threshold entry and slab-on-grade construction, this home features no stairs, no basement, and no interior level changes, making it ideal for anyone planning ahead, downsizing, or seeking long-term ease of living without sacrificing independence. Unlike a townhome or twin home, this property offers a true private yard with no lawn mowing or snow removal, all handled by the homeowners association, delivering the freedom of homeownership without the exterior maintenance.
Inside, the home offers 1,749 finished square feet, three bedrooms, and two bathrooms in a beautifully designed open-concept layout filled with natural light. Luxury vinyl plank flooring, paneled doors, and tasteful finishes create a warm and inviting atmosphere throughout. A charming front porch leads into a welcoming foyer, opening to a spacious family room centered around a cozy fireplace with classic mantle and large windows. The stunning kitchen is both functional and elegant, featuring Quartz countertops, a tile backsplash, ample cabinetry, a corner pantry, and a center island with breakfast bar seating. The adjacent dining area flows seamlessly to a covered outdoor patio, perfect for relaxing mornings or effortless entertaining.
The main level primary suite serves as a private retreat, offering a 3/4 bath with double-bowl vanity, separate water closet and a generous walk-in closet. Two additional main-level bedrooms provide flexible space for guests, hobbies, or a home office and are conveniently located near a full bathroom. A dedicated laundry room with cabinetry and sink adds everyday practicality, completing a floor plan designed for comfort and convenience all on one level.
Beyond the home, residents enjoy access to a welcoming community with a shared clubhouse, gathering and meeting spaces, workout facilities, outdoor raised garden beds, bocce ball courts, and opportunities for social connection, offering community living without a condo feel. Ideally located in the Elk River School District #728, the home is close to shopping, dining, everyday conveniences and other entertainment, with quick access to major highways for easy travel throughout the Twin Cities metro.
Outdoor enthusiasts will appreciate proximity to Diamond Lake, French Lake, and the expansive Elm Creek Park Reserve, offering miles of trails, lakes, beaches, and year-round recreation. Golfers are just minutes from Daytona Golf Club.
Whether you’re downsizing, simplifying, or planning ahead, 19161 Grass Lake Trail delivers the perfect balance of accessibility, privacy, and low-maintenance living in one of Rogers’ most desirable communities. Move in Ready! Quick closing available!
Closed
$434,900
19161 Grass Lake Trl, Rogers, MN 55374
3beds
1,749sqft
(TH) Detached
Built in 2023
0.25 Acres Lot
$436,800 Zestimate®
$249/sqft
$2,577 Estimated rent
Home value
$436,800
$406,000 - $472,000
$2,577/mo
Zestimate® history
Owner options
List your home for rent
$2,577/mo
Rent Zestimate®
Find your next renter with Zillow Rental Manager. Plus, with online applications, you can quickly screen prospective tenants – for free.
$2,577/mo
Rent Zestimate®
Refinance and save
$3,073/mo
Est. payment
Refinancing to a lower rate could help reduce your monthly payments and save thousands over the life of the loan.
$3,073/mo
Est. payment
Explore your selling options
Work with a Zillow partner agent
Leverage their expertise and Zillow's premium Showcase listings to get your home seen by more buyers.
Get startedList with your own agent
Get your home in front of millions of buyers by listing it on Zillow.
Learn how to do itSell it yourself
Take full control of how buyers see your home on Zillow by listing For Sale by Owner (FSBO).
List your homeWhat's special
Zillow last checked:
Listing updated:
Listed by:
Andrew C. Prasky 763-433-0850,
RE/MAX Advantage Plus,
Lisa Prasky 763-607-7722
Bought with:
Jay Stohl
eXp Realty
Tyler Miller
Source: NorthstarMLS as distributed by MLS GRID,MLS#: 7023179
Facts & features
Interior
Bedrooms & bathrooms
- Bedrooms: 3
- Bathrooms: 2
- Full bathrooms: 1
- 3/4 bathrooms: 1
Bedroom
- Level: Main
- Area: 195 Square Feet
- Dimensions: 15X13
Bedroom 2
- Level: Main
- Area: 132 Square Feet
- Dimensions: 12X11
Bedroom 3
- Level: Main
- Area: 140 Square Feet
- Dimensions: 10X14
Bathroom
- Level: Main
- Area: 110 Square Feet
- Dimensions: 10x11
Bathroom
- Level: Main
- Area: 48 Square Feet
- Dimensions: 6x8
Dining room
- Level: Main
- Area: 132 Square Feet
- Dimensions: 12X11
Family room
- Level: Main
- Area: 224 Square Feet
- Dimensions: 16X14
Foyer
- Level: Main
- Area: 72 Square Feet
- Dimensions: 6x12
Kitchen
- Level: Main
- Area: 143 Square Feet
- Dimensions: 13X11
Laundry
- Level: Main
- Area: 70 Square Feet
- Dimensions: 10X7
Patio
- Level: Main
- Area: 140 Square Feet
- Dimensions: 14X10
Utility room
- Level: Main
- Area: 160 Square Feet
- Dimensions: 10x16
Heating
- Forced Air, Fireplace(s)
Cooling
- Central Air
Appliances
- Included: Air-To-Air Exchanger, Dishwasher, Disposal, Dryer, Exhaust Fan, Humidifier, Microwave, Range, Refrigerator, Stainless Steel Appliance(s), Tankless Water Heater, Washer
- Laundry: Laundry Room, Main Level
Features
- Basement: None
- Number of fireplaces: 1
- Fireplace features: Family Room, Gas
Interior area
- Total structure area: 1,749
- Total interior livable area: 1,749 sqft
- Finished area above ground: 1,749
- Finished area below ground: 0
Property
Parking
- Total spaces: 3
- Parking features: Attached, Asphalt, Garage Door Opener
- Attached garage spaces: 3
- Has uncovered spaces: Yes
Accessibility
- Accessibility features: Customized Wheelchair Accessible, Grab Bars In Bathroom, No Stairs External, No Stairs Internal, Partially Wheelchair
Features
- Levels: One
- Stories: 1
- Patio & porch: Covered, Patio
- Pool features: None
- Fencing: None
Lot
- Size: 0.25 Acres
- Dimensions: 109 x 143 x 46 x 137
- Features: Tree Coverage - Light
Details
- Foundation area: 1749
- Parcel number: 1312023140065
- Zoning description: Residential-Single Family
Construction
Type & style
- Home type: Townhouse
- Property subtype: (TH) Detached
Materials
- Roof: Age 8 Years or Less,Architectural Shingle,Asphalt
Condition
- New construction: No
- Year built: 2023
Utilities & green energy
- Gas: Natural Gas
- Sewer: City Sewer/Connected
- Water: City Water/Connected
Community & HOA
Community
- Subdivision: Birchwood
HOA
- Has HOA: Yes
- Amenities included: Common Garden, In-Ground Sprinkler System, Other
- Services included: Lawn Care, Other, Professional Mgmt, Sanitation, Shared Amenities, Snow Removal
- HOA fee: $255 monthly
- HOA name: New Concepts Management Co
- HOA phone: 952-922-2500
Location
- Region: Rogers
Financial & listing details
- Price per square foot: $249/sqft
- Tax assessed value: $417,400
- Annual tax amount: $5,347
- Date on market: 2/26/2026
- Cumulative days on market: 80 days
- Road surface type: Paved
Price history
| Date | Event | Price |
|---|---|---|
| 6/5/2026 | Sold | $434,900$249/sqft |
Source:  NorthstarMLS as distributed by MLS GRID #7023179 Report a problem NorthstarMLS as distributed by MLS GRID #7023179 Report a problem | ||
| 5/18/2026 | Pending sale | $434,900$249/sqft |
Source: NorthstarMLS as distributed by MLS GRID #7023179 Report a problem | ||
| 4/6/2026 | Price change | $434,900-2.2%$249/sqft |
Source: NorthstarMLS as distributed by MLS GRID #7023179 Report a problem | ||
| 3/30/2026 | Listing removed | $3,000$2/sqft |
Source: Zillow Rentals Report a problem | ||
| 3/27/2026 | Price change | $444,900-1.1%$254/sqft |
Source: NorthstarMLS as distributed by MLS GRID #7023179 Report a problem | ||
| 3/22/2026 | Listed for rent | $3,000$2/sqft |
Source: Zillow Rentals Report a problem | ||
| 3/12/2026 | Price change | $449,900-2.2%$257/sqft |
Source: NorthstarMLS as distributed by MLS GRID #7023179 Report a problem | ||
| 2/27/2026 | Listed for sale | $459,900+2.9%$263/sqft |
Source: NorthstarMLS as distributed by MLS GRID #7023179 Report a problem | ||
| 11/2/2023 | Sold | $446,980+0.4%$256/sqft |
Source: NorthstarMLS as distributed by MLS GRID #6407539 Report a problem | ||
| 10/2/2023 | Pending sale | $445,000$254/sqft |
Source: NorthstarMLS as distributed by MLS GRID #6407539 Report a problem | ||
| 9/7/2023 | Price change | $445,000-1.1%$254/sqft |
Source: NorthstarMLS as distributed by MLS GRID #6407539 Report a problem | ||
| 8/10/2023 | Price change | $450,000-2.2%$257/sqft |
Source: NorthstarMLS as distributed by MLS GRID #6407539 Report a problem | ||
| 7/27/2023 | Listed for sale | $459,990$263/sqft |
Source: NorthstarMLS as distributed by MLS GRID #6407539 Report a problem | ||
| 7/26/2023 | Listing removed | -- |
Source: NorthstarMLS as distributed by MLS GRID #6374102 Report a problem | ||
| 7/20/2023 | Price change | $459,990-0.5%$263/sqft |
Source: NorthstarMLS as distributed by MLS GRID #6374102 Report a problem | ||
| 6/1/2023 | Price change | $462,335+0.9%$264/sqft |
Source: NorthstarMLS as distributed by MLS GRID #6374102 Report a problem | ||
| 5/20/2023 | Listed for sale | $458,335$262/sqft |
Source: NorthstarMLS as distributed by MLS GRID #6374102 Report a problem | ||
Public tax history
| Year | Property taxes | Tax assessment |
|---|---|---|
| 2025 | $5,347 +936.8% | $417,400 +1.7% |
| 2024 | $516 -22.4% | $410,600 +584.3% |
| 2023 | $664 +49% | $60,000 -41.9% |
| 2022 | $446 +230% | $103,300 +19.3% |
| 2021 | $135 | $86,600 |
Find assessor info on the county website
Neighborhood: 55374
Nearby homes
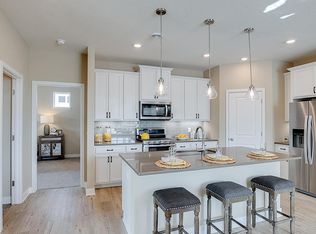
- $469,7653 bd2 ba1.8k sqft19167 Grass Lake Trl, Rogers, MN 55374Sold
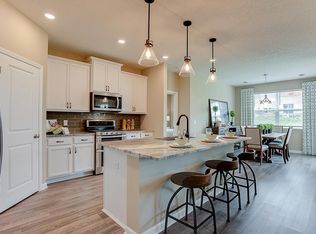
- $438,5353 bd2 ba1.7k sqft19186 138th Ave N, Rogers, MN 55374Sold
- $401,6453 bd2 ba1.4k sqft19176 138th Ave N, Rogers, MN 55374Sold

- $489,2003 bd2 ba1.8k sqft19144 Grass Lake Trl, Rogers, MN 55374Off Market
- $492,9002 bd1 ba1.7k sqft19254 Hunters Pl, Rogers, MN 55374Off Market
- $465,0002 bd2 ba3.6k sqft19258 Hunters Pl, Rogers, MN 55374Sold
- $429,9903 bd2 ba1.4k sqft19148 Grass Lake Trl, Rogers, MN 55374Sold
- $492,2003 bd2 ba1.8k sqft19220 138th Ave N, Rogers, MN 55374Off Market
Nearby schools
GreatSchools rating
- 9/10Rogers Middle SchoolGrades: 5-8Distance: 1.1 mi
- 10/10Rogers Senior High SchoolGrades: 9-12Distance: 1.1 mi
- 7/10Hassan Elementary SchoolGrades: K-4Distance: 2.6 mi
Get a cash offer in 3 minutes
Find out how much your home could sell for in as little as 3 minutes with a no-obligation cash offer.
Estimated market value
$436,800
Get a cash offer in 3 minutes
Find out how much your home could sell for in as little as 3 minutes with a no-obligation cash offer.
Estimated market value
$436,800
- Minnesota
- Hennepin County
- Rogers
- 55374
- 19161 Grass Lake Trl
Nearby cities
Nearby zip codes
Other Rogers Topics
