Immaculate Home! With many upgrades and extras. Light and bright throughout. Vaulted ceilings in the main living area with an open floor plan. There is a wall of windows in the great room to view the mountains. The kitchen features quartz counters, stainless steel appliances, and a breakfast nook. Kitchen island counter is extended for a drop-down dining area between the kitchen and great room.Perched to capture sweeping views of the mountains and the inlet, this spacious home offers the perfect blend of comfort, function, and thoughtful design. Step inside to a bright, open living area featuring vaulted ceilings and a stunning wall of windows that frames the mountain scenery. The kitchen is a chef's delight, boasting an extended island with a dropped counter for casual dining, under-cabinet lighting, a pantry, and cabinetry with impressive internal organization details. A cozy breakfast nook and an adjoining den/entertainment room make this the heart of the home for everyday living and entertaining. Upstairs, every bedroom includes a walk-in closet, and a convenient linen closet adds extra storage. Brand-new carpet (installed 2025) runs throughout the upper level, and the laundry room is thoughtfully located on the same floor as the bedrooms for everyday ease. The primary suite is a true retreat, featuring coffered ceilings, a ceiling fan, and those same breathtaking views. The en-suite bath includes a double vanity, soaking tub, and separate shower, all complemented by a generous walk-in closet. Outside, enjoy a large lot with a back deck perfect for taking in the inlet views, a storage shed, and ample extra parking -- including space for RVs. This home has been well cared for, with routine maintenance completed on all mechanical systems. Located within the fire service area, with city snow plowing included, offering added peace of mind year-round. A rare combination of everyday livability and unforgettable views -- schedule your showing today!
Pending
$1,060,000
19161 Potter Highlands Dr, Anchorage, AK 99516
4beds
2,845sqft
Single Family Residence
Built in 2019
1.38 Acres Lot
$1,060,000 Zestimate®
$373/sqft
$61/mo HOA
What's special
- 19 days |
- 1,629 |
- 79 |
Likely to sell faster than
Zillow last checked:
Listing updated:
Listed by:
Carla Stephan,
Jack White Real Estate
Source: AKMLS,MLS#: 26-8132
Facts & features
Interior
Bedrooms & bathrooms
- Bedrooms: 4
- Bathrooms: 3
- Full bathrooms: 3
Heating
- Forced Air, Natural Gas
Appliances
- Laundry: Washer &/Or Dryer Hookup
Features
- BR/BA on Main Level, Ceiling Fan(s), Den &/Or Office, Pantry, Quartz Counters, Soaking Tub, Vaulted Ceiling(s)
- Flooring: Carpet, Luxury Vinyl
- Windows: Window Coverings
- Has basement: No
- Has fireplace: Yes
- Fireplace features: Gas
- Common walls with other units/homes: No Common Walls
Interior area
- Total structure area: 2,845
- Total interior livable area: 2,845 sqft
Property
Parking
- Total spaces: 3
- Parking features: Garage Door Opener, Paved, RV Access/Parking, Attached, Heated Garage, No Carport
- Attached garage spaces: 3
- Has uncovered spaces: Yes
Features
- Levels: Two
- Stories: 2
- Patio & porch: Deck/Patio
- Exterior features: Private Yard
- Has view: Yes
- View description: City Lights, Inlet, Mountain(s), Unobstructed
- Has water view: Yes
- Water view: Inlet
- Waterfront features: None, No Access
Lot
- Size: 1.38 Acres
- Features: Covenant/Restriction, Fire Service Area, City Lot, Road Service Area, Views
- Topography: Sloping
Details
- Additional structures: Shed(s)
- Parcel number: 0202818200001
- Zoning: R6
- Zoning description: Suburban Residential
Construction
Type & style
- Home type: SingleFamily
- Property subtype: Single Family Residence
Materials
- Wood Frame - 2x6, Wood Siding
- Foundation: Block
- Roof: Asphalt,Composition,Shingle
Condition
- New construction: No
- Year built: 2019
Details
- Builder name: John Hagmeier Homes, LLC
Utilities & green energy
- Sewer: Septic Tank
- Water: Well
- Utilities for property: Electric
Green energy
- Green verification: Bees AkWarm Rating
Community & HOA
HOA
- Has HOA: Yes
- HOA fee: $183 quarterly
Location
- Region: Anchorage
Financial & listing details
- Price per square foot: $373/sqft
- Tax assessed value: $886,200
- Annual tax amount: $13,993
- Date on market: 7/3/2026
- Road surface type: Paved
Estimated market value
$1,060,000
$1.01M - $1.11M
$5,333/mo
Price history
| Date | Event | Price |
|---|---|---|
| 7/18/2026 | Pending sale | $1,060,000$373/sqft |
Source:  AKMLS #26-8132 Report a problem AKMLS #26-8132 Report a problem | ||
| 7/7/2026 | Listed for sale | $1,060,000$373/sqft |
Source: AKMLS #26-8132 Report a problem | ||
| 5/24/2021 | Sold | -- |
Source: AKMLS #21-4881 Report a problem | ||
Public tax history
| Year | Property taxes | Tax assessment |
|---|---|---|
| 2025 | $13,993 +7.5% | $886,200 +10% |
| 2024 | $13,011 +6.2% | $805,900 +12.1% |
| 2023 | $12,248 +1.3% | $719,200 +0.2% |
| 2022 | $12,091 | $718,000 +10.9% |
| 2021 | -- | $647,300 +96.1% |
| 2020 | -- | $330,100 +121.5% |
| 2019 | -- | $149,000 |
| 2018 | -- | $149,000 -19% |
| 2017 | -- | $184,000 |
| 2016 | -- | $184,000 |
| 2015 | -- | -- |
Find assessor info on the county website
Monthly payment
Est. payment
Payment breakdown
Explore the cost of this home by adjusting the details. Changes won't be saved.Climate risks
Neighborhood: Rabbit Creek
Nearby schools
GreatSchools rating
- 9/10Rabbit Creek Elementary SchoolGrades: PK-6Distance: 4.2 mi
- 9/10Goldenview Middle SchoolGrades: 6-8Distance: 2.2 mi
- 10/10South Anchorage High SchoolGrades: 9-12Distance: 4 mi
Schools provided by the listing agent
- Elementary: Rabbit Creek
- Middle: Goldenview
- High: South Anchorage
Source: AKMLS. This data may not be complete. We recommend contacting the local school district to confirm school assignments for this home.
- $1,159,7004 bd2 ba3k sqft19181 Potter Highlands Dr, Anchorage, AK 99516Off Market
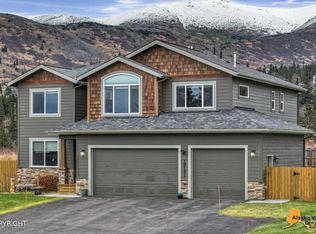
- $--4 bd3 ba2.6k sqft19141 Potter Highlands Dr, Anchorage, AK 99516Sold
- $1,085,2001.16 AcresL5 B4 Potter Highlands Dr, Anchorage, AK 99516Off Market

- $--1.23 AcresL11 B3 Potter Highlands Dr, Anchorage, AK 99516Sold
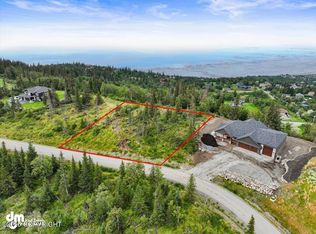
- $179,9001.21 Acres0 Potter Highlands Dr, Anchorage, AK 99516Lot/Land
- $1,133,1004 bd3 ba2.9k sqftL3 Potter Highlands Dr, Anchorage, AK 99516Off Market
- $1,197,2004 bd3 ba2.6k sqftL9 Potter Highlands, Anchorage, AK 99516Off Market
- $--1.25 AcresL2-B4 Potter Highlands Dr, Anchorage, AK 99516Off Market
A local agent can set up tours, give advice and negotiate with sellers.
A local lender can help you make sure your offer is ready when you are.
Similar homes
- $950,0003 bd2 ba2.8k sqft17011 Golden View Dr, Anchorage, AK 99516For Sale

 MLS ID #26-7605, Amy Mackey-Hornak, Jack White Real Estate. AKMLS
 - $875,0003 bd4 ba3.5k sqft18701 France Cir, Anchorage, AK 99516For Sale
 MLS ID #26-4638, Dar Walden, Keller Williams Realty Alaska Group. AKMLS
 - $1,160,0004 bd4 ba4k sqft5345 Riverton Ave, Anchorage, AK 99516For Sale
 MLS ID #26-7278, Keira J Dreher, Keller Williams Realty Alaska Group of Eagle River. AKMLS
 - $1,195,0004 bd3 ba2.3k sqft14310 Pickett St, Anchorage, AK 99516For Sale
 MLS ID #26-2415, Brent E Seibert, Elite Real Estate Anchorage Branch. AKMLS
 - $976,5004 bd3 ba2.2k sqftL27 Avalanche Cir, Anchorage, AK 99516New ConstructionMLS ID #26-7803, Kevin Sigafoos, Keller Williams Realty Alaska Group. AKMLS
- $949,0005 bd4 ba3.7k sqft4825 Potter Crest Cir, Anchorage, AK 99516For SaleMLS ID #26-7903, Brett L Hull, Herrington and Company, LLC. AKMLS
- $1,149,0004 bd3 ba2.5k sqft13851 Canyon Rd, Anchorage, AK 99516New ConstructionMLS ID #26-8349, Melissa M Worrell, Firebird Realty, LLC. AKMLS
- $--4 bd3 ba2k sqft14138 Snowdrift Way, Anchorage, AK 99515AuctionAuction.com 2
- $1,252,7004 bd3 ba2.6k sqftL1 Paine Cir, Anchorage, AK 99516New ConstructionMLS ID #26-3061, Liz Steele, Keller Williams Realty Alaska Group. AKMLS
- $1,239,0154 bd3 ba2.2k sqftL3 Paine Cir, Anchorage, AK 99516New ConstructionMLS ID #26-2883, Liz Steele, Keller Williams Realty Alaska Group. AKMLS
- $899,0004 bd3 ba2.4k sqft14311 Pickett St, Anchorage, AK 99516New ConstructionMLS ID #26-7689, James Cash, Real Broker Wasilla. AKMLS
- $998,5603 bd2 ba1.8k sqftL2 Paine Cir, Anchorage, AK 99516New ConstructionMLS ID #26-2838, Liz Steele, Keller Williams Realty Alaska Group. AKMLS
- $699,5003 bd3 ba2.6k sqft12530 Freitag Cir, Anchorage, AK 99516For SaleMLS ID #26-7505, Vickie L Ayala, Realty ONE Group Aurora. AKMLS
- $1,275,0004 bd3 ba3.1k sqft14351 Equestian Cir, Anchorage, AK 99516New ConstructionMLS ID #26-7748, Melissa M Worrell, Firebird Realty, LLC. AKMLS
- $839,9004 bd4 ba4k sqft4401 Trapline Dr, Anchorage, AK 99516For SaleMLS ID #26-5087, Reginald E Carney, Ark Realty. AKMLS
- $1,265,0004 bd4 ba3.1k sqft14520 Rockingham Cir, Anchorage, AK 99516New ConstructionMLS ID #26-5124, Melissa M Worrell, Firebird Realty, LLC. AKMLS
- $745,0004 bd3 ba2.5k sqft3020 Spinnaker Dr, Anchorage, AK 99516For SaleMLS ID #26-7969, Silvia Brugger, Herrington and Company, LLC. AKMLS
- $899,0004 bd3 ba3.2k sqft10101 Prospect Dr, Anchorage, AK 99507For SaleMLS ID #26-8240, Justin Milette, Real Broker B Street. AKMLS
- $675,0004 bd3 ba2.4k sqft3544 Sailboard Cir, Anchorage, AK 99516For SaleMLS ID #26-8587, Justin L McGhee, Cornerstone Realty. AKMLS
- $1,250,0004 bd3 ba3.1k sqftLOT 5 Sky Ridge Cir, Anchorage, AK 99516New ConstructionMLS ID #26-8507, Justin J Bell, Firebird Realty, LLC. AKMLS
