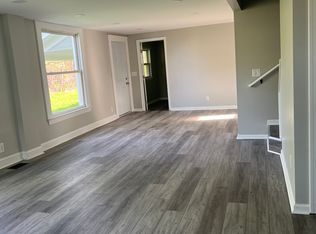
Meticulously maintained and rich with character, this exceptional Strongsville home offers the perfect blend of charm, space, and modern updates. The large living room welcomes you with a wood-burning fireplace, elegant tray lighting, and a built-in window bench seat—ideal for relaxing or entertaining. A desirable first-floor bedroom features beautiful hardwood floors. Updated full bath with double sinks and granite countertops. The inviting eat-in kitchen offers ample cabinet space, a pantry closet, and newer stainless steel appliances. Gorgeous hardwood floors continue upstairs to generously sized bedrooms and a convenient half bath. The finished basement expands your living space with a comfortable family room, laundry/playroom, a fully updated full bath, and a utility room. Car enthusiasts and hobbyists will appreciate the attached two-car garage plus an additional two-car detached garage complete with a car lift. Outdoor living is enhanced by a fenced-in patio area with a firepit—perfect for gatherings. Numerous updates include roof, siding, furnace, and windows. Truly move-in ready, this home offers peace of mind knowing everything has already been done for you.
Closed
$295,000
19163 Westwood Dr, Strongsville, OH 44149
3beds
1,802sqft
Single Family Residence
Built in 1953
0.29 Acres Lot
$297,900 Zestimate®
$164/sqft
$2,557 Estimated rent
Home value
$297,900
Estimated sales range
Not available
$2,557/mo
Zestimate® history
Owner options
List your home for rent
$2,557/mo
Rent Zestimate®
Find your next renter with Zillow Rental Manager. Plus, with online applications, you can quickly screen prospective tenants – for free.
$2,557/mo
Rent Zestimate®
Refinance and save
$2,090/mo
Est. payment
Refinancing to a lower rate could help reduce your monthly payments and save thousands over the life of the loan.
$2,090/mo
Est. payment
Explore your selling options
Work with a Zillow partner agent
Leverage their expertise and Zillow's premium Showcase listings to get your home seen by more buyers.
Get startedList with your own agent
Get your home in front of millions of buyers by listing it on Zillow.
Learn how to do itSell it yourself
Take full control of how buyers see your home on Zillow by listing For Sale by Owner (FSBO).
List your homeWhat's special
Desirable first-floor bedroomFinished basementInviting eat-in kitchenNewer stainless steel appliancesBeautiful hardwood floorsGenerously sized bedroomsElegant tray lighting
Zillow last checked:
Listing updated:
Listed by:
Ronda A Jedrzejek 216-337-9941 rondajedrzejek@howardhanna.com,
Howard Hanna
Bought with:
James Maradits, 2020008036
Cleveland Realty Services
Dorothy Baughman, 2023001769
Cleveland Realty Services
Source: MLS Now,MLS#: 5182542Originating MLS: Akron Cleveland Association of REALTORS
Facts & features
Interior
Bedrooms & bathrooms
- Bedrooms: 3
- Bathrooms: 3
- Full bathrooms: 2
- 1/2 bathrooms: 1
- Main level bathrooms: 1
- Main level bedrooms: 1
Bedroom
- Description: Flooring: Wood
- Level: Second
- Dimensions: 13 x 16
Bedroom
- Description: Flooring: Wood
- Level: Second
- Dimensions: 12 x 15
Bedroom
- Description: Flooring: Wood
- Level: First
- Dimensions: 12 x 12
Dining room
- Description: Flooring: Carpet
- Level: First
- Dimensions: 9 x 15
Eat in kitchen
- Level: First
- Dimensions: 9 x 17
Entry foyer
- Description: Flooring: Wood
- Level: First
Laundry
- Description: Flooring: Concrete
- Level: Lower
- Dimensions: 18 x 18
Living room
- Description: Flooring: Carpet
- Level: First
- Dimensions: 15 x 16
Recreation
- Description: Flooring: Concrete
- Level: Lower
- Dimensions: 14 x 23
Utility room
- Description: Flooring: Concrete
- Level: Lower
- Dimensions: 11 x 19
Heating
- Forced Air, Fireplace(s)
Cooling
- Central Air, Ceiling Fan(s)
Appliances
- Included: Dishwasher, Microwave, Range, Refrigerator
Features
- Tray Ceiling(s), Ceiling Fan(s), Eat-in Kitchen, Primary Downstairs, Recessed Lighting
- Basement: Full,Partially Finished,Storage Space,Sump Pump
- Number of fireplaces: 2
- Fireplace features: Basement, Living Room, Masonry, Wood Burning Stove, Wood Burning
Interior area
- Total structure area: 1,802
- Total interior livable area: 1,802 sqft
- Finished area above ground: 1,480
- Finished area below ground: 322
Property
Parking
- Parking features: Attached, Driveway, Detached, Garage
- Attached garage spaces: 2
Features
- Levels: Two
- Stories: 2
- Patio & porch: Front Porch, Patio
- Fencing: Chain Link
Lot
- Size: 0.29 Acres
Details
- Parcel number: 39236028
- Special conditions: Standard
Construction
Type & style
- Home type: SingleFamily
- Architectural style: Bungalow,Cape Cod
- Property subtype: Single Family Residence
Materials
- Frame
- Roof: Asphalt,Fiberglass
Condition
- Updated/Remodeled
- Year built: 1953
Utilities & green energy
- Sewer: Public Sewer
- Water: Public
Community & HOA
HOA
- Has HOA: No
Location
- Region: Strongsville
Financial & listing details
- Price per square foot: $164/sqft
- Annual tax amount: $3,980
- Date on market: 1/26/2026
- Cumulative days on market: 4 days
- Listing agreement: Exclusive Right To Sell
Price history
| Date | Event | Price |
|---|---|---|
| 3/18/2026 | Sold | $295,000+0%$164/sqft |
Source: MLS Now #5182542 Report a problem | ||
| 1/29/2026 | Pending sale | $294,900$164/sqft |
Source: MLS Now #5182542 Report a problem | ||
| 1/26/2026 | Listed for sale | $294,900+5.7%$164/sqft |
Source: MLS Now #5182542 Report a problem | ||
| 8/30/2024 | Sold | $279,000-2.1%$155/sqft |
Source: MLS Now #5034674 Report a problem | ||
| 8/6/2024 | Pending sale | $284,900$158/sqft |
Source: MLS Now #5034674 Report a problem | ||
| 7/23/2024 | Contingent | $284,900$158/sqft |
Source: MLS Now #5034674 Report a problem | ||
| 7/9/2024 | Price change | $284,900-3.4%$158/sqft |
Source: MLS Now #5034674 Report a problem | ||
| 6/20/2024 | Price change | $294,900-1.7%$164/sqft |
Source: MLS Now #5034674 Report a problem | ||
| 6/3/2024 | Listed for sale | $299,900$166/sqft |
Source: MLS Now #5034674 Report a problem | ||
| 5/28/2024 | Contingent | $299,900$166/sqft |
Source: MLS Now #5034674 Report a problem | ||
| 5/1/2024 | Listed for sale | $299,900$166/sqft |
Source: MLS Now #5034674 Report a problem | ||
Public tax history
Tax history is unavailable.
Neighborhood: 44149
Nearby homes
- $295,0003 bd1 ba1.4k sqft19163 Westwood Dr, Strongsville, OH 44136Sold
- $318,8005 bd2 ba2.4k sqft19191 Westwood Dr, Strongsville, OH 44136Off Market
- $281,4003 bd2 ba1.4k sqft19137 Westwood Dr, Strongsville, OH 44149Off Market
- $--1 bd1 ba-- sqft19137 Westwood Dr #1, Strongsville, OH 44149Off Market

- $--3 bd2 ba-- sqft19137 Westwood Dr #2, Strongsville, OH 44149Off Market
- $170,0003 bd4 ba2k sqft19137 Westwood Dr, Strongsville, OH 44136Sold
- $264,7003 bd2 ba1.4k sqft19199 Westwood Dr, Strongsville, OH 44136Off Market
- $229,2004 bd2 ba1.5k sqft19227 Westwood Dr, Strongsville, OH 44149Off Market
Nearby schools
GreatSchools rating
- 7/10Muraski Elementary SchoolGrades: K-5Distance: 0.6 mi
- 8/10Strongsville Middle SchoolGrades: 6-8Distance: 0.2 mi
- 9/10Strongsville High SchoolGrades: 9-12Distance: 0.9 mi
Schools provided by the listing agent
- District: Strongsville CSD - 1830
Source: MLS Now. This data may not be complete. We recommend contacting the local school district to confirm school assignments for this home.
Get a cash offer in 3 minutes
Find out how much your home could sell for in as little as 3 minutes with a no-obligation cash offer.
Estimated market value
$297,900
Get a cash offer in 3 minutes
Find out how much your home could sell for in as little as 3 minutes with a no-obligation cash offer.
Estimated market value
$297,900
- Ohio
- Cuyahoga County
- Strongsville
- 44149
- 19163 Westwood Dr
